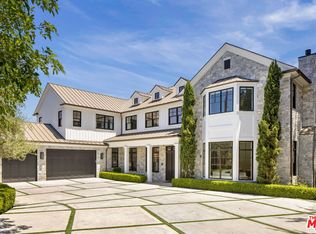
Commanding a private 2.5-acre setting within Crestwood Hills, this newly constructed estate is defined by its scale, architectural clarity, and uncompromising sense of privacy. Concealed behind gates and its own guard house, the property offers a level of seclusion rarely found in Brentwood. A striking double-height arrival sets the tone, where floating staircases, gallery-like volumes, and meticulously selected stone and wood finishes create a refined, modern palette. Light moves effortlessly through the interiors, illuminating expansive living spaces anchored by sculptural fireplaces and walls of glass that dissolve the boundary between indoors and out. The residence is designed with the intention of balancing grand entertaining with quiet retreat. Formal and informal living areas unfold seamlessly, complemented by a private office, a cinema-quality media room, and dining spaces that feel both intimate and architectural. At its center, a statement kitchen pairs bold materiality with precision, featuring Miele appliances and a substantial island designed for both function and presence. Nine en-suite bedrooms are thoughtfully distributed, culminating in a primary suite of significant scale, offering dual baths, expansive dressing rooms, and a private lounge environment. The grounds are equally considered with layered landscaping, open lawns, and curated outdoor spaces that frame a pool and sport court, creating a resort-like setting without sacrificing discretion. A separate 2-bedroom guest house oasis sits at the bottom of the property. A multiple-car garage and parking for 15+ vehicles completes the estate, accommodating a collection with ease. A property of rare composition where architecture, privacy, and scale converge in one of Brentwood's most coveted hillside enclaves.
New construction
$34,995,000
822 N Kenter Ave, Los Angeles, CA 90049
9beds
21,344sqft
Residential, Single Family Residence
Built in 2025
1.98 Acres Lot
$31,362,500 Zestimate®
$1,640/sqft
$-- HOA
What's special
Sport courtFloating staircasesMultiple-car garageCinema-quality media roomRefined modern palettePrivate lounge environmentGallery-like volumes
- 154 days
- 1,481
- 93
Zillow last checked:
Listing updated:
Listed by:
Santiago Arana DRE # 01492489 310-926-9808,
The Agency 424-400-5900,
Griffin Riddle DRE # 01949069 310-890-3306,
The Agency
Source: CLAW,MLS#: 26671969
Facts & features
Interior
Bedrooms & bathrooms
- Bedrooms: 9
- Bathrooms: 16
- Full bathrooms: 16
Rooms
- Room types: Breakfast Area, Dining Room, Patio Open, Patio Covered, Media Room, Living Room, Gym, Guest House, Formal Entry, Dressing Area, Powder, Walk-In Closet
Heating
- Central
Cooling
- Central Air
Appliances
- Included: Barbeque, Disposal, Washer, Range/Oven, Refrigerator, Dishwasher, Dryer
- Laundry: Inside, Laundry Area
Features
- Built-Ins, Elevator, Breakfast Counter / Bar, Breakfast Area, Formal Dining Rm, Kitchen Island
- Flooring: Tile, Hardwood
- Has fireplace: Yes
- Fireplace features: Fire Pit, Living Room, Dining Room, Den
Interior area
- Total structure area: 21,344
- Total interior livable area: 21,344 sqft
Property
Parking
- Total spaces: 15
- Parking features: Driveway, Driveway Gate, On Site, Private, Direct Access, Garage - 4+ Car
- Has garage: Yes
- Has uncovered spaces: Yes
Features
- Levels: Three Or More
- Stories: 3
- Exterior features: Balcony
- Pool features: In Ground, Heated
- Spa features: Heated, In Ground
- Has view: Yes
- View description: Canyon, Tree Top
Lot
- Size: 1.98 Acres
Details
- Additional structures: Guest House, Detached Guest House
- Parcel number: 4494022041
- Zoning: LARE40
- Special conditions: Standard
Construction
Type & style
- Home type: SingleFamily
- Architectural style: Contemporary
- Property subtype: Residential, Single Family Residence
Condition
- New Construction
- New construction: Yes
- Year built: 2025
Community & HOA
Community
- Security: Gated, Prewired, Alarm System
HOA
- Has HOA: No
Location
- Region: Los Angeles
Financial & listing details
- Price per square foot: $1,640/sqft
- Date on market: 4/2/2026
Estimated market value
$31,362,500
$29.79M - $32.93M
$5,571/mo
Price history
| Date | Event | Price |
|---|---|---|
| 4/2/2026 | Listed for sale | $34,995,000-12.5%$1,640/sqft |
Source:  CLAW #26671969 Report a problem CLAW #26671969 Report a problem | ||
| 3/20/2026 | Listing removed | $39,995,000$1,874/sqft |
Source: CLAW #25595863 Report a problem | ||
| 9/22/2025 | Price change | $39,995,000-11.1%$1,874/sqft |
Source: CLAW #25595863 Report a problem | ||
| 6/16/2025 | Listed for sale | $45,000,000+12.5%$2,108/sqft |
Source: CLAW #25552607 Report a problem | ||
| 2/3/2021 | Listing removed | $40,000,000$1,874/sqft |
Source:  Douglas Elliman #20670590 Report a problem Douglas Elliman #20670590 Report a problem | ||
| 12/19/2020 | Listed for sale | $40,000,000$1,874/sqft |
Source: Douglas Elliman #20670590 Report a problem | ||
Public tax history
Tax history is unavailable.
Monthly payment
Est. payment
Payment breakdown
Explore the cost of this home by adjusting the details. Changes won't be saved.Climate risks
Neighborhood: Brentwood
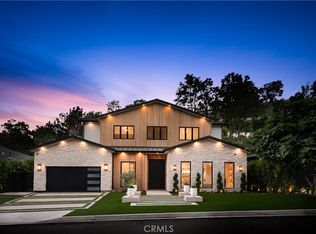
Similar homes
- $34,500,0007 bd14 ba14k sqft721 N Bonhill Rd, Los Angeles, CA 90049New Construction
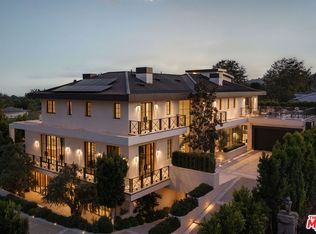 MLS ID #26876435, David Berg DRE # 01481236, Compass. CLAW
 - $44,000,0009 bd15 ba20k sqft401 N Tigertail Rd, Los Angeles, CA 90049New Construction
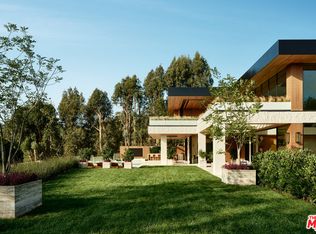 MLS ID #26930565, Santiago Arana DRE # 01492489, The Agency. CLAW
 - $34,999,9998 bd11 ba11k sqft11968 Brentridge Dr, Los Angeles, CA 90049For Sale
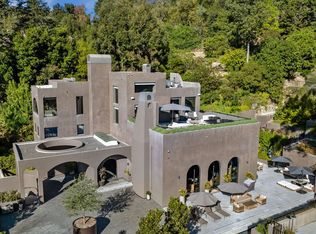 MLS ID #26632743, Stuart Vetterick DRE # 01984753, Westside Estate Agency Inc.. CLAW
 - $29,995,0008 bd11 ba12k sqft22 Oakmont Dr, Los Angeles, CA 90049For Sale
 MLS ID #26858775, H. Blair Chang DRE # 01248419, The Agency. CLAW
Local buyer's agents are ready to help
