Holmby Hills mid-century masterpiece reimagined by AD's favorite Jamie Bush and architect William Hefner. Built by Matt Grode Construction, a master of detail and craftsmanship. Newly completed, this is among the finest mid-century estates in Los Angeles, where every detail was pursued without compromise. Inspired by the glamour, sophistication, and seductive ease of Hollywood's golden age, the residence is a celebration of design at its highest level. The chicest materials, sumptuous fabrics, hand-selected stones, and bespoke finishes were meticulously curated to create an atmosphere of effortless luxury and timeless allure. Situated at the end of Holmby Park on approximately 1.2 acres of lush, manicured gardens, the estate enjoys sweeping views across the Los Angeles Country Club to the glittering Century City skyline. Beyond gates and a long private driveway, a dramatic arrival reveals grand living and dining spaces with soaring ceilings, sculptural lines, and walls of glass that bathe the interiors in natural light. At the heart of the home, a stunning curved solarium serves as a showstopping architectural centerpiece, while Jamie Bush's signature layering of rich textures and sophisticated finishes creates spaces that feel both glamorous and deeply inviting. Dual primary suites offer hotel-caliber retreats with exquisite marble baths and serene garden vistas. Outside, the grounds unfold like a private resort, featuring an elongated pool and spa, an elegant cabana, multiple entertaining terraces, and verdant lawns framed by mature landscaping. A guest house, expansive motor court, and four-car garage complete the compound. Overlooking the emerald fairways of the Los Angeles Country Club and the sparkling skyline beyond, this is more than a home. It is a rare and unforgettable expression of Los Angeles at its most glamorous.
For sale
$60,000,000
660 Club View Dr, Los Angeles, CA 90024
9beds
8,262sqft
Residential, Single Family Residence
Built in 2020
1.27 Acres Lot
$52,475,900 Zestimate®
$7,262/sqft
$-- HOA
What's special
- 120 days
- 3,632
- 217
Zillow last checked:
Listing updated:
Listed by:
Branden Williams DRE # 01774287 310-776-0737,
The Beverly Hills Estates 310-626-4248,
Rayni Williams DRE # 01496786 310-626-4248,
The Beverly Hills Estates
Source: CLAW,MLS#: 26847875
Facts & features
Interior
Bedrooms & bathrooms
- Bedrooms: 9
- Bathrooms: 12
- Full bathrooms: 8
- 1/2 bathrooms: 4
Rooms
- Room types: Breakfast Area, Den, Dining Room, Pantry, Office, Powder, Entry, Family Room, Guest House, Gym, Living Room, Patio Covered, Patio Open, Utility Room, Walk-In Closet, Walk-In Pantry
Heating
- Central
Cooling
- Central Air
Appliances
- Included: Dryer, Range/Oven, Refrigerator, Exhaust Fan, Washer, Dishwasher
- Laundry: Laundry Room, Inside
Features
- Built-Ins
- Flooring: Terrazzo, Mixed
- Has fireplace: Yes
- Fireplace features: Other
Interior area
- Total structure area: 8,262
- Total interior livable area: 8,262 sqft
Property
Parking
- Total spaces: 10
- Parking features: Driveway, Garage - 4+ Car, Garage, Private
- Garage spaces: 4
- Has uncovered spaces: Yes
Features
- Levels: Two
- Stories: 2
- Has private pool: Yes
- Pool features: In Ground, Private
- Has spa: Yes
- Spa features: Private, In Ground
- Has view: Yes
- View description: Golf Course, City, Tree Top
Lot
- Size: 1.27 Acres
- Dimensions: 155 x 360
Details
- Additional structures: Guest House, Pool House, Other
- Parcel number: 4359013012
- Zoning: LARE40
- Special conditions: Standard
- Other equipment: Other
Construction
Type & style
- Home type: SingleFamily
- Architectural style: Mid-Century
- Property subtype: Residential, Single Family Residence
Condition
- Year built: 2020
Community & HOA
HOA
- Has HOA: No
Location
- Region: Los Angeles
Financial & listing details
- Price per square foot: $7,262/sqft
- Tax assessed value: $26,557,076
- Date on market: 6/19/2026
Estimated market value
$52,475,900
$49.33M - $55.62M
Not available
Price history
| Date | Event | Price |
|---|---|---|
| 6/19/2026 | Listed for sale | $60,000,000+233.3%$7,262/sqft |
Source:  CLAW #26847875 Report a problem CLAW #26847875 Report a problem | ||
| 2/8/2018 | Sold | $18,000,000-4.8%$2,179/sqft |
Source:  CLAW #17292232 Report a problem CLAW #17292232 Report a problem | ||
| 12/14/2017 | Pending sale | $18,900,000$2,288/sqft |
Source: Westside Estate Agency Inc. #17292232 Report a problem | ||
| 11/28/2017 | Listed for sale | $18,900,000+5%$2,288/sqft |
Source: Westside Estate Agency Inc. #17292232 Report a problem | ||
| 8/1/2017 | Sold | $18,000,000-9.5%$2,179/sqft |
Source: CLAW #16161482 Report a problem | ||
| 7/31/2017 | Pending sale | $19,900,000$2,409/sqft |
Source: Hilton & Hyland #16161482 Report a problem | ||
| 5/4/2017 | Price change | $19,900,000-5.2%$2,409/sqft |
Source: Hilton & Hyland #16161482 Report a problem | ||
| 2/13/2017 | Price change | $21,000,000-12.1%$2,542/sqft |
Source: Hilton & Hyland #16161482 Report a problem | ||
| 10/13/2016 | Price change | $23,900,000-13.1%$2,893/sqft |
Source: Hilton & Hyland #16161482 Report a problem | ||
| 9/12/2016 | Listed for sale | $27,500,000$3,328/sqft |
Source: Hilton & Hyland #16161482 Report a problem | ||
| 4/8/2014 | Listing removed | $30,000$4/sqft |
Source: Coldwell Banker Residential Brokerage - Beverly Hills North #14-730689 Report a problem | ||
| 1/22/2014 | Listed for rent | $30,000$4/sqft |
Source: Coldwell Banker Residential Brokerage - Beverly Hills North #14-730689 Report a problem | ||
Public tax history
| Year | Property taxes | Tax assessment |
|---|---|---|
| 2026 | -- | $26,557,076 +20.3% |
| 2025 | $310,083 +19% | $22,079,726 +2% |
| 2024 | $260,564 +2% | $21,646,792 +2% |
| 2023 | $255,414 +4.9% | $21,222,344 +2% |
| 2022 | $243,375 +1.2% | $20,806,222 +2% |
| 2021 | $240,593 -1.3% | $20,398,258 +8.9% |
| 2020 | $243,718 | $18,727,200 +2% |
| 2019 | $243,718 +12.7% | $18,360,000 +2% |
| 2018 | $216,255 | $18,000,000 +400% |
| 2017 | $216,255 +393.4% | $3,599,789 +2% |
| 2016 | $43,831 +2.4% | $3,529,206 +1.5% |
| 2015 | $42,809 +1.2% | $3,476,195 +2% |
| 2014 | $42,316 | $3,408,102 +2.5% |
| 2012 | -- | $3,326,178 +2% |
| 2011 | -- | $3,260,959 +0.8% |
| 2010 | -- | $3,236,588 -0.2% |
| 2009 | -- | $3,244,278 +2% |
| 2008 | -- | $3,180,666 +2% |
| 2007 | -- | $3,118,301 +2% |
| 2006 | -- | $3,057,159 |
| 2005 | -- | $3,057,159 +4% |
| 2004 | -- | $2,938,448 +1.9% |
| 2003 | -- | $2,884,594 +2% |
| 2002 | -- | $2,828,034 +4% |
| 2000 | -- | $2,718,219 |
Find assessor info on the county website
Monthly payment
Est. payment
Payment breakdown
Explore the cost of this home by adjusting the details. Changes won't be saved.Climate risks
Neighborhood: Westwood
- $5,513,1005 bd5 ba4.5k sqft650 Club View Dr, Los Angeles, CA 90024Off Market
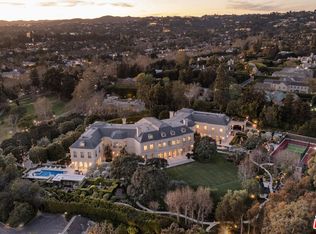
- $110,000,00014 bd27 ba56k sqft594 S Mapleton Dr, Los Angeles, CA 90024Sold
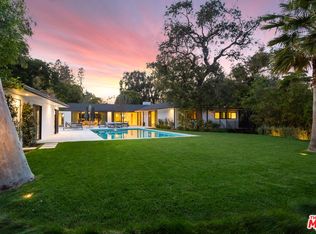
- $13,851,2007 bd8 ba5.8k sqft645 Comstock Ave, Los Angeles, CA 90024Off Market

- $20,283,8007 bd11 ba10k sqft10301 Strathmore Dr, Los Angeles, CA 90024Sold
Similar homes
- $49,500,0007 bd11 ba11k sqft12705 Chalon Rd, Los Angeles, CA 90049For Sale
 MLS ID #26985177, Sally Forster Jones DRE # 00558939, Compass. CLAW
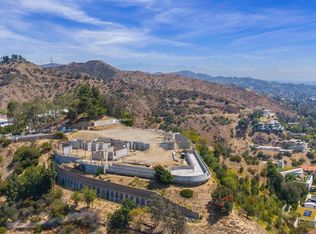
 - $49,000,0006 bd8 ba9.2k sqft1 Electra Ct, Los Angeles, CA 90046For Sale
 MLS ID #26906653, Branden Williams DRE # 01774287, The Beverly Hills Estates. CLAW
 - $70,000,0007 bd10 ba11k sqft13058 Rivers Rd, Los Angeles, CA 90049For Sale
 MLS ID #26849075, Kurt Rappaport DRE # 01036061, Westside Estate Agency Inc.. CLAW
 - $32,995,0006 bd11 ba9k sqft400 Saint Cloud Rd, Los Angeles, CA 90077For Sale
 MLS ID #26639081, David Kramer DRE # 00996960, Compass. CLAW
