Located on a prime corner in Brentwood Park, this property is being offered for the first time in over 50 years. The approximately 14,764 square foot parcel presents an exceptional opportunity to create a new residence or thoughtfully reimagine the existing home. The corner location, generous dimensions, & excellent frontage provide an ideal setting for a custom home. The property's scale and configuration offer the flexibility to create expansive indoor and outdoor living spaces, generous gardens, and the privacy that has long defined this distinguished neighborhood. Ideally situated north of Sunset Boulevard, the property offers a quiet residential setting while remaining just minutes from Brentwood's shops, restaurants, and everyday conveniences. It is a location that offers the best of both worlds: a peaceful neighborhood setting with easy access to everything the Westside has to offer. Whether renovating, expanding, or building new, the possibilities are exceptional. Surrounded by many of the neighborhood's finest estates, this is a rare opportunity for an owner-user, builder, or investor to acquire one of Brentwood Park's premier homesites. Large corner parcels of this size and location rarely become available.
For sale
$9,500,000
401 N Cliffwood Ave, Los Angeles, CA 90049
3beds
2,393sqft
:
Get pre-qualified$62,764/mo
Residential, Single Family Residence
Built in 1948
0.34 Acres Lot
$9,105,300 Zestimate®
$3,970/sqft
$-- HOA
What's special
- 4 days |
- 648 |
- 23 |
Zillow last checked:
Listing updated:
Listed by:
Michael Collins DRE # 00963037 310-413-1100,
Coldwell Banker Realty 310-777-6200
Source: CLAW,MLS#: 26867975
Facts & features
Interior
Bedrooms & bathrooms
- Bedrooms: 3
- Bathrooms: 3
- Full bathrooms: 1
- 3/4 bathrooms: 1
- 1/2 bathrooms: 1
Rooms
- Room types: Powder, Service Entrance, Dining Area, Dressing Area, Entry, Breakfast Area, Living Room
Bedroom
- Features: Dressing Area
- Level: Main
Bathroom
- Features: Powder Room, Tile
Kitchen
- Features: Gourmet Kitchen, Counter Top, Kitchen Island
Heating
- Central
Cooling
- Air Conditioning, Central Air
Appliances
- Included: Gas Cooktop, Oven, Built-Ins, Range/Oven, Disposal, Refrigerator, Dishwasher, Dryer, Washer, Gas Water Heater
- Laundry: Inside, Laundry Room
Features
- Built-in Features, Storage, Track Lighting, Built-Ins, Dining Area, Kitchen Island, Eat-in Kitchen
- Flooring: Hardwood, Tile
- Doors: Sliding Doors, Double Door Entry, Mirrored Closet Door(s)
- Has fireplace: No
- Fireplace features: None
- Common walls with other units/homes: Detached/No Common Walls
Interior area
- Total structure area: 2,393
- Total interior livable area: 2,393 sqft
Video & virtual tour
Property
Parking
- Total spaces: 4
- Parking features: Detached, Driveway, Guest, Concrete, Garage - 2 Car, Side By Side
- Garage spaces: 2
- Uncovered spaces: 2
Accessibility
- Accessibility features: None
Features
- Levels: One
- Stories: 1
- Entry location: Ground Level - no steps
- Patio & porch: Concrete Slab, Covered, Patio, Front Porch, Rear Porch
- Pool features: None
- Spa features: None
- Fencing: Wrought Iron
- Has view: Yes
- View description: Park/Greenbelt
- Waterfront features: None
Lot
- Size: 0.34 Acres
- Features: Back Yard, Landscaped, Yard, Front Yard, Value In Land, Single Lot, Secluded, Lawn, Tear Down On Lot, Greenbelt, Corner Lot
Details
- Additional structures: None
- Parcel number: 4405017009
- Zoning: LARE20
- Special conditions: Standard
Construction
Type & style
- Home type: SingleFamily
- Architectural style: Architectural
- Property subtype: Residential, Single Family Residence
Materials
- Stucco
- Foundation: Slab
- Roof: Flat
Condition
- Tear Down
- Year built: 1948
Utilities & green energy
- Sewer: In Street Paid, In Street, Paid, In Connected and Paid
- Water: Public, In Street, Meter on Property
- Utilities for property: Underground Utilities
Community & HOA
Community
- Security: Gated, Alarm System
HOA
- Has HOA: No
Location
- Region: Los Angeles
Financial & listing details
- Price per square foot: $3,970/sqft
- Tax assessed value: $861,936
- Annual tax amount: $10,615
- Date on market: 8/7/2026
- Road surface type: Paved
Estimated market value
$9,105,300
$8.65M - $9.56M
$8,581/mo
Price history
| Date | Event | Price |
|---|---|---|
| 8/7/2026 | Listed for sale | $9,500,000$3,970/sqft |
Source:  CLAW #26867975 Report a problem CLAW #26867975 Report a problem | ||
Public tax history
| Year | Property taxes | Tax assessment |
|---|---|---|
| 2025 | $10,615 +1.4% | $861,936 +2% |
| 2024 | $10,472 +1.9% | $845,036 +2% |
| 2023 | $10,274 +4.8% | $828,468 +2% |
| 2022 | $9,805 +1.3% | $812,225 +2% |
| 2021 | $9,674 -1% | $796,300 +1% |
| 2020 | $9,770 | $788,136 +2% |
| 2019 | $9,770 +5.4% | $772,683 +2% |
| 2018 | $9,273 | $757,534 +2% |
| 2017 | $9,273 +2.2% | $742,681 +2% |
| 2016 | $9,074 +2.5% | $728,119 +1.5% |
| 2015 | $8,855 +1.1% | $717,183 +2% |
| 2014 | $8,762 | $703,136 +2.5% |
| 2012 | -- | $686,235 +2% |
| 2011 | -- | $672,781 +0.8% |
| 2010 | -- | $667,753 -0.2% |
| 2009 | -- | $669,340 +2% |
| 2008 | -- | $656,216 +2% |
| 2007 | -- | $643,350 +2% |
| 2006 | -- | $630,736 |
| 2005 | -- | $630,736 +4% |
| 2004 | -- | $606,246 +1.9% |
| 2003 | -- | $595,136 +2% |
| 2002 | -- | $583,468 +4% |
| 2000 | -- | $560,813 |
Find assessor info on the county website
Monthly payment
Est. payment
Payment breakdown
Explore the cost of this home by adjusting the details. Changes won't be saved.Climate risks
Neighborhood: Brentwood
Nearby schools
GreatSchools rating
- 10/10Kenter Canyon Elementary SchoolGrades: K-5Distance: 0.6 mi
- 9/10Paul Revere Middle SchoolGrades: 6-8Distance: 0.6 mi
- 9/10Palisades Charter High SchoolGrades: 9-12Distance: 2.7 mi
- $21,995,0007 bd9 ba10k sqft415 N Cliffwood Ave, Los Angeles, CA 90049New Construction

- $15,164,4006 bd8 ba7k sqft351 N Cliffwood Ave, Los Angeles, CA 90049Off Market
- $27,232,1005 bd3 ba13k sqft400 N Bristol Ave, Los Angeles, CA 90049Off Market
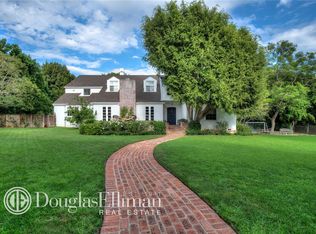
- $11,611,7005 bd6 ba6.2k sqft420 N Bristol Ave, Los Angeles, CA 90049Off Market
- $16,132,4006 bd10 ba11k sqft426 N Bristol Ave, Los Angeles, CA 90049Off Market
- $10,850,3006 bd7 ba4.7k sqft421 N Cliffwood Ave, Los Angeles, CA 90049Off Market
- $15,714,9005 bd7 ba7.7k sqft341 N Cliffwood Ave, Los Angeles, CA 90049Off Market
- $10,918,7005 bd7 ba6.2k sqft364 N Bristol Ave, Los Angeles, CA 90049Off Market
A local agent can set up tours, give advice and negotiate with sellers.
Similar homes
- $9,995,0004 bd3 ba2.3k sqft13241 Riviera Ranch Rd, Los Angeles, CA 90049For Sale
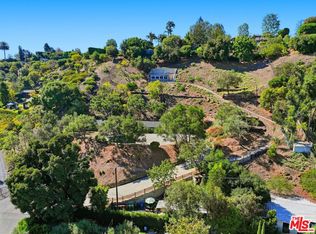 MLS ID #25608187, Jaisa Bishop DRE # 01245742, Rodeo Realty- Brentwood. CLAW
 - $6,750,0004 bd5 ba3k sqft224 N Bowling Green Way, Los Angeles, CA 90049For Sale
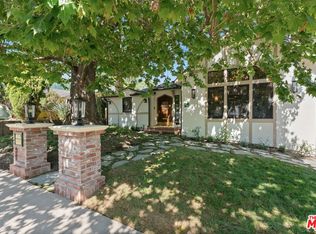 MLS ID #26868629, Tamar Asken DRE # 01932133, Parasol Realty. CLAW
 - $4,995,0004 bd5 ba3.2k sqft949 N Norman Pl, Los Angeles, CA 90049For Sale
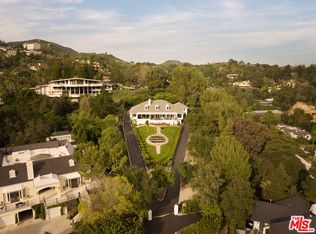 MLS ID #26868355, Harry Whelan DRE # 01961478, Carolwood Estates. CLAW
 - $4,980,0002 bd3 ba2.2k sqft590 N Tigertail Rd, Los Angeles, CA 90049For Sale
 MLS ID #26847245, Santiago Arana DRE # 01492489, The Agency. CLAW
 - $5,198,0004 bd4 ba3.1k sqft252 N Kenter Ave, Los Angeles, CA 90049For SaleMLS ID #26842783, David Berg DRE # 01481236, Compass. CLAW
- $7,499,0004 bd4 ba3k sqft224 Glenroy Pl, Los Angeles, CA 90049For SaleMLS ID #26669893, Barry Watts DRE # 02144388, Carolwood Estates. CLAW
- $5,995,0003 bd4 ba1.9k sqft1515 N Tigertail Rd, Los Angeles, CA 90049For SaleMLS ID #26861519, Fielden Junglas DRE # 01902641, Berkshire Hathaway HomeServices California Properties. CLAW
- $5,995,0004 bd3 ba2.3k sqft2436 Arbutus Dr, Los Angeles, CA 90049For SaleMLS ID #26819981, Laci Buller DRE # 02008575, Compass. CLAW
- $5,950,0003 bd5 ba3.2k sqft943 Moraga Dr, Los Angeles, CA 90049For SaleMLS ID #26857753, Gary Swernik DRE # 01385518, Coldwell Banker Realty. CLAW
- $5,499,0003 bd2 ba1.8k sqft1809 Melhill Way, Los Angeles, CA 90049For SaleMLS ID #25519341, Drew Gitlin DRE # 00944472, Coldwell Banker Realty. CLAW
- $4,750,0003 bd2 ba1.6k sqft1531 N Tigertail Rd, Los Angeles, CA 90049For SaleMLS ID #26841443, Ernie Carswell DRE # 01111566, Sotheby's International Realty. CLAW
- $9,995,0003 bd4 ba2.3k sqft24604 Malibu Rd, Malibu, CA 90265For SaleMLS ID #26869369, Cooper Mount DRE # 01956287, Carolwood Estates. CLAW
- $5,998,0003 bd3 ba2.3k sqft867 Berkeley St, Santa Monica, CA 90403For SaleMLS ID #26859413, Shelton Wilder DRE # 01979656, Christie's International Real Estate SoCal. CLAW
- $9,298,0003 bd4 ba3.2k sqft10727 Wilshire Blvd APT 2002, Los Angeles, CA 90024For SaleMLS ID #24-350185, Roya Rashti DRE # 01477466, Keller Williams Beverly Hills. CLAW
- $9,500,0004 bd3 ba2.4k sqft6749 Zumirez Dr, Malibu, CA 90265For SaleMLS ID #226002642, Lewicki & Associates, Century 21 Masters. CSMAOR
- $9,749,0002 bd2 ba2.1k sqft20786 Cool Oak Way, Malibu, CA 90265New ConstructionMLS ID #SB25217969, Tony Gonzales, Vista Sotheby’s International Realty. CRMLS
- $6,823,7002 bd3 ba2.4k sqft10123 Angelo View Dr, Beverly Hills, CA 90210Off Market
- $5,495,0003 bd3 ba2.7k sqft630 Hightree Rd, Santa Monica, CA 90402For SaleMLS ID #26829017, Cynthia Ambuehl DRE # 01821934, Christie's International Real Estate SoCal. CLAW
- $6,499,0005 bd5 ba2.6k sqft1915 Ocean Front Walk, Venice, CA 90291For SaleMLS ID #26865995, Aayeesha Rampaul-Essue DRE # 02129008, The Agency. CLAW
- $7,950,0004 bd4 ba3.1k sqft527 7th St, Santa Monica, CA 90402New ConstructionMLS ID #26852273, Paige Ogden DRE # 02060052, Pardee Properties. CLAW
Local buyer's agents are ready to help
