Experience Elevated Coastal Living in Big Rock
Perched high above the Pacific on over 1.20 acres of usable land, this exceptional property offers the rare opportunity to own a piece of Malibu’s storied Big Rock community. Originally graded and subdivided by Pierce Sherman of Pacific Palisades, Big Rock encompasses 240 properties and 208 homes—yet few compare to this stunning retreat.
Positioned with a southwest orientation, the newly built 2-bedroom, 2-bathroom residence showcases striking modern architecture and visionary design. Every detail reflects the latest in smart home technology and eco-friendly living, allowing you to seamlessly control and enhance your lifestyle. The stone work in the bathrooms are floor-to-ceiling Porcinosa specialized ceramic slabs imported from Spain. The flooring is engineered wood in 9-in planks.
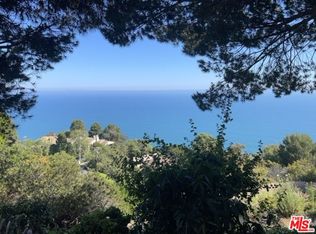
The property’s unobstructed 180° panoramic views capture the very essence of Southern California’s coastline: crashing ocean waves, sweeping sunsets, and endless horizons that transform daily life into a masterpiece.
Imagine waking each morning to the soothing sounds of the ocean, with expansive grounds that offer both tranquil privacy and endless possibilities—whether you dream of expanding, entertaining, or simply embracing peace and seclusion.
This is more than a home. It’s a coastal sanctuary where modern luxury meets timeless natural beauty.
New construction
Listed by: Vista Sotheby’s International Realty • Tony Gonzales • Contact: 949-378-6322
Price cut: $246K (5/4)
$9,749,000
20786 Cool Oak Way, Malibu, CA 90265
2beds
2,131sqft
:
Get pre-qualified$65,610/mo
Single Family Residence
Built in 1955
1.27 Acres Lot
$9,292,500 Zestimate®
$4,575/sqft
$33/mo HOA
What's special
Eco-friendly livingVisionary designStriking modern architectureSouthwest orientation
- 315 days |
- 374 |
- 9 |
Zillow last checked:
Listing updated:
Listed by:
Tony Gonzales DRE #01777814 949-378-6322,
Vista Sotheby’s International Realty
Source: CRMLS,MLS#: SB25217969 Originating MLS: California Regional MLS
Originating MLS: California Regional MLSFacts & features
Interior
Bedrooms & bathrooms
- Bedrooms: 2
- Bathrooms: 2
- Full bathrooms: 2
- Main level bathrooms: 2
- Main level bedrooms: 2
Rooms
- Room types: Bedroom, Basement, Primary Bedroom, Other, Pantry
Primary bedroom
- Features: Main Level Primary
Primary bedroom
- Features: Primary Suite
Bedroom
- Features: Bedroom on Main Level
Bathroom
- Features: Bathroom Exhaust Fan, Low Flow Plumbing Fixtures, Stone Counters, Separate Shower, Upgraded, Walk-In Shower
Kitchen
- Features: Kitchen Island, Pots & Pan Drawers, Stone Counters, Remodeled, Self-closing Cabinet Doors, Self-closing Drawers, Updated Kitchen, Walk-In Pantry
Other
- Features: Walk-In Closet(s)
Pantry
- Features: Walk-In Pantry
Heating
- Central, ENERGY STAR Qualified Equipment, Fireplace(s)
Cooling
- Central Air
Appliances
- Included: Dishwasher, ENERGY STAR Qualified Appliances, ENERGY STAR Qualified Water Heater, Electric Cooktop, Electric Oven, Disposal, Refrigerator, Water Softener, Tankless Water Heater, Water Heater
- Laundry: Washer Hookup, Gas Dryer Hookup, Inside
Features
- Breakfast Bar, High Ceilings, Open Floorplan, Smart Home, Bar, Wired for Sound, Bedroom on Main Level, Main Level Primary, Primary Suite, Walk-In Pantry, Walk-In Closet(s)
- Flooring: Wood
- Doors: Double Door Entry, ENERGY STAR Qualified Doors, Mirrored Closet Door(s), Sliding Doors
- Windows: ENERGY STAR Qualified Windows
- Basement: Finished
- Has fireplace: Yes
- Fireplace features: Gas, Living Room
- Common walls with other units/homes: No Common Walls
Interior area
- Total interior livable area: 2,131 sqft
- Finished area below ground: 519
Property
Parking
- Total spaces: 8
- Parking features: Asphalt, Driveway, Oversized, Uncovered
- Uncovered spaces: 8
Accessibility
- Accessibility features: Accessible Doors, Accessible Hallway(s)
Features
- Levels: Multi/Split
- Entry location: Front
- Patio & porch: Open, Patio
- Exterior features: Lighting
- Pool features: None
- Spa features: None
- Fencing: Chain Link
- Has view: Yes
- View description: Catalina, City Lights, Coastline, Hills, Ocean, Panoramic
- Has water view: Yes
- Water view: Coastline,Ocean
Lot
- Size: 1.27 Acres
- Features: 0-1 Unit/Acre, Bluff, Back Yard, Cul-De-Sac, Lawn, Lot Over 40000 Sqft, Landscaped, Sprinkler System, Yard
Details
- Parcel number: 4450020030
- Zoning: Lcra40000
- Special conditions: Standard
Construction
Type & style
- Home type: SingleFamily
- Architectural style: Custom,Modern
- Property subtype: Single Family Residence
Materials
- Drywall, Concrete
- Foundation: Concrete Perimeter, Slab
- Roof: Flat
Condition
- Updated/Remodeled,Turnkey
- New construction: Yes
- Year built: 1955
Utilities & green energy
- Electric: Standard
- Sewer: Septic Type Unknown
- Water: Public
- Utilities for property: Cable Available, Electricity Available, Phone Available, Water Available
Green energy
- Energy efficient items: Appliances, Water Heater
Community & HOA
Community
- Features: Foothills, Mountainous, Preserve/Public Land
- Security: Prewired, Security System, Carbon Monoxide Detector(s), Fire Detection System, Smoke Detector(s)
HOA
- Has HOA: Yes
- HOA fee: $400 annually
- HOA name: Big Rock Mesas
Location
- Region: Malibu
Financial & listing details
- Price per square foot: $4,575/sqft
- Tax assessed value: $3,897,117
- Annual tax amount: $45,498
- Date on market: 9/16/2025
- Cumulative days on market: 315 days
- Listing terms: Cash,Cash to New Loan,Conventional,Submit
- Road surface type: Paved
Estimated market value
$9,292,500
$8.83M - $9.76M
$7,947/mo
Price history
| Date | Event | Price |
|---|---|---|
| 5/4/2026 | Price change | $9,749,000-2.5%$4,575/sqft |
Source:  CRMLS #SB25217969 Report a problem CRMLS #SB25217969 Report a problem | ||
| 2/17/2026 | Price change | $9,995,000-4.8%$4,690/sqft |
Source: CRMLS #SB25217969 Report a problem | ||
| 1/25/2026 | Price change | $10,500,000-4.5%$4,927/sqft |
Source: CRMLS #SB25217969 Report a problem | ||
| 9/16/2025 | Listed for sale | $11,000,000+214.3%$5,162/sqft |
Source: CRMLS #SB25217969 Report a problem | ||
| 9/30/2019 | Sold | $3,500,000+12.9%$1,642/sqft |
Source:  CLAW #19518312 Report a problem CLAW #19518312 Report a problem | ||
| 3/28/2019 | Sold | $3,100,000+181.8%$1,455/sqft |
Source: Public Record Report a problem | ||
| 4/22/1999 | Sold | $1,100,000$516/sqft |
Source: Public Record Report a problem | ||
Public tax history
| Year | Property taxes | Tax assessment |
|---|---|---|
| 2025 | $45,498 +0.8% | $3,897,117 +3.8% |
| 2024 | $45,124 +2% | $3,752,704 +2% |
| 2023 | $44,249 +1.4% | $3,679,123 +2% |
| 2022 | $43,659 +2.4% | $3,606,985 +2% |
| 2021 | $42,616 -7.1% | $3,536,260 +1% |
| 2020 | $45,863 | $3,500,000 +126.4% |
| 2019 | $45,863 +143% | $1,545,905 +2% |
| 2018 | $18,874 | $1,515,594 +2% |
| 2017 | $18,874 +0.6% | $1,485,877 +2% |
| 2016 | $18,759 +3.2% | $1,456,743 +1.5% |
| 2015 | $18,170 +2.6% | $1,434,862 +2% |
| 2014 | $17,706 | $1,406,756 +2.5% |
| 2012 | -- | $1,372,942 +2% |
| 2011 | -- | $1,346,022 +0.8% |
| 2010 | -- | $1,335,963 -0.2% |
| 2009 | -- | $1,339,138 +2% |
| 2008 | -- | $1,312,881 +2% |
| 2007 | -- | $1,287,139 +2% |
| 2006 | -- | $1,261,902 |
| 2005 | -- | $1,261,902 +4% |
| 2004 | -- | $1,212,903 +1.9% |
| 2003 | -- | $1,190,674 +2% |
| 2002 | -- | $1,167,328 +4% |
| 2000 | -- | $1,122,000 |
Find assessor info on the county website
Monthly payment
Est. payment
Payment breakdown
Explore the cost of this home by adjusting the details. Changes won't be saved.Climate risks
Neighborhood: 90265
Nearby schools
GreatSchools rating
- 10/10Webster Elementary SchoolGrades: K-5Distance: 4.4 mi
- 8/10Lincoln Middle SchoolGrades: 6-8Distance: 7.6 mi
- 8/10Malibu High SchoolGrades: 9-12Distance: 11.8 mi
- $2,421,8003 bd2 ba1.6k sqft20644 Big Rock Dr, Malibu, CA 90265Off Market

- $2,982,0002 bd2 ba1.9k sqft20568 Pinnacle Way, Malibu, CA 90265Off Market
- $7,574,8005 bd7 ba6.1k sqft20771 Cool Oak Way, Malibu, CA 90265Off Market
- $1,758,4002 bd2 ba1.5k sqft20632 Big Rock Dr, Malibu, CA 90265Off Market
- $4,259,2004 bd3 ba3.2k sqft20693 Big Rock Dr, Malibu, CA 90265Off Market
- $5,756,8004 bd4 ba3.3k sqft20799 Cool Oak Way, Malibu, CA 90265Off Market
- $269,0642 bd2 ba2.1k sqft20754 Cool Oak Way, Malibu, CA 90265Off Market
- $12,5003 bd2 ba1.5k sqft20645 Seaboard Rd, Malibu, CA 90265For Rent
A local agent can set up tours, give advice and negotiate with sellers.
Similar homes
- $8,700,0003 bd5 ba3k sqft21016 Pacific Coast Hwy, Malibu, CA 90265For Sale
 MLS ID #26831691, Sandro Dazzan DRE # 01418033, The Agency. CLAW
 - $9,500,0004 bd3 ba2.4k sqft6749 Zumirez Dr, Malibu, CA 90265For Sale
 MLS ID #226002642, Lewicki & Associates, Century 21 Masters. CSMAOR
 - $8,500,0003 bd3 ba2.8k sqft19824 Pacific Coast Hwy, Malibu, CA 90265For Sale
 MLS ID #25612619, Julian Alexander DRE # 01994705, Coldwell Banker Realty. CLAW
 - $7,750,0003 bd4 ba2.8k sqft(Undisclosed Address), Malibu, CA 90265For Sale
 MLS ID #26726109, Andrew Stern DRE # 01434460, Coldwell Banker Realty. CLAW
 - $4,875,0004 bd4 ba2.7k sqft20374 Seaboard Rd, Malibu, CA 90265For SaleMLS ID #26853785, Eric Haskell DRE # 01866805, The Agency. CLAW
- $10,499,0003 bd4 ba2.3k sqft24604 Malibu Rd, Malibu, CA 90265For SaleMLS ID #26839841, Cooper Mount DRE # 01956287, Carolwood Estates. CLAW
- $10,950,0002 bd3 ba1.4k sqft24956 Malibu Rd, Malibu, CA 90265For SaleMLS ID #26860749, Eytan Levin DRE # 01324953, The Agency. CLAW
- $6,900,0003 bd2 ba1.6k sqft3662 Sweetwater Canyon Dr, Malibu, CA 90265For SaleMLS ID #26670811, Shen Schulz DRE # 01327630, Sotheby's International Realty. CLAW
- $9,495,0004 bd4 ba2.8k sqft23351 Malibu Colony Rd #108A, Malibu, CA 90265For SaleMLS ID #25534330, Christopher Cortazzo DRE # 01190363, Compass. CLAW
- $5,500,0004 bd4 ba3.1k sqft6405 Sycamore Meadows Dr, Malibu, CA 90265For SaleMLS ID #26849577, Ernie Carswell DRE # 01111566, Sotheby's International Realty. CLAW
- $8,450,0003 bd3 ba1.9k sqft22822 Pacific Coast Hwy, Malibu, CA 90265For SaleMLS ID #26658461, Christopher Cortazzo DRE # 01190363, Compass. CLAW
- $7,950,0003 bd4 ba2.4k sqft18954 Pacific Coast Hwy, Malibu, CA 90265New ConstructionMLS ID #25608175, Thomas Dolezel DRE # 02121377, The Agency. CLAW
- $8,495,0004 bd3 ba3.1k sqft23441 Malibu Colony Rd, Malibu, CA 90265For SaleMLS ID #26667053, Sandro Dazzan DRE # 01418033, The Agency. CLAW
- $7,995,0004 bd5 ba2.6k sqft26902 Malibu Cove Colony Dr, Malibu, CA 90265For SaleMLS ID #26861141, Christopher Cortazzo DRE # 01190363, Compass. CLAW
- $4,995,0002 bd3 ba2.3k sqft26939 Sea Vista Dr, Malibu, CA 90265For SaleMLS ID #26832337, Travis Parker DRE # 01915398, Sotheby's International Realty. CLAW
- $6,950,0003 bd3 ba2.7k sqft28850 Boniface Dr, Malibu, CA 90265For SaleMLS ID #26668741, Thomas Dolezel DRE # 02121377, The Agency. CLAW
- $7,995,0004 bd4 ba2.9k sqft603 Hightree Rd, Santa Monica, CA 90402For SaleMLS ID #26856481, Jenna Cooper DRE # 01352710, Compass. CLAW
- $5,250,0003 bd3 ba1.9k sqft27058 Sea Vista Dr, Malibu, CA 90265For SaleMLS ID #26853975, Christopher Cortazzo DRE # 01190363, Compass. CLAW
- $12,750,0004 bd4 ba2.4k sqft23505 Malibu Colony Rd, Malibu, CA 90265For SaleMLS ID #26652579, Irene Dazzan-Palmer DRE # 00597226, The Agency. CLAW
- $5,750,0002 bd2 ba1.2k sqft22467 Pacific Coast Hwy, Malibu, CA 90265For SaleMLS ID #26707707, Russell Grether DRE # 01836632, Compass. CLAW
Local buyer's agents are ready to help
