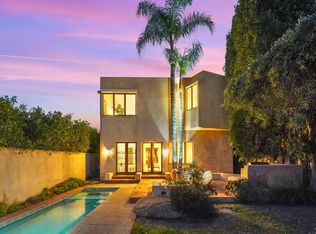
Nestled in the prestigious and private Malibu Colony, this home offers a blend of luxurious coastal living with modern comforts. Upon entering the gated driveway, which provides secure parking for two vehicles, you are greeted by a meticulously landscaped front yard equipped with a sprinkler system. The property boasts a two-car garage, complete with a washer and dryer, water heater, and direct entry to the home. Above the garage lies a charming guest house, accessible via a set of steps that lead to a covered front door. The guest house offers a cozy yet spacious studio with beamed ceilings, tile floors, and French doors that open to a balcony, perfect for use as a living or sleeping area. The adjacent bathroom features a stone countertop and a shower stall, while the compact kitchen is equipped with stone counters, French windows, a 4-burner range, and essential appliances like a fridge and freezer. From the guest house, a beautifully landscaped walkway guides you through the courtyarda true outdoor oasis. This private space, framed by lush trees, includes a built-in outdoor living area with a couch and wet bar complete with bar seating, ideal for entertaining or quiet relaxation. A covered walkway leads from the courtyard to the main house, where you're welcomed by a covered front door and a charming foyer with wood-beamed ceilings and hardwood floors. Inside the main house, the living room exudes warmth and elegance, featuring a cozy fireplace framed by custom built-ins and multiple sets of French doors that flood the space with natural light. These doors open to the backyard, which boasts a stunning pool, jacuzzi, and stone floors, all surrounded by beautifully landscaped grounds and a privacy fence. The living room flows seamlessly into the gourmet kitchen, a chef's dream equipped with stone counters, custom wood cabinetry, a 4-burner range, a 2-burner electric stovetop, double Gaggenau ovens, a Sub-Zero fridge, a dishwasher, and a microwave. Just down the hall, you'll find a butler's pantry with additional freezer space, stone countertops, and built-ins for added convenience. The home features multiple bedrooms, each thoughtfully designed for comfort and privacy. The first-floor bedroom includes wood floors, recessed lighting, and French doors that open to the courtyard, offering a serene escape. Upstairs, the second bedroom is carpeted, with wood-beamed ceilings, built-in storage, and a private balcony with views of the courtyard. The en-suite bathroom is beautifully appointed with stone counters, a shower over tub, and a vanity sink. The master suite, located on the top floor, is a true sanctuary with plush carpet, high wood-beamed ceilings, and breathtaking panoramic views of the ocean and coastline, including the iconic Malibu Pier. The master suite also features a fireplace and French doors leading to a private balcony with views of both the ocean and the pool. The luxurious master bath is equally impressive, featuring wood floors, stone countertops, double sinks, a vanity, and a built-in tub with ocean views. The en-suite bathroom also includes a separate water closet and shower stall, as well as a spacious walk-in closet. This Malibu Colony residence offers a harmonious blend of indoor and outdoor living, with thoughtful design details and luxurious amenities throughout. Whether enjoying the privacy of the guest house, entertaining in the outdoor courtyard, or relaxing in the master suite with ocean views, this property is a true coastal paradise.
For sale
$9,495,000
23351 Malibu Colony Rd #108A, Malibu, CA 90265
4beds
2,890sqft
Residential, Single Family Residence
Built in 1985
5,301 Square Feet Lot
$-- Zestimate®
$3,285/sqft
$800/mo HOA
What's special
Two-car garageSub-zero fridgeGated drivewayPrivacy fenceMeticulously landscaped front yardDouble gaggenau ovensSprinkler system
- 477 days |
- 535 |
- 27 |
Zillow last checked:
Listing updated:
Listed by:
Christopher Cortazzo DRE # 01190363 310-579-5887,
Compass 310-230-5744
Source: CLAW,MLS#: 25534330
Facts & features
Interior
Bedrooms & bathrooms
- Bedrooms: 4
- Bathrooms: 4
- Full bathrooms: 4
Rooms
- Room types: Living Room, Walk-In Closet, Guest House, Pantry, Patio Open
Bedroom
- Features: Walk-In Closet(s)
Bathroom
- Features: Shower and Tub, Shower Stall, Shower Over Tub, Double Vanity(s)
Kitchen
- Features: Counter Top
Heating
- Central
Cooling
- Air Conditioning
Appliances
- Included: Built-Ins, Oven, Range, Microwave, Double Oven, Gas Cooking Appliances, Freezer, Disposal, Dishwasher, Refrigerator
- Laundry: In Garage, Inside
Features
- Built-Ins, Living Room, Dining Area
- Flooring: Tile, Wood
- Has fireplace: Yes
- Fireplace features: Living Room
Interior area
- Total structure area: 2,890
- Total interior livable area: 2,890 sqft
Property
Parking
- Total spaces: 4
- Parking features: Garage - 2 Car, Covered, Garage Door Opener, Driveway, Open, Unassigned, Guest, On Site, Private, On Street
- Garage spaces: 2
- Uncovered spaces: 2
Features
- Levels: Two
- Stories: 2
- Patio & porch: Patio, Rock/Stone
- Exterior features: Balcony
- Pool features: None
- Spa features: None
- Has view: Yes
- View description: Mountain(s), Ocean, Panoramic, Hills, Pier, White Water, Water, Lagoon, City Lights, Coastline
- Has water view: Yes
- Water view: Ocean,Pier,White Water,Water,Lagoon,Coastline
- Waterfront features: Beach Rights
Lot
- Size: 5,301 Square Feet
- Dimensions: 40 x 166
Details
- Additional structures: Guest House, Detached Guest House
- Parcel number: 4452010031
- Zoning: LCR106
- Special conditions: Standard
Construction
Type & style
- Home type: SingleFamily
- Architectural style: Spanish
- Property subtype: Residential, Single Family Residence
Condition
- Year built: 1985
Community & HOA
HOA
- Has HOA: Yes
- Amenities included: Gated Community Guard, Gated
- HOA fee: $800 monthly
Location
- Region: Malibu
Financial & listing details
- Price per square foot: $3,285/sqft
- Date on market: 5/6/2025
Estimated market value
Not available
Estimated sales range
Not available
Not available
Price history
| Date | Event | Price |
|---|---|---|
| 5/4/2026 | Listed for rent | $22,500-25%$8/sqft |
Source:  CLAW #26829361 Report a problem CLAW #26829361 Report a problem | ||
| 10/29/2025 | Price change | $9,495,000-5.1%$3,285/sqft |
Source:  CLAW #25534330 Report a problem CLAW #25534330 Report a problem | ||
| 5/6/2025 | Listed for sale | $10,000,000$3,460/sqft |
Source: CLAW #25534330 Report a problem | ||
| 3/18/2025 | Listing removed | $30,000$10/sqft |
Source: CLAW #24-447243 Report a problem | ||
| 10/3/2024 | Listed for rent | $30,000$10/sqft |
Source: CLAW #24-447243 Report a problem | ||
Public tax history
Tax history is unavailable.
Monthly payment
Est. payment
Payment breakdown
Explore the cost of this home by adjusting the details. Changes won't be saved.Climate risks
Neighborhood: 90265
Nearby schools
GreatSchools rating
- 10/10Webster Elementary SchoolGrades: K-5Distance: 1 mi
- 7/10Malibu MiddleGrades: 6-8Distance: 8.3 mi
- 8/10Malibu High SchoolGrades: 9-12Distance: 8.2 mi
Schools provided by the listing agent
- District: Santa Monica-Malibu Unified School District
Source: CLAW. This data may not be complete. We recommend contacting the local school district to confirm school assignments for this home.
- $6,116,6003 bd3 ba2.8k sqft23351 Malibu Colony Rd, Malibu, CA 90265Off Market
- $7,000,0004 bd4 ba3.1k sqft23349 Malibu Colony Rd, Malibu, CA 90265Sold
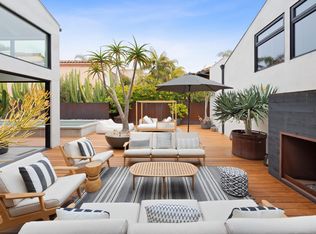
- $75,0006 bd6 ba6.3k sqft23401 Malibu Colony Rd, Malibu, CA 90265For Rent
- $6,025,100-- bd-- ba7.2k sqft23337 Malibu Colony Rd, Malibu, CA 90265Off Market
- $2,182,866-- bd-- ba-- sqft23403 Malibu Colony Rd, Malibu, CA 90265Off Market
- $18,483,5006 bd6 ba11k sqft23405 Malibu Colony Rd, Malibu, CA 90265Off Market
- $---- bd-- ba-- sqft23331 Malibu Colony Rd #114A, Malibu, CA 90265Off Market
- $9,766,9002 bd3 ba1.5k sqft23331 Malibu Colony Rd, Malibu, CA 90265Off Market
A local agent can set up tours, give advice and negotiate with sellers.
Similar homes
- $7,995,0004 bd3 ba3.1k sqft23441 Malibu Colony Rd, Malibu, CA 90265For Sale
 MLS ID #26866381, Sandro Dazzan DRE # 01418033, The Agency. CLAW
 - $7,750,0003 bd4 ba2.8k sqft(Undisclosed Address), Malibu, CA 90265For Sale
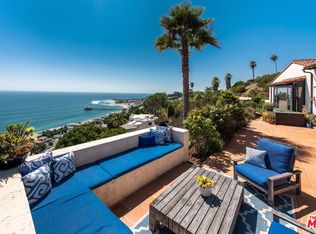 MLS ID #26726109, Andrew Stern DRE # 01434460, Coldwell Banker Realty. CLAW
 - $12,950,0004 bd4 ba3.6k sqft23649 Malibu Colony Rd, Malibu, CA 90265For Sale
 MLS ID #26695991, Dustin Nicholas DRE # 01385049, Nicholas Property Group. CLAW
 - $5,999,9994 bd3 ba3.6k sqft24624 Blue Dane Ln, Malibu, CA 90265For Sale
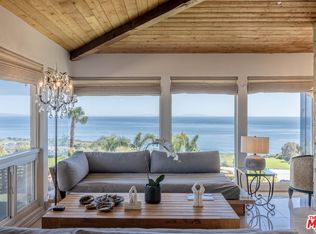 MLS ID #26655499, John Cosentino DRE # 01500327, Sotheby's International Realty. CLAW
 - $8,500,0004 bd3 ba2.4k sqft6749 Zumirez Dr, Malibu, CA 90265For SaleMLS ID #226002642, Lewicki & Associates, Century 21 Masters. CSMAOR
- $7,495,0004 bd5 ba2.6k sqft26902 Malibu Cove Colony Dr, Malibu, CA 90265For SaleMLS ID #26861141, Christopher Cortazzo DRE # 01190363, Compass. CLAW
- $8,995,0005 bd6 ba3.5k sqft6738 Wildlife Rd, Malibu, CA 90265For SaleMLS ID #25601615, Christopher Cortazzo DRE # 01190363, Compass. CLAW
- $8,700,0003 bd5 ba3k sqft21016 Pacific Coast Hwy, Malibu, CA 90265For SaleMLS ID #26831691, Sandro Dazzan DRE # 01418033, The Agency. CLAW
- $6,900,0003 bd2 ba1.6k sqft3662 Sweetwater Canyon Dr, Malibu, CA 90265For SaleMLS ID #26670811, Shen Schulz DRE # 01327630, Sotheby's International Realty. CLAW
- $9,999,9994 bd5 ba4.1k sqft31970 Pacific Coast Hwy, Malibu, CA 90265For SaleMLS ID #26860663, Carl Gambino DRE # 01971890, Compass. CLAW
- $5,600,0004 bd4 ba3.4k sqft29417 Bluewater Rd, Malibu, CA 90265For SaleMLS ID #26858575, Tony Mark DRE # 01205648, Compass. CLAW
- $12,495,0004 bd4 ba3.4k sqft27349 Pacific Coast Hwy, Malibu, CA 90265For SaleMLS ID #26663703, Peter Cornell DRE # 02001634, The Oppenheim Group, Inc.. CLAW
- $12,995,0004 bd4 ba3.3k sqft25006 Malibu Rd, Malibu, CA 90265For SaleMLS ID #26833107, Irene Dazzan-Palmer DRE # 00597226, The Agency. CLAW
- $7,850,0003 bd3 ba1.9k sqft22822 Pacific Coast Hwy, Malibu, CA 90265For SaleMLS ID #26658461, Christopher Cortazzo DRE # 01190363, Compass. CLAW
- $5,995,0004 bd5 ba3.6k sqft27553 Pacific Coast Hwy, Malibu, CA 90265For SaleMLS ID #26872475, Christopher Cortazzo DRE # 01190363, Compass. CLAW
- $4,825,0003 bd4 ba3k sqft6311 Tantalus Dr, Malibu, CA 90265For SaleMLS ID #26873955, Robert Abbey DRE # 01915031, Pinnacle Estate Properties. CLAW
- $9,995,0003 bd4 ba4.2k sqft29821 Pacific Coast Hwy, Malibu, CA 90265For SaleMLS ID #26656883, Christopher Cortazzo DRE # 01190363, Compass. CLAW
- $10,950,0002 bd3 ba1.4k sqft24956 Malibu Rd, Malibu, CA 90265For SaleMLS ID #26860749, Eytan Levin DRE # 01324953, The Agency. CLAW
- $5,945,0004 bd5 ba3.7k sqft6320 Via Cataldo St, Malibu, CA 90265For SaleMLS ID #25627849, Rochelle Maize DRE # 01365331, Nourmand & Associates-BH. CLAW
- $8,995,0004 bd5 ba3.9k sqft27420 Pacific Coast Hwy, Malibu, CA 90265For SaleMLS ID #26638211, Linda May DRE # 00475038, Carolwood Estates. CLAW
Local buyer's agents are ready to help
