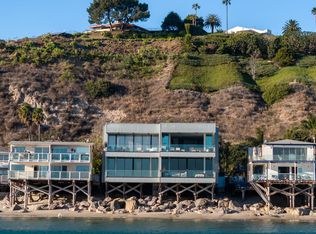
This is as beachfront as it gets. Experience iconic coastal living in this custom architectural home by FAIA architect David Lawrence Gray, nestled on Malibu's serene Dog Beach. The home has been meticulously maintained and updated by the current owner over the past 39 years with the highest design and quality elements in consultation with the architect. This beach house offers breathtaking whitewater views of Catalina and the Queen's Necklace from Palos Verdes to Santa Monica. It's not surprising it was featured in Architectural Digest and other luxury design publications. Find three sleek bedrooms, each with ensuite bathrooms adorned in luxurious marble, limestone, highest quality fixtures and spa-like amenities. The primary suite doubles as a loft, featuring a private deck, custom Poliform closets, and a bathroom with a spa tub and shower overlooking the sea. The gourmet Boffi kitchen includes Miele appliances with 3 ovens, induction range, built-in coffee machine, refrigerated wine column, and a spacious center dining island. Enjoy meals with panoramic ocean vistas from the dining island and the spacious dining patio. Additional features include Italian porcelain floors, Thasos marble fireplace, Fleetwood doors and windows, and an integrated sound system throughout. Enjoy a Blue Moon private spa area, outdoor shower, and direct stairs to the beach. Solar power with three Tesla power walls for battery backup. With a three-car garage, driveway, and proximity to Malibu's renowned amenities, this residence is a rare offering. Come see for yourself.
For sale
$8,700,000
21016 Pacific Coast Hwy, Malibu, CA 90265
3beds
3,034sqft
Residential, Single Family Residence
Built in 1979
7,448 Square Feet Lot
$7,850,600 Zestimate®
$2,868/sqft
$-- HOA
What's special
Three-car garageThasos marble fireplaceGourmet boffi kitchenFleetwood doors and windowsPrivate deckItalian porcelain floorsSpacious center dining island
- 112 days
- 976
- 52
Zillow last checked:
Listing updated:
Listed by:
Sandro Dazzan DRE # 01418033 310-435-7556,
The Agency 424-230-3700
Source: CLAW,MLS#: 26831691
Facts & features
Interior
Bedrooms & bathrooms
- Bedrooms: 3
- Bathrooms: 5
- Full bathrooms: 3
- 3/4 bathrooms: 1
- 1/2 bathrooms: 1
Rooms
- Room types: Office, Dining Area, Entry, Patio Covered, Patio Open, Powder, Breakfast Area
Heating
- Central
Cooling
- Central Air
Appliances
- Included: Dishwasher, Dryer, Freezer, Disposal, Ice Maker, Range/Oven, Refrigerator, Washer
- Laundry: In Garage
Features
- Built-Ins
- Flooring: Tile
- Number of fireplaces: 3
- Fireplace features: Gas, Fire Pit, Living Room
Interior area
- Total structure area: 3,034
- Total interior livable area: 3,034 sqft
Property
Parking
- Total spaces: 6
- Parking features: Direct Access, Garage - 3 Car
- Garage spaces: 3
- Uncovered spaces: 3
Features
- Levels: Multi/Split
- Stories: 2
- Pool features: None
- Spa features: Hot Tub
- Has view: Yes
- View description: Catalina, City Lights, Coastline, Ocean, White Water
- Has water view: Yes
- Water view: Catalina,Coastline,Ocean,White Water
- Waterfront features: Ocean
Lot
- Size: 7,448 Square Feet
Details
- Additional structures: None
- Parcel number: 4450009025
- Zoning: LCR303
- Special conditions: Standard
- Other equipment: Cable
Construction
Type & style
- Home type: SingleFamily
- Architectural style: Architectural
- Property subtype: Residential, Single Family Residence
Condition
- Year built: 1979
Utilities & green energy
- Sewer: Septic Tank
Green energy
- Energy generation: Solar
Community & HOA
HOA
- Has HOA: No
Location
- Region: Malibu
Financial & listing details
- Price per square foot: $2,868/sqft
- Tax assessed value: $1,786,672
- Date on market: 5/8/2026
Estimated market value
$7,850,600
$7.46M - $8.24M
$7,403/mo
Price history
| Date | Event | Price |
|---|---|---|
| 5/8/2026 | Listed for sale | $8,700,000$2,868/sqft |
Source:  CLAW #26831691 Report a problem CLAW #26831691 Report a problem | ||
| 4/5/2026 | Listing removed | $8,700,000$2,868/sqft |
Source: CLAW #25604369 Report a problem | ||
| 12/3/2025 | Price change | $8,700,000-5.9%$2,868/sqft |
Source: CLAW #25604369 Report a problem | ||
| 10/27/2025 | Listed for sale | $9,250,000-7%$3,049/sqft |
Source: CLAW #25604369 Report a problem | ||
| 4/29/2025 | Listing removed | $9,950,000$3,279/sqft |
Source: CLAW #24-424429 Report a problem | ||
| 2/11/2025 | Listed for sale | $9,950,000$3,279/sqft |
Source: CLAW #24-424429 Report a problem | ||
| 9/17/2024 | Listing removed | $9,950,000$3,279/sqft |
Source: CLAW #24-424429 Report a problem | ||
| 9/9/2024 | Listed for sale | $9,950,000$3,279/sqft |
Source: CLAW #24-424429 Report a problem | ||
Public tax history
| Year | Property taxes | Tax assessment |
|---|---|---|
| 2026 | -- | $1,786,672 +2% |
| 2025 | $21,594 -3.5% | $1,751,641 -5.9% |
| 2024 | $22,373 +4.6% | $1,861,569 +2% |
| 2023 | $21,381 +1.3% | $1,825,068 +2% |
| 2022 | $21,110 +0.1% | $1,789,283 +2% |
| 2021 | $21,095 +0.6% | $1,754,200 +1% |
| 2020 | $20,974 | $1,736,214 +2% |
| 2019 | $20,974 +6.8% | $1,702,172 +2% |
| 2018 | $19,642 | $1,668,797 +2% |
| 2017 | $19,642 +0.5% | $1,636,076 +2% |
| 2016 | $19,551 +3.3% | $1,603,997 +1.5% |
| 2015 | $18,918 +2.8% | $1,579,904 +2% |
| 2014 | $18,394 | $1,548,957 +2.5% |
| 2012 | -- | $1,511,724 +2% |
| 2011 | -- | $1,482,083 +0.8% |
| 2010 | -- | $1,471,007 -0.2% |
| 2009 | -- | $1,474,502 +2% |
| 2008 | -- | $1,445,592 +2% |
| 2007 | -- | $1,417,248 +2% |
| 2006 | -- | $1,389,460 |
| 2005 | -- | $1,389,460 +4% |
| 2004 | -- | $1,335,507 +1.9% |
| 2003 | -- | $1,311,031 +2% |
| 2002 | -- | $1,285,326 +4% |
| 2000 | -- | $1,235,417 |
Find assessor info on the county website
Monthly payment
Est. payment
Payment breakdown
Explore the cost of this home by adjusting the details. Changes won't be saved.Climate risks
Neighborhood: 90265
- $6,638,1006 bd8 ba3.9k sqft21022 Pacific Coast Hwy, Malibu, CA 90265Off Market
- $4,800,6003 bd3 ba1.5k sqft21010 Pacific Coast Hwy, Malibu, CA 90265Off Market
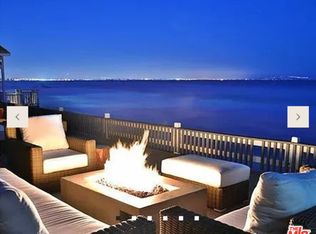
- $7,415,0004 bd4 ba3k sqft21026 Pacific Coast Hwy, Malibu, CA 90265Off Market

- $2,750,0006,220 sqft21006 Pacific Coast Hwy, Malibu, CA 90265Lot/Land
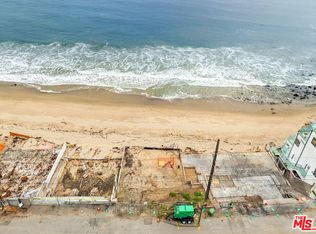
Similar homes
- $9,750,0003 bd4 ba2.5k sqft20630 Pacific Coast Hwy, Malibu, CA 90265For Sale
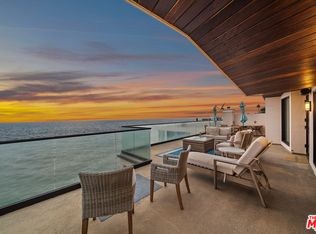 MLS ID #26872777, Daniel Milstein DRE # 02106842, Christie's International Real Estate SoCal. CLAW
 - $8,500,0003 bd3 ba2.8k sqft19824 Pacific Coast Hwy, Malibu, CA 90265For Sale
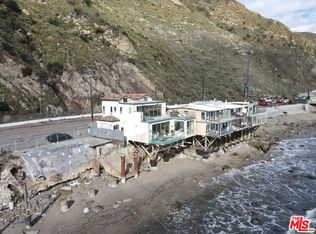 MLS ID #25612619, Julian Alexander DRE # 01994705, Coldwell Banker Realty. CLAW
 - $7,850,0003 bd3 ba1.9k sqft22822 Pacific Coast Hwy, Malibu, CA 90265For Sale
 MLS ID #26658461, Christopher Cortazzo DRE # 01190363, Compass. CLAW
 - $4,875,0004 bd4 ba2.7k sqft20374 Seaboard Rd, Malibu, CA 90265For Sale
 MLS ID #26853785, Eric Haskell DRE # 01866805, The Agency. CLAW
Local buyer's agents are ready to help
