The Byron Lamar & Agnes M. Johnson House - Craig Ellwood, 1953 | Few homes carry a story this rare. The Byron Lamar Johnson House is the third in Craig Ellwood's celebrated series of steel hillside residences a canon of mid-century architecture so significant it earned its own headline: "Beauty of the House of Steel," Los Angeles Examiner. This is not a home that merely references the era. It is the era, meticulously restored and ready to be lived in today. Perched at the crown of Crestwood Hills on one of Brentwood's most prestigious addresses, Ellwood's signature steel columns and wooden beams lift the structure off the hillside in a seamless floating composition. By day, the Pacific stretches to Catalina Island. By night, the lights of Los Angeles shimmer below the living room like a private panorama that never gets old.The restoration is as serious as the pedigree. Seismically upgraded, structurally pristine, and finished with the kind of intention that honors Ellwood's design ethos without compromising modern comfort. Terrazzo floors, Lutron lighting, Fleetwood and Baldwin doors and windows, Waterworks fixtures, motorized shades, and a restored gas and wood-burning fireplace every material decision was made with care. The kitchen carries the same conviction: Gaggenau, Wolf, and Sub-Zero appliances, complemented by a full outdoor kitchen with Lynx barbecue and pizza oven. The property comes fully automated with solar panels, Tesla Powerwalls, EV charging, whole-house water filtration, and a brand new roof with rooftop sprinkler system. Two addresses comprise the full offering. The main residence delivers 3 bedrooms and 3 baths. A new ADU adds a private one-bedroom suite with full steam shower and kitchen, opening directly to the pool ideal for guests, staff, or income. This is also a remarkable financial opportunity. The property is a strong candidate for Historic Designation and the Mills Act, offering significant potential property tax savings for a qualified buyer. Offered fully furnished. Every furnishing, finish, and fixture has been curated to create a turnkey experience that is genuinely rare not just a beautiful house, but a complete and considered way of life. The Tigertail trailhead is steps from the front door. Brentwood Country Mart and the Farmers Market are minutes away. History this significant doesn't often come available. When it does, it doesn't wait.
For sale
$5,995,000
1515 N Tigertail Rd, Los Angeles, CA 90049
3beds
1,926sqft
Residential, Single Family Residence
Built in 1953
0.27 Acres Lot
$5,666,800 Zestimate®
$3,113/sqft
$-- HOA
What's special
- 69 days
- 1,282
- 112
Zillow last checked:
Listing updated:
Listed by:
Fielden Junglas DRE # 01902641 310-728-0930,
Berkshire Hathaway HomeServices California Properties 805-687-2666
Source: CLAW,MLS#: 26861519
Facts & features
Interior
Bedrooms & bathrooms
- Bedrooms: 3
- Bathrooms: 4
- Full bathrooms: 3
- 1/2 bathrooms: 1
Rooms
- Room types: Powder, Living Room, Dining Area, Entry, Patio Open, Walk-In Closet
Bedroom
- Features: Walk-In Closet(s)
Bathroom
- Features: Low Flow Toilet(s), Powder Room, Shower Stall, Steam Shower, Tile
Kitchen
- Features: Gourmet Kitchen, Skylight(s)
Heating
- Central
Cooling
- Air Conditioning, Central Air
Appliances
- Included: Convection Oven, Electric Cooktop, Oven, Microwave, Gas Cooking Appliances, Electric Cooking Appliances, Self Cleaning Oven, Barbeque, Dishwasher, Freezer, Disposal, Water Filter, Water Purifier, Refrigerator, Range/Oven, Ice Maker, Tankless Water Heater
- Laundry: Laundry Closet Stacked, Inside, Laundry Closet, Laundry - Closet Stacked, Gas Or Electric Dryer Hookup, Stackable W/D Hookup
Features
- Built-in Features, Built-Ins, Dining Area, Eat-in Kitchen, Formal Dining Rm
- Flooring: Terrazzo, Hardwood
- Doors: Sliding Doors
- Windows: Custom Window Covering, Drapes, Skylight(s), Vertical Blinds, Double Pane Windows
- Number of fireplaces: 1
- Fireplace features: Gas and Wood
- Furnished: Yes
Interior area
- Total structure area: 1,926
- Total interior livable area: 1,926 sqft
Video & virtual tour
Property
Parking
- Total spaces: 2
- Parking features: Attached Carport, Side By Side
- Carport spaces: 2
Features
- Levels: One
- Entry location: Main Level
- Patio & porch: Awning(s), Concrete Slab
- Exterior features: Balcony
- Has private pool: Yes
- Pool features: In Ground, Heated And Filtered, Tile, Private
- Spa features: None
- Fencing: Fenced
- Has view: Yes
- View description: Bay, Canyon, Catalina, City, City Lights, Coastline, Hills, Water, Trees/Woods, Tree Top, Panoramic, Ocean, Mountain(s)
- Has water view: Yes
- Water view: Bay,Catalina,Coastline,Water,Ocean
- Waterfront features: None
Lot
- Size: 0.27 Acres
- Features: Landscaped, Lawn, Wooded, Yard, Front Yard, Back Yard, Cul-De-Sac, Hilltop, Hillside, Canyon
Details
- Additional structures: Accessory Bldgs
- Parcel number: 4493024013
- Zoning: LARE15
- Special conditions: Standard
- Other equipment: Cable, Phone System
Construction
Type & style
- Home type: SingleFamily
- Architectural style: Mid-Century
- Property subtype: Residential, Single Family Residence
- Attached to another structure: Yes
Materials
- Steel Siding, Stucco, Wood Siding
Condition
- Year built: 1953
Utilities & green energy
Green energy
- Energy generation: Solar
Community & HOA
Community
- Security: Exterior Security Lights, Carbon Monoxide Detector(s), Security Lights, Fire and Smoke Detection System, Fire Sprinkler System, Gated, Security System Owned, Prewired, Smoke Detector(s), Alarm System
HOA
- Has HOA: No
Location
- Region: Los Angeles
Financial & listing details
- Price per square foot: $3,113/sqft
- Tax assessed value: $3,916,389
- Date on market: 7/18/2026
- Exclusions: All art, sculpture in rear yard
- Road surface type: Paved, Asphalt
Estimated market value
$5,666,800
$5.38M - $5.95M
Not available
Price history
| Date | Event | Price |
|---|---|---|
| 7/18/2026 | Listed for sale | $5,995,000+71.5%$3,113/sqft |
Source:  CLAW #26861519 Report a problem CLAW #26861519 Report a problem | ||
| 4/8/2026 | Listing removed | $25,000$13/sqft |
Source: CRMLS #NP26001555 Report a problem | ||
| 2/3/2026 | Price change | $25,000-7.4%$13/sqft |
Source: CRMLS #NP26001555 Report a problem | ||
| 1/6/2026 | Listed for rent | $26,995$14/sqft |
Source: CRMLS #NP26001555 Report a problem | ||
| 12/31/2020 | Sold | $3,495,000$1,815/sqft |
Source:  CLAW #20641652 Report a problem CLAW #20641652 Report a problem | ||
| 11/21/2020 | Pending sale | $3,495,000$1,815/sqft |
Source: Crosby Doe Associates, Inc. #20641652 Report a problem | ||
| 11/13/2020 | Price change | $3,495,000-6.8%$1,815/sqft |
Source: Crosby Doe Associates, Inc. #20641652 Report a problem | ||
| 10/6/2020 | Listed for sale | $3,750,000+90.7%$1,947/sqft |
Source: Crosby Doe Associates, Inc. #20641652 Report a problem | ||
| 11/23/2010 | Sold | $1,966,019-1.5%$1,021/sqft |
Source: Public Record Report a problem | ||
| 7/30/2010 | Price change | $1,995,000-9.1%$1,036/sqft |
Source: Keller Williams Beverly Hills #10430589 Report a problem | ||
| 7/27/2010 | Price change | $2,195,000-6.6%$1,140/sqft |
Source: Keller Williams Beverly Hills #10430589 Report a problem | ||
| 5/8/2010 | Price change | $2,350,000-5.8%$1,220/sqft |
Source: KELLER WILLIAMS BEVERLY HILLS REALTY #10430589 Report a problem | ||
| 4/9/2010 | Listed for sale | $2,495,000$1,295/sqft |
Source: Keller Williams Beverly Hills #10-430589 Report a problem | ||
Public tax history
| Year | Property taxes | Tax assessment |
|---|---|---|
| 2026 | -- | $3,916,389 +2% |
| 2025 | $46,006 +2.6% | $3,839,598 +3.5% |
| 2024 | $44,835 +2% | $3,708,920 +2% |
| 2023 | $43,956 +4.9% | $3,636,197 +2% |
| 2022 | $41,892 +1.2% | $3,564,900 +2% |
| 2021 | $41,400 +45.8% | $3,495,000 +49% |
| 2020 | $28,396 | $2,346,053 +3.9% |
| 2019 | $28,396 +6.5% | $2,257,953 +2% |
| 2018 | $26,660 | $2,213,681 +2% |
| 2017 | $26,660 +2.2% | $2,170,276 +2% |
| 2016 | $26,076 +2.2% | $2,127,723 +1.5% |
| 2015 | $25,518 +1.2% | $2,095,764 +2% |
| 2014 | $25,213 | $2,054,712 +2.5% |
| 2012 | -- | $2,005,320 +2% |
| 2011 | -- | $1,966,000 -12.4% |
| 2010 | -- | $2,245,040 -0.2% |
| 2009 | -- | $2,250,374 +2% |
| 2008 | -- | $2,206,250 +2% |
| 2007 | -- | $2,162,991 +2% |
| 2006 | -- | $2,120,580 |
| 2005 | -- | $2,120,580 +1546.6% |
| 2004 | -- | $128,784 +1.9% |
| 2003 | -- | $126,424 +2% |
| 2002 | -- | $123,946 +4% |
| 2000 | -- | $119,134 |
Find assessor info on the county website
Monthly payment
Est. payment
Payment breakdown
Explore the cost of this home by adjusting the details. Changes won't be saved.Climate risks
Neighborhood: Brentwood
- $3,630,8005 bd5 ba3.7k sqft1505 N Tigertail Rd, Los Angeles, CA 90049Off Market
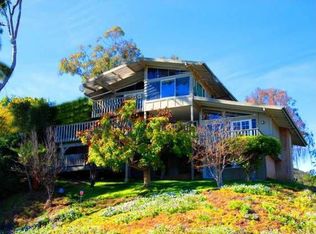
- $1,720,7002 bd1 ba1k sqft1527 N Tigertail Rd, Los Angeles, CA 90049Off Market
- $2,311,40010,831 sqft1440 N Tigertail Rd, Los Angeles, CA 90049Off Market
- $3,900,7755 bd4 ba3.9k sqft1470 N Tigertail Rd, Los Angeles, CA 90049Sold
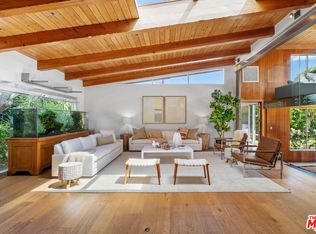
Similar homes
- $5,995,0004 bd3 ba2.3k sqft2436 Arbutus Dr, Los Angeles, CA 90049For Sale
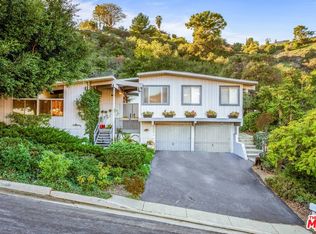 MLS ID #26819981, Laci Buller DRE # 02008575, Compass. CLAW
 - $4,750,0003 bd2 ba1.6k sqft1531 N Tigertail Rd, Los Angeles, CA 90049For Sale
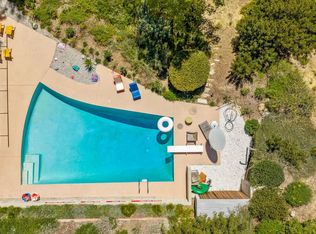 MLS ID #26841443, Ernie Carswell DRE # 01111566, Sotheby's International Realty. CLAW
 - $5,499,0003 bd2 ba1.8k sqft1809 Melhill Way, Los Angeles, CA 90049For Sale
 MLS ID #25519341, Drew Gitlin DRE # 00944472, Coldwell Banker Realty. CLAW
 - $3,850,0003 bd3 ba2.8k sqft676 Elkins Rd, Los Angeles, CA 90049For Sale
 MLS ID #26988053, D. Timothy Byrne DRE # 01186465, Compass. CLAW
