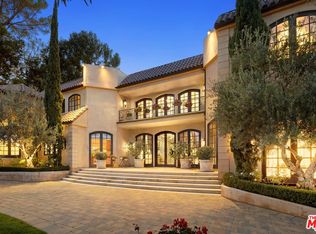
Set behind double gates in one of the most coveted pockets of Beverly Hills - North of Sunset, just behind the iconic Beverly Hills Hotel - this extraordinary estate offers both pedigree and privacy on a rare, nearly one-acre parcel. Designed by Paul R. Williams, the Colonial Revival home reflects his signature elegance, blending classic proportions with a warm, livable layout that opens effortlessly to the gardens. Flooded with natural light, the interiors feel open and airy, with French doors and expansive windows framing views of brick walkways, a lozenge-shaped pool, and an elegant cabana complete with bath, kitchen, and built-in BBQ. A grand marble entry hints at the refined detailing throughout. Lush gardens, mature trees, and a picturesque gazebo create a series of intimate moments across the estate, offering a sense of escape that feels worlds away. From the wood-paneled dining room with curved bay windows to the inviting breakfast room, every space reflects timeless craftsmanship. In addition to the main residence, the property includes a charming separate guest suite along with two staff rooms - ideal for visitors, a private office, or support staff. A true estate in every sense - majestic yet inviting, private yet perfectly situated - tucked away just moments from the finest restaurants, shops, and cultural landmarks of Beverly Hills, yet offering the serenity of a world apart.
For sale
$20,995,000
1001 N Crescent Dr, Beverly Hills, CA 90210
7beds
7,585sqft
Residential, Single Family Residence
Built in 1955
0.94 Acres Lot
$18,889,700 Zestimate®
$2,768/sqft
$-- HOA
What's special
- 76 days
- 1,435
- 66
Zillow last checked:
Listing updated:
Listed by:
Susan Perryman DRE # 01878839 310-261-1960,
Carolwood Estates 310-623-3600
Source: CLAW,MLS#: 26852569
Facts & features
Interior
Bedrooms & bathrooms
- Bedrooms: 7
- Bathrooms: 8
- Full bathrooms: 7
- 1/2 bathrooms: 1
Rooms
- Room types: Breakfast, Walk-In Closet, Separate Maids Qtrs, Living Room, Dining Room, Great Room, Guest House, Dressing Area, Service Entrance, Cabana, Bar, Formal Entry, Powder, Family Room, Patio Open
Bedroom
- Features: Walk-In Closet(s)
Bathroom
- Features: Powder Room, Shower and Tub, Steam Shower, Double Vanity(s), Split Bath, Tile
Kitchen
- Features: Bar, Gourmet Kitchen, Pantry
Heating
- Central
Cooling
- Air Conditioning, Central Air
Appliances
- Included: Built-In Gas, Built-Ins, Range Hood, Range, Double Oven, Indoor Grill, Dishwasher, Dryer, Microwave, Disposal, Freezer, Refrigerator, Range/Oven, Washer, Exhaust Fan, Barbeque, Tankless Water Heater, Water Heater Unit
- Laundry: In Garage
Features
- Built-in Features, Open Floorplan, Recessed Lighting, High Ceilings, Bar, Crown Molding, Built-Ins, Breakfast Room, Formal Dining Rm
- Flooring: Marble, Mixed, Wood
- Doors: French Doors
- Windows: Bay Window(s)
- Number of fireplaces: 2
- Fireplace features: Great Room, Other
Interior area
- Total structure area: 7,585
- Total interior livable area: 7,585 sqft
Property
Parking
- Parking features: Garage - 2 Car, Gated, Driveway
- Has garage: Yes
- Has uncovered spaces: Yes
Features
- Levels: One,Two
- Stories: 1
- Entry location: Main Level
- Patio & porch: Brick, Patio
- Exterior features: Rain Gutters
- Pool features: Heated, Heated And Filtered, In Ground
- Has spa: Yes
- Spa features: In Ground, Tub With Jets
- Fencing: Wrought Iron,Brick,Gate,Fenced
- Has view: Yes
- View description: Pool, Courtyard, Trees/Woods
- Has water view: Yes
- Waterfront features: None
Lot
- Size: 0.94 Acres
- Dimensions: 170 x 241
- Features: Lawn, Back Yard, Front Yard, Gutters, Landscaped
Details
- Additional structures: Pool House, Guest House, Detached Guest House
- Parcel number: 4348009013
- Zoning: BHR1*
- Special conditions: Standard
Construction
Type & style
- Home type: SingleFamily
- Architectural style: Architectural
- Property subtype: Residential, Single Family Residence
Materials
- Plaster Walls, Paneled Walls
- Roof: Metal,Tile
Condition
- Year built: 1955
Utilities & green energy
- Sewer: In Street
- Utilities for property: Underground Utilities
Community & HOA
Community
- Security: Exterior Security Lights, Gated, Carbon Monoxide Detector(s), Smoke Detector(s), Security Lights, Alarm System
HOA
- Has HOA: No
Location
- Region: Beverly Hills
Financial & listing details
- Price per square foot: $2,768/sqft
- Tax assessed value: $18,921,000
- Date on market: 6/26/2026
- Road surface type: Paved
Estimated market value
$18,889,700
$17.95M - $19.83M
Not available
Price history
| Date | Event | Price |
|---|---|---|
| 6/26/2026 | Price change | $20,995,000-6.7%$2,768/sqft |
Source:  CLAW #26852569 Report a problem CLAW #26852569 Report a problem | ||
| 6/17/2025 | Listed for sale | $22,495,000+21.3%$2,966/sqft |
Source: CLAW #25552905 Report a problem | ||
| 10/31/2024 | Sold | $18,550,000-31%$2,446/sqft |
Source: CLAW #24-459089 Report a problem | ||
| 12/11/2018 | Listing removed | $50,000$7/sqft |
Source: Sotheby's International Realty - Beverly Hills Brokerage #18-358806 Report a problem | ||
| 9/25/2018 | Price change | $50,000-16.7%$7/sqft |
Source: Sotheby's International Realty - Beverly Hills Brokerage #18-358806 Report a problem | ||
| 6/28/2018 | Listed for rent | $60,000+50%$8/sqft |
Source: Sotheby's International Realty #18358806 Report a problem | ||
| 2/9/2017 | Listing removed | $26,895,000$3,546/sqft |
Source: Sotheby's International Realty Report a problem | ||
| 10/14/2016 | Listed for sale | $26,895,000+934.4%$3,546/sqft |
Source: Sotheby's International Realty - Beverly Hills Brokerage #16-175152 Report a problem | ||
| 1/6/2013 | Listing removed | $40,000$5/sqft |
Source: Sotheby's International Realty - #12-628325 Report a problem | ||
| 11/29/2012 | Price change | $40,000-11.1%$5/sqft |
Source: Sotheby's International Realty - #12-628325 Report a problem | ||
| 10/21/2012 | Listed for rent | $45,000$6/sqft |
Source: Sotheby's International Realty - #12-628325 Report a problem | ||
| 7/21/2012 | Listing removed | $45,000$6/sqft |
Source: Sotheby's International Realty - #12-590923 Report a problem | ||
| 6/13/2012 | Price change | $45,000-10%$6/sqft |
Source: Sotheby's International Realty - #12-590923 Report a problem | ||
| 4/6/2012 | Listed for rent | $50,000$7/sqft |
Source: Sotheby's International Realty - #12-590923 Report a problem | ||
| 4/26/1995 | Sold | $2,600,000$343/sqft |
Source: Public Record Report a problem | ||
Public tax history
| Year | Property taxes | Tax assessment |
|---|---|---|
| 2026 | -- | $18,921,000 +2% |
| 2025 | $223,341 +326.5% | $18,550,000 +331.1% |
| 2024 | $52,371 +1.8% | $4,303,163 +2% |
| 2023 | $51,433 +2.9% | $4,218,788 +2% |
| 2022 | $49,967 +3% | $4,136,067 +2% |
| 2021 | $48,512 +0.3% | $4,054,969 +1% |
| 2020 | $48,350 | $4,013,391 +2% |
| 2019 | $48,350 +7.2% | $3,934,698 +2% |
| 2018 | $45,086 | $3,857,548 +2% |
| 2017 | $45,086 +2.4% | $3,781,911 +2% |
| 2016 | $44,025 +1.8% | $3,707,756 +1.5% |
| 2015 | $43,266 +8% | $3,652,063 +2% |
| 2014 | $40,045 | $3,580,525 +2.5% |
| 2012 | -- | $3,494,456 +2% |
| 2011 | -- | $3,425,938 +0.8% |
| 2010 | -- | $3,400,335 -0.2% |
| 2009 | -- | $3,408,414 +2% |
| 2008 | -- | $3,341,584 +2% |
| 2007 | -- | $3,276,064 +2% |
| 2006 | -- | $3,211,828 +0.5% |
| 2005 | -- | $3,195,763 +4% |
| 2004 | -- | $3,071,670 +1.9% |
| 2003 | -- | $3,015,374 +2% |
| 2002 | -- | $2,956,250 +4% |
| 2000 | -- | $2,841,457 |
Find assessor info on the county website
Monthly payment
Est. payment
Payment breakdown
Explore the cost of this home by adjusting the details. Changes won't be saved.Climate risks
Neighborhood: Beverly Hills Gateway
- $32,162,9008 bd10 ba15k sqft1005 N Crescent Dr, Beverly Hills, CA 90210Off Market
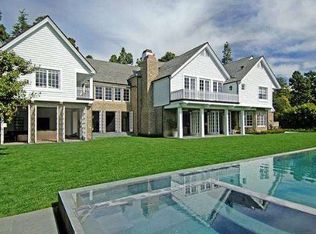
- $11,771,6005 bd6 ba5.3k sqft1521 Lexington Rd, Beverly Hills, CA 90210Off Market
- $12,815,4004 bd5 ba6.8k sqft919 N Crescent Dr, Beverly Hills, CA 90210Off Market
- $40,762,7007 bd9 ba19k sqft1000 N Crescent Dr, Beverly Hills, CA 90210Off Market
Similar homes
- $22,950,0006 bd8 ba7k sqft904 N Beverly Dr, Beverly Hills, CA 90210For Sale
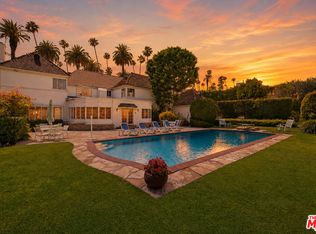 MLS ID #26850659, Lea Porter DRE # 00932907, The Beverly Hills Estates. CLAW
 - $18,495,0005 bd5 ba5.4k sqft976 N Alpine Dr, Beverly Hills, CA 90210For Sale
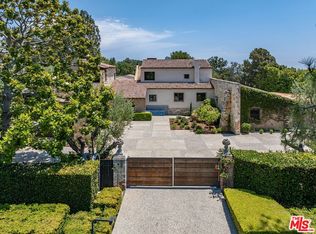 MLS ID #26985621, Branden Williams DRE # 01774287, The Beverly Hills Estates. CLAW
 - $17,995,0005 bd6 ba5.7k sqft717 N Alpine Dr, Beverly Hills, CA 90210For Sale
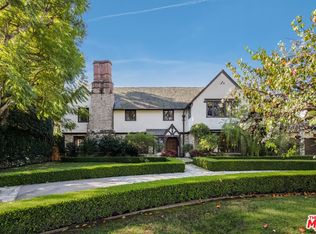 MLS ID #26641445, David Offer DRE # 01150357, Berkshire Hathaway HomeServices California Properties. CLAW
 - $24,500,0008 bd9 ba9.5k sqft9541 Sunset Blvd, Beverly Hills, CA 90210For Sale
 MLS ID #26841257, Tomer Fridman DRE # 01750717, Christie's International Real Estate SoCal. CLAW
Local buyer's agents are ready to help
