Designed by acclaimed architect Hal Levitt, the Holt House is a rare and historically important example of Southern California mid-century modernism, set within one of Beverly Hills' most private and tightly held enclaves. The residence is widely regarded as a defining work of its era, recognized for both its architectural significance and enduring relevance.Set behind gates and approached by a long, private drive, the home reveals itself gradually, unfolding through a sequence of intentional, gallery-like spaces. The architecture emphasizes proportion, materiality, and light, with terrazzo floors, expansive glass walls, and dramatic ceiling heights creating interiors that feel both refined and expansive. Natural light is treated as a primary design element, animating the spaces throughout the day.Living and entertaining areas are thoughtfully arranged around a central courtyard, reinforcing a strong indoor-outdoor connection and providing a calm, cohesive spatial experience. The surrounding grounds are landscaped with mature plantings, while a rooftop deck offers open views and quiet moments at sunset. An architectural bridge crossing the pool serves as both a functional connector and a sculptural focal point, linking the private wing to the main living spaces.A separate guest residence accommodates visitors in comfort and privacy, while the primary home remains a secluded retreat, framed by established gardens and mature trees.For those who value architectural authorship, historical importance, and timeless modern design, the Holt House presents a rare opportunity to steward a truly significant work of residential architecture.
For sale
$24,000,000
1163 Calle Vista Dr, Beverly Hills, CA 90210
4beds
6,189sqft
Residential, Single Family Residence
Built in 1962
1.43 Acres Lot
$21,352,600 Zestimate®
$3,878/sqft
$-- HOA
What's special
- 55 days
- 880
- 50
Zillow last checked:
Listing updated:
Listed by:
Sevak Khatchadourian DRE # 01006619 310-560-1688,
Westside Estate Agency Inc. 310-247-7770
Source: CLAW,MLS#: 26857829
Facts & features
Interior
Bedrooms & bathrooms
- Bedrooms: 4
- Bathrooms: 7
- Full bathrooms: 7
Rooms
- Room types: Family Room
Heating
- Central
Cooling
- Central Air
Appliances
- Included: Dishwasher, Dryer, Refrigerator, Washer
- Laundry: Inside
Features
- Flooring: Terrazzo, Stone
- Has fireplace: Yes
- Fireplace features: Living Room
Interior area
- Total structure area: 6,189
- Total interior livable area: 6,189 sqft
Property
Parking
- Parking features: Carport
- Has carport: Yes
Features
- Levels: One
- Pool features: Heated
- Has spa: Yes
- Spa features: Private
- Has view: Yes
- View description: City Lights
Lot
- Size: 1.43 Acres
- Dimensions: 277 x 225
Details
- Additional structures: Greenhouse
- Parcel number: 4350016014
- Zoning: BHR1*
- Special conditions: Standard
Construction
Type & style
- Home type: SingleFamily
- Architectural style: Mid-Century
- Property subtype: Residential, Single Family Residence
Condition
- Year built: 1962
Community & HOA
Community
- Security: Alarm System
HOA
- Has HOA: No
Location
- Region: Beverly Hills
Financial & listing details
- Price per square foot: $3,878/sqft
- Tax assessed value: $12,937,330
- Date on market: 7/9/2026
Estimated market value
$21,352,600
$20.07M - $22.63M
$60,866/mo
Price history
| Date | Event | Price |
|---|---|---|
| 7/9/2026 | Listed for sale | $24,000,000$3,878/sqft |
Source:  CLAW #26857829 Report a problem CLAW #26857829 Report a problem | ||
| 6/4/2026 | Listing removed | $24,000,000$3,878/sqft |
Source: CLAW #26646761 Report a problem | ||
| 2/3/2026 | Listed for sale | $24,000,000-11.1%$3,878/sqft |
Source: CLAW #26646761 Report a problem | ||
| 9/18/2025 | Listing removed | $27,000,000$4,363/sqft |
Source: CLAW #25540919 Report a problem | ||
| 5/20/2025 | Listed for sale | $27,000,000+3.8%$4,363/sqft |
Source: CLAW #25540919 Report a problem | ||
| 1/20/2021 | Listing removed | -- |
Source:  CLAW Report a problem CLAW Report a problem | ||
| 9/18/2020 | Listed for sale | $26,000,000+160%$4,201/sqft |
Source: Westside Estate Agency Inc. #20634438 Report a problem | ||
| 9/29/2010 | Sold | $10,000,000-33.3%$1,616/sqft |
Source: Public Record Report a problem | ||
| 6/5/2010 | Listed for sale | $14,995,000$2,423/sqft |
Source: Westside Estate Agency #10422359 Report a problem | ||
Public tax history
| Year | Property taxes | Tax assessment |
|---|---|---|
| 2026 | -- | $12,937,330 +2% |
| 2025 | $153,125 +2.1% | $12,683,658 +2% |
| 2024 | $150,011 +1.8% | $12,434,959 +2% |
| 2023 | $147,293 +3% | $12,191,137 +2% |
| 2022 | $143,069 +3% | $11,952,096 +2% |
| 2021 | $138,938 +0.3% | $11,717,742 +1% |
| 2020 | $138,482 | $11,597,592 +2% |
| 2019 | $138,482 +6.9% | $11,370,189 +2% |
| 2018 | $129,580 | $11,147,245 +2% |
| 2017 | $129,580 +2.4% | $10,928,672 +2% |
| 2016 | $126,515 +1.7% | $10,714,386 +1.5% |
| 2015 | $124,461 +8.1% | $10,553,447 +2% |
| 2014 | $115,106 | $10,346,721 +2.5% |
| 2012 | -- | $10,098,000 +2% |
| 2011 | -- | $9,900,000 +44.5% |
| 2010 | -- | $6,849,828 -0.2% |
| 2009 | -- | $6,866,102 +2% |
| 2008 | -- | $6,731,473 +2% |
| 2007 | -- | $6,599,484 +2% |
| 2006 | -- | $6,470,083 |
| 2005 | -- | $6,470,083 +4% |
| 2004 | -- | $6,218,844 +55.8% |
| 2003 | -- | $3,991,900 -13.2% |
| 2002 | -- | $4,600,000 +13.2% |
| 2000 | -- | $4,062,000 |
Find assessor info on the county website
Monthly payment
Est. payment
Payment breakdown
Explore the cost of this home by adjusting the details. Changes won't be saved.Climate risks
Neighborhood: Beverly Hills Gateway
- $16,448,5005 bd7 ba8.5k sqft1127 Miradero Rd, Beverly Hills, CA 90210Off Market

- $9,627,4005 bd5 ba4.3k sqft1160 Calle Vista Dr, Beverly Hills, CA 90210Off Market
- $12,073,4005 bd4 ba4.8k sqft1129 Miradero Rd, Beverly Hills, CA 90210Off Market
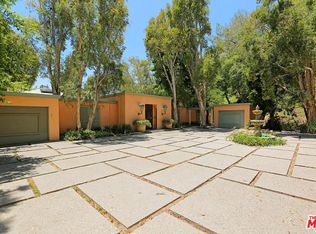
- $9,116,8005 bd5 ba4k sqft1125 Schuyler Rd, Beverly Hills, CA 90210Off Market
Similar homes
- $29,800,0004 bd6 ba7k sqft1016 N Hillcrest Rd, Beverly Hills, CA 90210For Sale
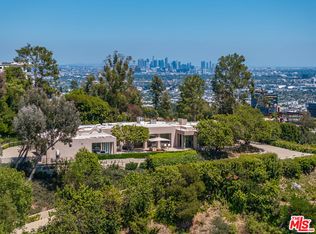 MLS ID #26895913, Victoria Risko DRE # 01033692, The Beverly Hills Estates. CLAW
 - $22,000,0004 bd6 ba6k sqft530 Leslie Ln, Beverly Hills, CA 90210For Sale
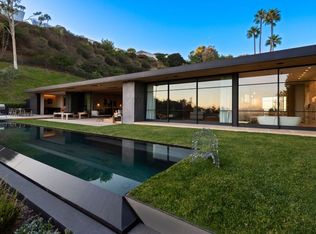 MLS ID #25566133, Kurt Rappaport DRE # 01036061, Westside Estate Agency Inc.. CLAW
 - $24,900,0007 bd9 ba8k sqft1120 El Retiro Way, Beverly Hills, CA 90210For Sale
 MLS ID #26635669, James Harris DRE # 01909801, Carolwood Estates. CLAW
 - $21,750,0004 bd5 ba6.3k sqft9360 Readcrest Dr, Beverly Hills, CA 90210For Sale
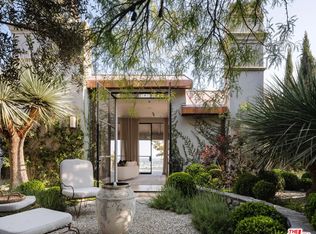 MLS ID #25590661, Tyrone McKillen DRE # 01915539, Plus Real Estate. CLAW
Local buyer's agents are ready to help
