Elvis, Sinatra, Dean Martin: there's good reason that the world's style masters chose to call Trousdale home. Architectural tour de force in the most coveted location of Beverly Hills, Trousdale Estates. Originally designed in 1973 by renowned architect Amir Farr and reimagined by Belgian-born designer Maxime Jacquet, this Lautner-esque modern estate captures the essence of California living. Constructed from glass, steel, stone, and redwood, the residence spans over 8,000 SF and sits at the end of a quiet cul-de-sac. A soaring two-story living room with retractable glass walls frames sweeping city-to-ocean views and opens seamlessly to the expansive lawn, outdoor lounge, and infinity pool and spa. Inside, a sleek kitchen flows into the family room, while the interiors pay homage to the 1970s' open-space aesthetic with a sophisticated, earth-toned palette. The lavish primary suite offers its own lounge, stone fireplace, walk-in closet, and panoramic vistas. Designed for entertainment and relaxation, the estate includes a tiered screening room with state-of-the-art sound, fully integrated Crestron automation, and interiors that balance architectural drama with livable luxury in one of Beverly Hills' most exclusive enclaves.
For sale
Price cut: $2.2M (8/27)
$17,800,000
630 Clinton Pl, Beverly Hills, CA 90210
5beds
6,910sqft
Residential, Single Family Residence
Built in 1973
0.28 Acres Lot
$16,201,600 Zestimate®
$2,576/sqft
$-- HOA
What's special
- 41 days
- 3,113
- 236
Zillow last checked:
Listing updated:
Listed by:
Branden Williams DRE # 01774287 310-776-0737,
The Beverly Hills Estates 310-626-4248,
Rayni Williams DRE # 01496786 310-626-4248,
The Beverly Hills Estates
Source: CLAW,MLS#: 26883913
Facts & features
Interior
Bedrooms & bathrooms
- Bedrooms: 5
- Bathrooms: 5
- Full bathrooms: 5
Rooms
- Room types: Bonus Room, Breakfast Area, Den, Dining Area, Living Room, Loft, Media Room, Office, Patio Covered, Powder
Heating
- Central
Cooling
- Central Air
Appliances
- Laundry: Inside, Laundry Room
Features
- Built-Ins
- Flooring: Carpet, Stone
- Number of fireplaces: 3
- Fireplace features: Family Room, Other
Interior area
- Total structure area: 6,910
- Total interior livable area: 6,910 sqft
Property
Parking
- Total spaces: 6
- Parking features: Attached, Direct Access, Garage, Gated, Side By Side
- Has attached garage: Yes
Features
- Levels: Two
- Stories: 2
- Has private pool: Yes
- Pool features: Private
- Has spa: Yes
- Spa features: Private
- Has view: Yes
- View description: City Lights, Ocean
- Has water view: Yes
- Water view: Ocean
Lot
- Size: 0.28 Acres
Details
- Additional structures: None
- Parcel number: 4391039016
- Zoning: BHR1*
- Special conditions: Standard
Construction
Type & style
- Home type: SingleFamily
- Architectural style: Architectural
- Property subtype: Residential, Single Family Residence
Condition
- Year built: 1973
Community & HOA
HOA
- Has HOA: No
Location
- Region: Beverly Hills
Financial & listing details
- Price per square foot: $2,576/sqft
- Tax assessed value: $13,303,233
- Date on market: 8/27/2026
Estimated market value
$16,201,600
$15.39M - $17.01M
Not available
Price history
| Date | Event | Price |
|---|---|---|
| 8/27/2026 | Price change | $17,800,000-11%$2,576/sqft |
Source:  CLAW #26883913 Report a problem CLAW #26883913 Report a problem | ||
| 6/29/2026 | Listed for sale | $19,995,000$2,894/sqft |
Source: CLAW #26853713 Report a problem | ||
| 6/26/2026 | Listing removed | $19,995,000$2,894/sqft |
Source: CLAW #26827019 Report a problem | ||
| 5/7/2026 | Price change | $19,995,000-8.9%$2,894/sqft |
Source: CLAW #26827019 Report a problem | ||
| 2/21/2026 | Price change | $21,950,000-12.2%$3,177/sqft |
Source: CLAW #25613139 Report a problem | ||
| 10/31/2025 | Price change | $24,995,000-16.7%$3,617/sqft |
Source: CLAW #25613139 Report a problem | ||
| 9/11/2025 | Listed for sale | $29,995,000+143.9%$4,341/sqft |
Source: CLAW #25589289 Report a problem | ||
| 10/27/2010 | Listing removed | $12,300,000$1,780/sqft |
Source: NRT California #10-458269 Report a problem | ||
| 6/19/2010 | Listed for sale | $12,300,000+23.1%$1,780/sqft |
Source: NRT California #10-458269 Report a problem | ||
| 2/7/2009 | Listing removed | $9,995,000$1,446/sqft |
Source: Prudential California #08-314693 Report a problem | ||
| 2/4/2009 | Price change | $9,995,000-20%$1,446/sqft |
Source: Prudential California #08-314693 Report a problem | ||
| 9/24/2008 | Listed for sale | $12,500,000$1,809/sqft |
Source: Prudential California #08-314693 Report a problem | ||
Public tax history
| Year | Property taxes | Tax assessment |
|---|---|---|
| 2026 | -- | $13,303,233 +2% |
| 2025 | $156,837 +2.1% | $13,042,387 +2% |
| 2024 | $153,593 +1.9% | $12,786,655 +2% |
| 2023 | $150,798 +3% | $12,535,937 +2% |
| 2022 | $146,461 +2.9% | $12,290,136 +2% |
| 2021 | $142,272 +0.3% | $12,049,153 +1% |
| 2020 | $141,854 | $11,925,605 +2% |
| 2019 | $141,854 +6.8% | $11,691,771 +2% |
| 2018 | $132,864 | $11,462,521 +2% |
| 2017 | $132,864 +2.4% | $11,237,766 +2% |
| 2016 | $129,712 +1.6% | $11,017,419 +1.5% |
| 2015 | $127,695 +8.2% | $10,851,928 +2% |
| 2014 | $118,049 | $10,639,355 +2.5% |
| 2012 | -- | $10,383,600 +2% |
| 2011 | -- | $10,180,000 +29.2% |
| 2010 | -- | $7,881,277 +23.8% |
| 2009 | -- | $6,367,247 +2% |
| 2008 | -- | $6,242,400 +2% |
| 2007 | -- | $6,120,000 +2% |
| 2006 | -- | $6,000,000 +185.7% |
| 2005 | -- | $2,100,196 +4% |
| 2004 | -- | $2,018,645 +1.9% |
| 2003 | -- | $1,981,648 +2% |
| 2002 | -- | $1,942,793 +8.8% |
| 2000 | -- | $1,785,000 |
Find assessor info on the county website
Monthly payment
Est. payment
Payment breakdown
Explore the cost of this home by adjusting the details. Changes won't be saved.Climate risks
Neighborhood: Trousdale Estates

Similar homes
- $14,995,0005 bd7 ba6.5k sqft1885 Carla Rdg, Beverly Hills, CA 90210For Sale
 MLS ID #26985261, Josh Flagg DRE # 01470467, Compass. CLAW
 - $18,995,0007 bd8 ba7.8k sqft525 Arkell Dr, Beverly Hills, CA 90210For Sale
 MLS ID #26987515, James Harris DRE # 01909801, Carolwood Estates. CLAW
 - $17,495,0005 bd8 ba8k sqft1122 La Altura Rd, Beverly Hills, CA 90210For Sale
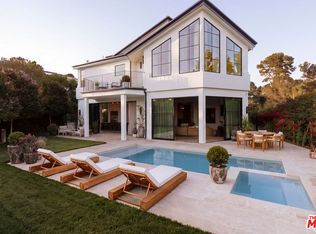 MLS ID #26993973, Jack Harris DRE # 02022241, The Beverly Hills Estates. CLAW
 - $18,495,0005 bd5 ba5.4k sqft976 N Alpine Dr, Beverly Hills, CA 90210For Sale
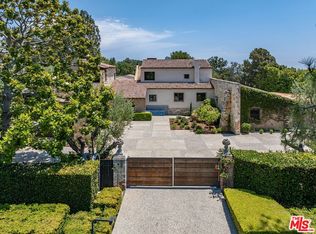 MLS ID #26985621, Branden Williams DRE # 01774287, The Beverly Hills Estates. CLAW
