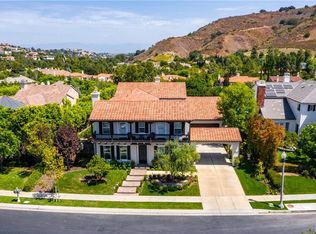
Set within the The Oaks of Calabasas, this beautiful traditional residence offers 6 bedrooms and 7 bathrooms, thoughtfully updated with refined finishes. A bright, open floor plan flows effortlessly from the main living spaces to the resort-inspired backyard, creating a seamless indoor-outdoor experience. At the heart of the home, the chef's kitchen features a large center island, Miele appliances, dual ovens, a built-in coffee station, and a sunlit breakfast nook. The adjoining family room and dining area open to an exceptional outdoor retreat with a pool and spa, outdoor kitchen, fire pit, covered patio, and sweeping canyon and hillside views that provide a stunning backdrop that comes alive at sunset. A private office with French doors, a main-level guest suite, and a dedicated theater offer the perfect balance of functionality and leisure. Upstairs, the tranquil primary suite opens to a private balcony overlooking the backyard and is complemented by a spacious, spa-inspired bath with a soaking tub, dual vanities, and a walk-in closet. Four additional en-suite bedrooms complete the upper level. Additional highlights include a Control4 smart home system. Residents enjoy exclusive access to The Oaks' resort-style amenities, including a clubhouse, tennis courts, fitness center, pool, spa, and more, all just moments from the shopping, dining, and entertainment at The Commons at Calabasas.
For sale
$5,500,000
3880 Prado Del Trigo, Calabasas, CA 91302
6beds
4,611sqft
Residential, Single Family Residence
Built in 2005
0.27 Acres Lot
$5,167,900 Zestimate®
$1,193/sqft
$500/mo HOA
What's special
- 69 days
- 454
- 40
Zillow last checked:
Listing updated:
Listed by:
Shirli Depas DRE # 02000171 818-671-8336,
Compass 818-462-5799
Source: CLAW,MLS#: 26868685
Facts & features
Interior
Bedrooms & bathrooms
- Bedrooms: 6
- Bathrooms: 7
- Full bathrooms: 6
- 1/2 bathrooms: 1
Rooms
- Room types: Breakfast Area, Office, Dining Area, Walk-In Closet, Powder, Formal Entry, Family Room, Patio Covered, Patio Open, Home Theatre
Bedroom
- Features: Walk-In Closet(s)
- Level: Main
Bathroom
- Features: Double Vanity(s), Powder Room, Remodeled
Kitchen
- Features: Remodeled, Open to Family Room, Kitchen Island
Heating
- Central
Cooling
- Air Conditioning, Central Air
Appliances
- Included: Indoor Grill, Double Oven, Gas Oven, Microwave, Range Hood, Range, Barbeque, Freezer, Disposal, Dishwasher, Dryer, Refrigerator, Washer
- Laundry: Laundry Room
Features
- Recessed Lighting, Breakfast Area, Dining Area, Eat-in Kitchen, Kitchen Island
- Flooring: Tile, Wood
- Doors: French Doors, Sliding Doors
- Number of fireplaces: 1
- Fireplace features: Dining Room, Fire Pit
Interior area
- Total structure area: 4,611
- Total interior livable area: 4,611 sqft
Property
Parking
- Total spaces: 3
- Parking features: Driveway, Garage
- Garage spaces: 1
- Uncovered spaces: 2
Features
- Levels: Two
- Stories: 2
- Entry location: Main Level
- Patio & porch: Patio
- Exterior features: Balcony
- Pool features: In Ground, Heated
- Spa features: Heated, In Ground
- Has view: Yes
- View description: Canyon, Tree Top, Hills
Lot
- Size: 0.27 Acres
- Features: Landscaped, Lawn, Front Yard, Back Yard, Sidewalks
Details
- Additional structures: None
- Parcel number: 2069094018
- Special conditions: Standard
Construction
Type & style
- Home type: SingleFamily
- Architectural style: Traditional
- Property subtype: Residential, Single Family Residence
Condition
- Updated/Remodeled
- Year built: 2005
Utilities & green energy
- Sewer: In Street
- Water: Public
Green energy
- Energy generation: Solar
Community & HOA
Community
- Security: Carbon Monoxide Detector(s), Smoke Detector(s), Gated Community with Guard, Alarm System
- Subdivision: The Oaks Of Calabasas
HOA
- Has HOA: Yes
- Amenities included: Pool, Clubhouse, Controlled Access, Fitness Center, Gated Community Guard, Tennis Court(s), Playground
- HOA fee: $500 monthly
Location
- Region: Calabasas
Financial & listing details
- Price per square foot: $1,193/sqft
- Tax assessed value: $2,959,486
- Date on market: 8/5/2026
Estimated market value
$5,167,900
$4.91M - $5.43M
Not available
Price history
| Date | Event | Price |
|---|---|---|
| 8/21/2026 | Price change | $21,500-10.4%$5/sqft |
Source:  CLAW #26745441 Report a problem CLAW #26745441 Report a problem | ||
| 8/5/2026 | Price change | $24,000-9.4%$5/sqft |
Source: CLAW #26745441 Report a problem | ||
| 8/5/2026 | Listed for sale | $5,500,000+144.1%$1,193/sqft |
Source:  CLAW #26868685 Report a problem CLAW #26868685 Report a problem | ||
| 5/22/2026 | Price change | $26,500-5.4%$6/sqft |
Source: CLAW #26745441 Report a problem | ||
| 4/20/2026 | Listed for rent | $28,000$6/sqft |
Source: CLAW #26745441 Report a problem | ||
| 11/19/2013 | Sold | $2,253,000-6.1%$489/sqft |
Source:  CSMAOR #13013281 Report a problem CSMAOR #13013281 Report a problem | ||
| 10/8/2013 | Price change | $2,399,000-4%$520/sqft |
Source: Dilbeck REALTORS #13013281 Report a problem | ||
| 9/22/2013 | Listed for sale | $2,500,000+22%$542/sqft |
Source: Dilbeck Real Estate #13013281 Report a problem | ||
| 1/15/2011 | Listing removed | $2,049,000$444/sqft |
Source: Dilbeck Realtors #F1856781 Report a problem | ||
| 9/24/2010 | Listed for sale | $2,049,000-4.7%$444/sqft |
Source: Dilbeck Realtors #F1856781 Report a problem | ||
| 7/1/2010 | Listing removed | $2,149,000$466/sqft |
Source: Dilbeck Realtors #F1846300 Report a problem | ||
| 6/12/2010 | Listed for sale | $2,149,000-9.5%$466/sqft |
Source: Dilbeck Realtors #F1846300 Report a problem | ||
| 7/28/2006 | Sold | $2,375,000$515/sqft |
Source: Public Record Report a problem | ||
Public tax history
| Year | Property taxes | Tax assessment |
|---|---|---|
| 2026 | -- | $2,959,486 +2% |
| 2025 | $37,281 +5.4% | $2,901,458 +2% |
| 2024 | $35,355 +2.1% | $2,844,568 +2% |
| 2023 | $34,617 +3.1% | $2,788,793 +2% |
| 2022 | $33,566 +0.2% | $2,734,112 +2% |
| 2021 | $33,501 +1.1% | $2,680,503 +1% |
| 2020 | $33,127 | $2,653,019 +2% |
| 2019 | $33,127 +3.4% | $2,601,000 +2% |
| 2018 | $32,048 | $2,550,000 +2% |
| 2017 | $32,048 +0.8% | $2,500,000 +7.2% |
| 2016 | $31,780 +7.8% | $2,333,057 +1.5% |
| 2015 | $29,481 +3% | $2,298,014 +2% |
| 2014 | $28,620 | $2,253,000 +29% |
| 2012 | -- | $1,747,000 |
| 2011 | -- | $1,747,000 -10.2% |
| 2010 | -- | $1,945,900 |
| 2009 | -- | $1,945,900 |
| 2008 | -- | $1,945,900 -18.1% |
| 2007 | -- | $2,375,000 +48.3% |
| 2006 | -- | $1,601,400 +1141.8% |
| 2005 | -- | $128,956 +191.5% |
| 2004 | -- | $44,244 |
Find assessor info on the county website
Monthly payment
Est. payment
Payment breakdown
Explore the cost of this home by adjusting the details. Changes won't be saved.Climate risks
Neighborhood: The Oaks
- $4,475,0006 bd7 ba4.9k sqft3890 Prado Del Trigo, Calabasas, CA 91302Off Market
- $3,761,0003 bd3 ba3.6k sqft3870 Prado Del Trigo, Calabasas, CA 91302Off Market
- $3,618,2004 bd5 ba4.2k sqft3900 Prado Del Trigo, Calabasas, CA 91302Off Market
- $3,954,8004 bd5 ba4.1k sqft3860 Prado Del Trigo, Calabasas, CA 91302Off Market
Similar homes
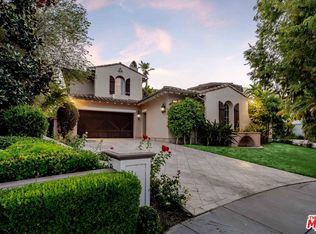
- $6,295,0005 bd6 ba6.4k sqft4131 Prado De Los Caballos, Calabasas, CA 91302For Sale
 MLS ID #26932853, Shirli Depas DRE # 02000171, Compass. CLAW
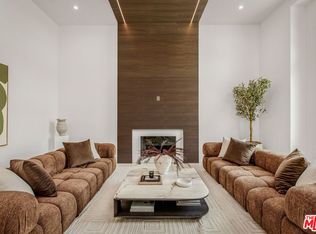
 - $4,295,0005 bd4 ba5.2k sqft3011 Mountain Park Dr, Calabasas, CA 91302For Sale
 MLS ID #26841549, Tomer Fridman DRE # 01750717, The Beverly Hills Estates. CLAW
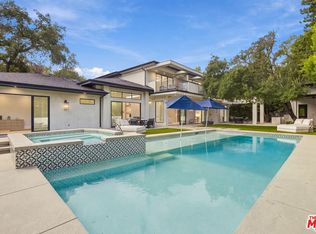
 - $4,100,0005 bd6 ba5.1k sqft25532 Gaylord Ct, Calabasas, CA 91302For Sale
 MLS ID #26943403, Gary Gold DRE # 00813554, Forward One. CLAW
 - $5,499,0006 bd7 ba5.4k sqft17401 Rancho St, Encino, CA 91316For Sale
 MLS ID #26834909, T.Lee Montgomery DRE # 02096385, Keller Williams Hollywood Hills. CLAW
