Perched atop a privately gated .93-acre premier view lot, this stunning home opens to sweeping vistas and golden sunsets. Completed in the summer of 2024, this remarkable custom-built estate offers luxury living with captivating views. Timeless architecture and contemporary design combine warmth with sophistication. Soaring vaulted ceilings framed with oversized beams rise above wide-plank wood floors, while large windows showcase visions of the surrounding Santa Monica Mountains like living art - boasting the most vibrant sunsets, which are an awe-inspiring moment each and every evening. Dramatic 28' wide pocket doors reveal panoramic vistas of the Conejo Valley and beyond throughout the open-concept living spaces. The doors disappear seamlessly extending the living spaces to the veranda; the epitome of So. Cal. indoor-outdoor living. An impressive formal dining area is wrapped in floor-to-ceiling glass doors. The dream kitchen centers around two statement islands and offers Thermador appliances, custom cabinetry, and an oversized pantry with custom storage. A thoughtfully-designed primary suite overlooks the dramatic vistas from a private covered balcony. A beautifully detailed ensuite bath unfolds with a full wall of vanity space and custom cabinetry, complemented by a large walk-in closet with mirrored built-ins and a central island. Three additional en-suite bedrooms, a main-level bedroom, and a detached, recreational room provide comfortable accommodations for family and guests. A generous loft space offers additional flexibility and a dedicated home office opens to the outdoors, with a nearby putting green just steps away. Retreat to a backyard sanctuary where the grand veranda invites lounging, dining, and offers a complete culinary space with a pizza oven, BBQ, and smokers. An expansive pool terrace features a glimmering pool with sun-shelf loungers, fire bowls, and a private pool house; a secluded paradise for sunny afternoons in the water and firelit evenings. For the equestrian enthusiast, the property includes a fenced paddock, two barns ready to be finished into stalls or tack rooms, and direct trail access into the surrounding hills. Alternatively, these structures offer flexibility for batting cages, a home gym, and workshop space - options for a variety of interests. Set above the Conejo Valley and surrounded by the most incredible panoramic views, this one-of-a-kind home offers unparalleled luxury, serenity, and modern California living.
For sale
Listed by: Engel & Voelkers Westlake • Ryan Shimp • 818-314-8606
Price cut: $200K (9/19)
$6,250,000
1649 Hauser Cir, Thousand Oaks, CA 91362
6beds
6,386sqft
Single Family Residence
Built in 2024
0.93 Acres Lot
$5,772,300 Zestimate®
$979/sqft
$-- HOA
What's special
- 204 days
- 1,031
- 69
Zillow last checked:
Listing updated:
Listed by:
Ryan Shimp DRE #01864245 818-314-8606,
Engel & Voelkers Westlake,
Co-Listing Agent: Heather Higgins 805-341-9330,
Engel & Voelkers, Westlake Village
Source: CRMLS,MLS#: V1-36775 Originating MLS: California Regional MLS (Ventura & Pasadena-Foothills AORs)
Originating MLS: California Regional MLS (Ventura & Pasadena-Foothills AORs)Facts & features
Interior
Bedrooms & bathrooms
- Bedrooms: 6
- Bathrooms: 7
- Full bathrooms: 6
- 1/2 bathrooms: 1
Rooms
- Room types: Bedroom, Entry/Foyer, Foyer, Great Room, Kitchen, Laundry, Loft, Primary Bedroom, Office, Other, Pantry, Dining Room
Bathroom
- Features: Bathroom Exhaust Fan, Bathtub, Dual Sinks, Enclosed Toilet, Full Bath on Main Level, Stone Counters, Remodeled, Soaking Tub, Separate Shower, Upgraded
Other
- Features: Dressing Area
Kitchen
- Features: Built-in Trash/Recycling, Butler's Pantry, Kitchen Island, Kitchen/Family Room Combo, Pots & Pan Drawers, Stone Counters, Remodeled, Self-closing Cabinet Doors, Self-closing Drawers, Updated Kitchen
Other
- Features: Walk-In Closet(s)
Pantry
- Features: Walk-In Pantry
Heating
- Central, ENERGY STAR Qualified Equipment, Forced Air, Fireplace(s), Natural Gas, Zoned
Cooling
- Central Air, ENERGY STAR Qualified Equipment, Gas, High Efficiency, Zoned
Appliances
- Included: Barbecue, Double Oven, Dishwasher, ENERGY STAR Qualified Appliances, Free-Standing Range, Freezer, Gas Range, Gas Water Heater, High Efficiency Water Heater, Ice Maker, Microwave, Refrigerator, Range Hood, Tankless Water Heater, Vented Exhaust Fan, Water To Refrigerator
- Laundry: Washer Hookup, Gas Dryer Hookup, Inside, Laundry Room, Upper Level
Features
- Beamed Ceilings, Built-in Features, Brick Walls, Balcony, Cathedral Ceiling(s), Separate/Formal Dining Room, Eat-in Kitchen, High Ceilings, Living Room Deck Attached, Open Floorplan, Pantry, Stone Counters, Recessed Lighting, Two Story Ceilings, Wired for Sound, Bedroom on Main Level, Dressing Area, Entrance Foyer, Loft, Walk-In Pantry, Walk-In Closet(s)
- Flooring: Tile, Wood
- Doors: Double Door Entry, French Doors, Panel Doors, Sliding Doors
- Has fireplace: Yes
- Fireplace features: Gas, Gas Starter, Great Room
- Common walls with other units/homes: No Common Walls
Interior area
- Total interior livable area: 6,386 sqft
Property
Parking
- Total spaces: 3
- Parking features: Door-Multi, Driveway Down Slope From Street, Direct Access, Driveway, Electric Gate, Garage Faces Front, Garage
- Attached garage spaces: 3
Features
- Levels: Two
- Stories: 2
- Entry location: Main Level
- Patio & porch: Brick
- Exterior features: Barbecue, Lighting, Rain Gutters, Fire Pit
- Has private pool: Yes
- Pool features: Filtered, Gunite, Gas Heat, Heated, In Ground, Pebble, Private, Tile
- Has spa: Yes
- Spa features: Heated, In Ground, Private
- Fencing: Split Rail,Vinyl,Wood,Wrought Iron
- Has view: Yes
- View description: City Lights, Hills, Mountain(s), Panoramic, Valley, Trees/Woods
Lot
- Size: 0.93 Acres
- Features: 0-1 Unit/Acre, Drip Irrigation/Bubblers, Gentle Sloping, Horse Property, Sprinklers In Front, Irregular Lot, Lawn, Landscaped, Near Park, Near Public Transit, Sprinklers Timer, Yard
Details
- Additional structures: Barn(s), Guest House Detached, Guest House, Workshop
- Parcel number: 6700110220
- Special conditions: Standard
- Horses can be raised: Yes
Construction
Type & style
- Home type: SingleFamily
- Architectural style: Cape Cod,Modern
- Property subtype: Single Family Residence
Materials
- Brick, Brick Veneer, Wood Siding
- Foundation: Slab
- Roof: Composition,Metal,Shingle
Condition
- Turnkey
- Year built: 2024
Utilities & green energy
- Electric: Photovoltaics on Grid, Photovoltaics Seller Owned
- Sewer: Public Sewer
- Water: Public
- Utilities for property: Electricity Connected, Natural Gas Connected, Sewer Connected, Underground Utilities, Water Connected
Green energy
- Energy efficient items: Appliances
- Energy generation: Solar
Community & HOA
Community
- Features: Gutter(s), Street Lights, Park
- Security: Carbon Monoxide Detector(s), Fire Sprinkler System, Security Gate
- Subdivision: Hauser-549
Location
- Region: Thousand Oaks
Financial & listing details
- Price per square foot: $979/sqft
- Tax assessed value: $3,381,300
- Date on market: 6/3/2026
- Cumulative days on market: 205 days
- Listing terms: Cash,Cash to New Loan
- Road surface type: Paved
Estimated market value
$5,772,300
$5.48M - $6.06M
Not available
Price history
| Date | Event | Price |
|---|---|---|
| 9/19/2026 | Price change | $6,250,000-3.1%$979/sqft |
Source:  CRMLS #V1-36775 Report a problem CRMLS #V1-36775 Report a problem | ||
| 6/3/2026 | Listed for sale | $6,450,000-4.4%$1,010/sqft |
Source: CRMLS #V1-36775 Report a problem | ||
| 6/3/2026 | Listing removed | $6,750,000$1,057/sqft |
Source:  Engel & Volkers #V1-35222 Report a problem Engel & Volkers #V1-35222 Report a problem | ||
| 3/18/2026 | Listed for sale | $6,750,000-2.9%$1,057/sqft |
Source: Engel & Volkers #V1-35222 Report a problem | ||
| 1/1/2026 | Listing removed | $6,949,000$1,088/sqft |
Source:  CLAW #25574747 Report a problem CLAW #25574747 Report a problem | ||
| 8/6/2025 | Listed for sale | $6,949,000+334.3%$1,088/sqft |
Source: CLAW #25574747 Report a problem | ||
| 10/7/2021 | Sold | $1,600,000+190.9%$251/sqft |
Source: Public Record Report a problem | ||
| 7/18/2018 | Sold | $550,000+120%$86/sqft |
Source:  CSMAOR #218001033 Report a problem CSMAOR #218001033 Report a problem | ||
| 4/27/2012 | Sold | $250,000-68.3%$39/sqft |
Source: CSMAOR #12000688 Report a problem | ||
| 8/11/2006 | Sold | $789,000$124/sqft |
Source: Public Record Report a problem | ||
Public tax history
| Year | Property taxes | Tax assessment |
|---|---|---|
| 2026 | -- | $3,381,300 +2% |
| 2025 | $35,316 +107% | $3,315,000 +99.1% |
| 2024 | $17,063 | $1,664,640 +2% |
| 2023 | $17,063 +1.7% | $1,632,000 +2% |
| 2022 | $16,777 +180.2% | $1,600,000 +182.3% |
| 2021 | $5,987 +1.3% | $566,811 +1% |
| 2020 | $5,910 +2.7% | $561,000 +2% |
| 2019 | $5,754 +98.2% | $550,000 +99.3% |
| 2018 | $2,903 +2% | $275,973 +2% |
| 2017 | $2,847 +0.9% | $270,562 +2% |
| 2016 | $2,821 +1.8% | $265,257 +1.5% |
| 2015 | $2,772 +1.4% | $261,274 +2% |
| 2014 | $2,733 | $256,157 +0.5% |
| 2013 | -- | $255,000 -69.7% |
| 2012 | -- | $841,595 +2% |
| 2011 | -- | $825,094 +0.5% |
| 2009 | -- | $820,875 +4% |
| 2007 | -- | $789,000 +4870.4% |
| 2006 | -- | $15,874 +2% |
| 2005 | -- | $15,563 +3.9% |
| 2003 | -- | $14,979 +2% |
| 2002 | -- | $14,686 +2% |
| 2001 | $178 +6.5% | $14,399 +2% |
| 2000 | $167 | $14,117 |
Find assessor info on the county website
Monthly payment
Est. payment
Payment breakdown
Explore the cost of this home by adjusting the details. Changes won't be saved.Climate risks
Neighborhood: 91362
- $1,651,2004 bd3 ba2.9k sqft1653 Hauser Cir, Thousand Oaks, CA 91362Off Market
- $3,363,9005 bd5 ba5.4k sqft1645 Hauser Cir, Thousand Oaks, CA 91362Off Market
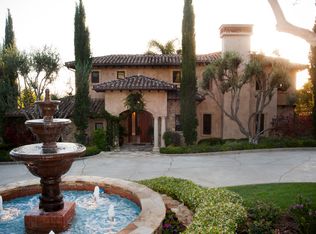
- $1,800,0004 bd3 ba2.6k sqft1508 La Jolla Dr, Thousand Oaks, CA 91362Sold
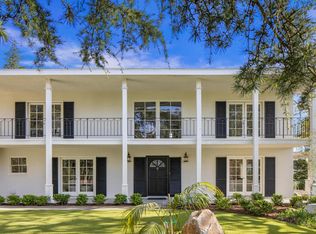
- $1,230,7005 bd3 ba2k sqft1490 La Jolla Dr, Thousand Oaks, CA 91362Off Market
Similar homes
- $3,800,0006 bd4 ba4.4k sqft603 Lone Oak Dr, Thousand Oaks, CA 91362For Sale
 MLS ID #226004597, Shane Haas, Gratus Homes & Estates. CSMAOR
 - $6,850,0005 bd4 ba4.8k sqft844 Lake Sherwood Dr, Thousand Oaks, CA 91361Auction
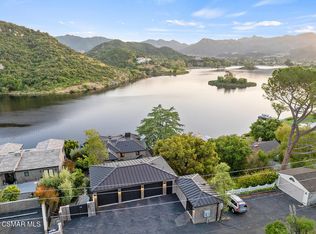 MLS ID #226004763, Nona M Green, Coldwell Banker Realty. CSMAOR
 - $7,499,9506 bd7 ba7k sqft2111 High Knoll Cir, Westlake Village, CA 91362New Construction
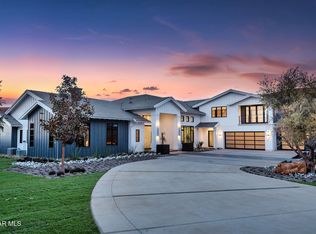 MLS ID #226000322, Jordan Cohen, RE/MAX ONE. CSMAOR
 - $5,695,0004 bd6 ba5.1k sqft290 Lake Sherwood Dr, Thousand Oaks, CA 91361For Sale
 MLS ID #226004785, Nicole Van Parys & Gary Nesen Team, Engel & Voelkers, Westlake Village. CSMAOR
