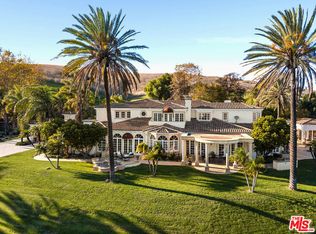
Rocking Horse Ranch - A once-in-a-generation property where luxury living meets storybook country life on 20.93 private acres in the heart of Santa Rosa Valley. Priced at $7.195 million--and unlike anything else on the market. Tucked inside a gated access equestrian enclave, this French Country-inspired estate feels like its own world. Imagine sunrise rides on bridle paths, afternoons by the pool, and nights under the stars with friends and music. Horse lovers saddle up for the regulation size riding arena with lights (a rarity in the Santa Rosa Valley), 6-stall barn w/ turnouts and mini kitchen/bath, and tack lounge. Other equestrian amenities include a viewing stand, hot walker, wash racks, and shaded pony ring. There is convenient horse trailer and RV access with electrical sources nearby. Did we mention the luxury chicken condo coop? Beyond the equestrian area, the property feels like a private park. Lush gardens curated by Wendy Harper (of Gardens of the World) feature flat walking paths and view-inspired gathering areas that surround the residence. Cultivate in your green house, rose garden, and avocado and citrus orchard. Wander over to the putting green that transforms into an outdoor movie viewing lawn or to the dreamy country path that leads to an expansive flat pasture/meadow perfect for weddings, parties, or just chasing sunsets. Inside the 6,731 sq ft main residence, you'll find high ceilings throughout, a spacious chef's dream kitchen with two islands, formal dining room, a warm office/library, music room, sun room, and inviting family spaces that spill right onto the outdoors. A guest/au pair suite with private entrance completes the first level. The second-level primary suite is its own retreat with a fireplace, wide covered balcony, mini kitchen, and expansive bath and closet area. Five more suites upstairs mean everyone has space to unwind. A third level loft/media room offers a great place to relax and enjoy sports or a movie. Smart home tech, heated floors, 4 fireplaces, and a 4-car garage are also featured. And for the creative souls - this one's for you: a separate 1200 sq ft two-story guest house/music/creative studio that overlooks the outdoor entertainment areas. When the sun goes down? Step out to the resort-style pool and spa with shimmering water walls, fire features, and three covered lounges. The outdoor living room with full kitchen, bar, fireplace, and TV takes entertaining to the next-level. This rare offering brings together storied country living and artistic inspiration in perfect harmony. Conveniently located in the community of Lexington Hills, just minutes from shopping, restaurants, the award-winning Santa Rosa Technology Magnet School, golf courses, hiking and biking trails, North Ranch/Westlake Village and so much more. Reduced $500,000 and truly the best equestrian luxury property available under $7.2 million. Rocking Horse Ranch: A place to thrive, create, ride, celebrate and breathe. Welcome to your next chapter.
For sale
$7,195,000
13418 Nightsky Dr, Camarillo, CA 93012
8beds
7,931sqft
:
Get pre-qualified$48,295/mo
Residential, Single Family Residence
Built in 1997
20.93 Acres Lot
$6,593,700 Zestimate®
$907/sqft
$900/mo HOA
What's special
Rose gardenSun roomGreen houseLuxury chicken condo coopViewing standWide covered balconyAvocado and citrus orchard
- 68 days |
- 1,089 |
- 53 |
Zillow last checked:
Listing updated:
Listed by:
Kimberley Pfeiffer DRE # 01047570 310-867-0033,
Compass 310-230-5744,
Debra Chakko DRE # 01941021 805-300-0962,
Keller Williams Exclusive Properties
Source: CLAW,MLS#: 26840207
Facts & features
Interior
Bedrooms & bathrooms
- Bedrooms: 8
- Bathrooms: 7
- Full bathrooms: 6
- 1/2 bathrooms: 1
Rooms
- Room types: Barn, Bar, Breakfast Area, Breakfast Bar, Cabana, Conservatory, Den, Dining Room, Dressing Area, Entry, Family Room, Florida/Screened Room, Formal Entry, Guest House, Gym, Home Theatre, In-Law Suite, Jack And Jill, Library, Living Room, Media Room, Powder, Rec Room, Separate Maids Qtrs, Service Entrance, Studio, Sun, Tack Room, Walk-In Closet, Patio Covered, Patio Open, Office, Guest-Maids Quarters
Bedroom
- Features: Walk-In Closet(s)
- Level: Main
Bathroom
- Features: Double Vanity(s), Dual Entry (Jack & Jill) Bath, Powder Room, Shower and Tub, Tile
Kitchen
- Features: Kitchen Island, Counter Top, Pantry, Remodeled, Bar, Gourmet Kitchen
Heating
- Forced Air, Central, Radiant, Zoned
Cooling
- Air Conditioning, Ceiling Fan(s), Central Air, Gas, Zoned
Appliances
- Included: Indoor Grill, Built-In Gas, Built-Ins, Gas Cooktop, Double Oven, Gas Cooking Appliances, Gas Grill, Microwave, Oven, Gas Oven, Warming Drawer, Self Cleaning Oven, Range Hood, Dishwasher, Freezer, Exhaust Fan, Refrigerator, Vented Exhaust Fan, Central Water Heater
- Laundry: Laundry Area, Other, Laundry Room, Gas Or Electric Dryer Hookup
Features
- Bar, Built-in Features, Chair Railings, Crown Molding, Smart Home, High Ceilings, Wired for Data, Wired for Sound, Recessed Lighting, Storage, Wet Bar, Dry Bar, Built-Ins, Ceiling Fan(s), Breakfast Area, Breakfast Counter / Bar, Dining Area, Family Kitchen, Formal Dining Rm, Eat-in Kitchen, Kitchen Island
- Flooring: Marble, Carpet, Ceramic Tile, Engineered Hardwood, Mixed, Tile
- Doors: French Doors
- Windows: Double Pane Windows, Drapes, Screens, Plantation Shutters
- Number of fireplaces: 4
- Fireplace features: Decorative, Family Room, Living Room, Patio, Outside, Den
Interior area
- Total structure area: 7,931
- Total interior livable area: 7,931 sqft
Video & virtual tour
Property
Parking
- Total spaces: 19
- Parking features: Attached, Auto Driveway Gate, Secured, Direct Access, Garage Door Opener, Driveway, Paver Block, Driveway Gate, Garage - 4+ Car, Garage Is Attached, On Site, Oversized, Other, Gated, Private, Private Garage, RV Possible, RV Complex/Park
- Attached garage spaces: 4
- Uncovered spaces: 15
Features
- Levels: Two
- Stories: 2
- Entry location: Main Level
- Patio & porch: Covered, Covered Porch, Other, Rear Porch
- Exterior features: Balcony, Barbecue
- Has private pool: Yes
- Pool features: Heated, Heated And Filtered, Gas Heat, Filtered, In Ground, Waterfall, Private
- Spa features: Heated, Heated with Gas, In Ground, Permits
- Fencing: Gate,Fenced,Fenced Yard
- Has view: Yes
- View description: City Lights, Hills, Valley, Tree Top, Trees/Woods, Mountain(s), Panoramic, Orchard, Fields
Lot
- Size: 20.93 Acres
- Features: Back Yard, Agricultural, Corners Established, Farm, Front Yard, Horse Property, Horse Property Improved, Landscaped, Lawn, Irregular Lot, Ranch, Riding/Stables, Single Lot, Yard
Details
- Additional structures: Arena, Barn(s), Corral(s), Greenhouse, Guest House, Pool House, Shed(s), Stall(s), Other, Cabana, Barn/Stable, Accessory Bldgs, Detached Guest House
- Parcel number: 5190170075
- Zoning: O-S-40AC
- Special conditions: Standard
- Other equipment: Intercom, Cable, TV Satellite Dish - Leased
- Horses can be raised: Yes
Construction
Type & style
- Home type: SingleFamily
- Architectural style: Country French
- Property subtype: Residential, Single Family Residence
Materials
- Brick, Wood Siding, Wainscotting, Wood Product Walls, Drywall Walls, Paneled Walls
Condition
- Year built: 1997
Utilities & green energy
- Sewer: Septic Tank
- Water: In Street, District, Meter on Property
- Utilities for property: Cable Available, Underground Utilities
Community & HOA
Community
- Features: Community Mailbox
- Security: Exterior Security Lights, Gated Community, Automatic Gate, Card/Code Access, Fire and Smoke Detection System, Fire Sprinkler System, Gated, Other, Security System Owned, T.V.
- Subdivision: Lexington Hills
HOA
- Has HOA: Yes
- Amenities included: Controlled Access, Other, Horse Trails, Gated
- Services included: Maintenance Paid
- HOA fee: $900 monthly
Location
- Region: Camarillo
Financial & listing details
- Price per square foot: $907/sqft
- Tax assessed value: $3,987,453
- Annual tax amount: $44,432
- Date on market: 6/4/2026
- Exclusions: Recording Studio Equipment/Furnishings
- Road surface type: Asphalt, Paved
Estimated market value
$6,593,700
$6.26M - $6.92M
$6,268/mo
Price history
| Date | Event | Price |
|---|---|---|
| 6/4/2026 | Listed for sale | $7,195,000-2.7%$907/sqft |
Source:  CLAW #26840207 Report a problem CLAW #26840207 Report a problem | ||
| 6/4/2026 | Listing removed | $7,395,000$932/sqft |
Source: CLAW #25553301 Report a problem | ||
| 11/12/2025 | Price change | $7,395,000-3.9%$932/sqft |
Source: CLAW #25553301 Report a problem | ||
| 6/17/2025 | Listed for sale | $7,695,000+174.8%$970/sqft |
Source: CLAW #25553301 Report a problem | ||
| 12/18/2003 | Sold | $2,800,000+809.1%$353/sqft |
Source: Public Record Report a problem | ||
| 6/3/1996 | Sold | $308,000$39/sqft |
Source: Public Record Report a problem | ||
Public tax history
| Year | Property taxes | Tax assessment |
|---|---|---|
| 2025 | $44,432 +5.8% | $3,987,453 +2% |
| 2024 | $42,004 | $3,909,268 +2% |
| 2023 | $42,004 +0.3% | $3,832,616 +2% |
| 2022 | $41,888 +3.7% | $3,757,467 +2% |
| 2021 | $40,386 +0.3% | $3,683,792 +1% |
| 2020 | $40,248 +0.4% | $3,646,021 +2% |
| 2019 | $40,076 +1.9% | $3,574,531 +2% |
| 2018 | $39,345 +6.3% | $3,504,443 +2% |
| 2017 | $37,027 +2.4% | $3,435,729 +2% |
| 2016 | $36,143 +1% | $3,368,363 +1.5% |
| 2015 | $35,768 +2.4% | $3,317,768 +2% |
| 2014 | $34,934 | $3,252,780 +0.5% |
| 2013 | -- | $3,238,080 +2% |
| 2012 | -- | $3,174,589 +2% |
| 2011 | -- | $3,112,343 +0.7% |
| 2009 | -- | $3,091,423 +4% |
| 2007 | -- | $2,971,382 +2% |
| 2006 | -- | $2,913,120 +2% |
| 2005 | -- | $2,856,000 +170.4% |
| 2003 | -- | $1,056,053 +2% |
| 2002 | -- | $1,035,347 +2% |
| 2001 | $11,403 +0.9% | $1,015,047 +2% |
| 2000 | $11,306 | $994,686 |
Find assessor info on the county website
Monthly payment
Est. payment
Payment breakdown
Explore the cost of this home by adjusting the details. Changes won't be saved.Climate risks
Neighborhood: 93012
Nearby schools
GreatSchools rating
- 8/10Santa Rosa Technology Magnet SchoolGrades: K-8Distance: 0.8 mi
- 8/10Adolfo Camarillo High SchoolGrades: 9-12Distance: 8 mi
- $3,429,8004 bd5 ba4.8k sqft13527 River Run Dr, Camarillo, CA 93012Off Market
- $3,800,0005 bd5 ba5.7k sqft13539 River Run Dr, Camarillo, CA 93012Sold
- $3,523,8007 bd6 ba6.2k sqft13584 Crestline Dr, Camarillo, CA 93012Off Market
- $3,500,0006 bd5 ba6.5k sqft13545 Nightsky Dr, Camarillo, CA 93012Sold

- $3,957,8006 bd8 ba6.9k sqft13560 Nightsky Dr, Camarillo, CA 93012Off Market
- $5,476,0008 bd10 ba11k sqft13248 Nightsky Dr, Camarillo, CA 93012Sold
- $5,268,3006 bd7 ba7.9k sqft13306 Nightsky Dr, Camarillo, CA 93012Off Market
- $1,603,9003 bd-- ba2.9k sqft12488 Presilla Rd, Camarillo, CA 93012Off Market
A local agent can set up tours, give advice and negotiate with sellers.
A local lender can help you make sure your offer is ready when you are.
Similar homes
- $7,600,0005 bd5 ba5.3k sqft8018 Balcom Canyon Rd, Somis, CA 93066For Sale
 MLS ID #26661117, Myra Nourmand DRE # 00983509, Nourmand & Associates-BH. CLAW
 - $6,500,0006 bd8 ba5.4k sqft10936 Pacific View Rd, Malibu, CA 90265For Sale
 MLS ID #OC26169777, Justin Green, Harcourts Prime Properties. CRMLS
 - $5,950,0007 bd6 ba9.6k sqft3855 Brunston Ct, Thousand Oaks, CA 91362For Sale
 MLS ID #25625925, Iman Eshaghyan DRE # 01494608, Coldwell Banker Realty. CLAW
 - $6,215,0006 bd7 ba6.2k sqft1005 Cheshire Hills Ct, Thousand Oaks, CA 91361For Sale
 MLS ID #SR26085986, Stacie Jennings, Twin Oaks Realty. CRMLS
 - $7,499,9506 bd7 ba7k sqft2111 High Knoll Cir, Westlake Village, CA 91362New ConstructionMLS ID #226000322, Jordan Cohen, RE/MAX ONE. CSMAOR
- $6,299,0005 bd6 ba7.7k sqft29462 Malibu View Ct, Agoura Hills, CA 91301For SaleMLS ID #SR26171068, Gregory Shenon, Equity Union. CRMLS
- $6,795,0006 bd7 ba6.9k sqft152 Hampstead Ct, Westlake Village, CA 91361For SaleMLS ID #226002968, Nicole Van Parys & Gary Nesen Team, Engel & Voelkers, Westlake Village. CSMAOR
- $4,900,0005 bd7 ba7.4k sqft1950 Arielle Ln, Simi Valley, CA 93065For SaleMLS ID #SR26120162, Ioanna Kamar, Rodeo Realty. CRMLS
- $7,295,8886 bd9 ba8.1k sqft23593 Park South St, Calabasas, CA 91302For SaleMLS ID #26855765, Todd Marks DRE # 01227834, Christie's International Real Estate SoCal. CLAW
- $6,995,0006 bd8 ba7k sqft24317 Bridle Trail Rd, Hidden Hills, CA 91302For SaleMLS ID #26714723, Dana Olmes DRE # 00944676, Compass. CLAW
- $7,999,0007 bd10 ba7.9k sqft5600 Round Meadow Rd, Hidden Hills, CA 91302For SaleMLS ID #SR26127027, Marc Shevin, Douglas Elliman of California, Inc.. CRMLS
- $5,995,0007 bd9 ba9.4k sqft25043 Abercrombie Ln, Calabasas, CA 91302For SaleMLS ID #25606601, Emil Hartoonian DRE # 01796925, The Agency. CLAW
- $8,995,0008 bd10 ba10k sqft1090 Vista Ridge Ln, Westlake Village, CA 91362For SaleMLS ID #226001738, Jordan Cohen, RE/MAX ONE. CSMAOR
- $4,500,0006 bd8 ba8.8k sqft3262 Calle De Marejada, Camarillo, CA 93010For SaleMLS ID #V1-36162, Elizabeth Cuico, BHHS California Properties. CRMLS
- $6,950,0005 bd5 ba4.7k sqft9785 Deer Creek Rd, Malibu, CA 90265For SaleMLS ID #26640289, Rick Fields DRE # 01025640, Malibu Properties Inc.. CLAW
- $3,999,0006 bd9 ba6.9k sqft5927 Saint Maarten Dr, Moorpark, CA 93021For SaleMLS ID #V1-34625, Paul Ward, Real Broker. CRMLS
- $4,800,0005 bd7 ba6.3k sqft3129 Milestone Ave, Simi Valley, CA 93065For SaleMLS ID #226003437, Daniel Murphy, RE/MAX ONE. CSMAOR
- $5,950,0005 bd6 ba6.6k sqft25217 Eldorado Meadow Rd, Hidden Hills, CA 91302For SaleMLS ID #26828113, Tomer Fridman DRE # 01750717, Christie's International Real Estate SoCal. CLAW
- $7,950,0006 bd5 ba6.1k sqft6805 Wildlife Rd, Malibu, CA 90265For SaleMLS ID #26868169, Michael Cunningham DRE # 01291455, Pinnacle Estate Properties. CLAW
- $6,399,0006 bd6 ba7.5k sqft25665 Mulholland Hwy, Calabasas, CA 91302For SaleMLS ID #26638007, Tomer Fridman DRE # 01750717, Christie's International Real Estate SoCal. CLAW
Local buyer's agents are ready to help
