Nestled on a sprawling 4.76 acres in the prestigious gated community of Hidden Valley Estates this property offers the ultimate best in privacy and luxury. Located in the most private location in the neighborhood down a long driveway and surrounded by open space. Interior highlights of this meticulously maintained and upgraded home include a beautiful grand entry, built-ins throughout, hardwood floors in most of the house, custom lighting, and bespoke window treatments throughout. There is a large family room with a fireplace that opens to a gourmet remodeled kitchen with granite countertops, a huge center island, a Viking 6-burner gas range and double oven, Subzero refrigerator, Thermador dishwasher, a butler's pantry with a Viking wine refrigerator and a large walk-in pantry. Also, located on the first level is a downstairs en-suite bedroom, spacious laundry room, library/office with a fireplace and built-in bookshelves with a ladder, formal living room w/ a fireplace and a view of the courtyard with a glistening fountain & an impressive formal dining room. Upstairs is the luxurious primary en-suite complete with a fireplace, sitting area, walk-in closets and a balcony to enjoy the serene mountain views. There are 3 more spacious en-suite bedrooms, 2 of which were recently expanded, complete the upstairs. Outside is the perfect entertaining area with a spacious covered patio w/ a fireplace, built-in heaters, built-in barbeque and Green Egg, a sink & ice maker, a newer sparkling pool w/ a fun waterslide, waterfall, and spa. In addition, there is a recently added guest house and a 3000-bottle subterranean wine cellar. There is still more yard to enjoy with lots of open grassy area and hillside perhaps for a sports court, vineyard, orchard, the possibilities are endless. All this plus a 4-car garage, owned solar panels, and a whole house generator. This home is conveniently located close to amazing restaurants, shopping, award-winning schools, and Sherwood, yet it feels like a peaceful & tranquil retreat. Truly, a one-of-a-kind property.
For sale
Listed by: Twin Oaks Realty • Stacie Jennings • Contact: 805-490-4243
Price cut: $380K (8/1)
$6,215,000
1005 Cheshire Hills Ct, Thousand Oaks, CA 91361
6beds
6,221sqft
Single Family Residence
Built in 2006
4.76 Acres Lot
$5,834,300 Zestimate®
$999/sqft
$777/mo HOA
What's special
Subzero refrigeratorSurrounded by open spaceHuge center islandBespoke window treatments throughoutBeautiful grand entryDownstairs en-suite bedroomBuilt-ins throughout
- 124 days |
- 855 |
- 41 |
Zillow last checked:
Listing updated:
Listed by:
Stacie Jennings DRE #01353191 805-490-4243,
Twin Oaks Realty
Source: CRMLS,MLS#: SR26085986 Originating MLS: California Regional MLS
Originating MLS: California Regional MLSFacts & features
Interior
Bedrooms & bathrooms
- Bedrooms: 6
- Bathrooms: 7
- Full bathrooms: 6
- 1/2 bathrooms: 1
- Main level bathrooms: 2
- Main level bedrooms: 1
Rooms
- Room types: Bedroom, Entry/Foyer, Family Room, Foyer, Great Room, Kitchen, Laundry, Library, Living Room, Primary Bathroom, Primary Bedroom, Office, Other, Pantry, Wine Cellar, Workshop, Dining Room
Primary bedroom
- Features: Primary Suite
Bedroom
- Features: Bedroom on Main Level
Bathroom
- Features: Bathroom Exhaust Fan, Bathtub, Dual Sinks, Enclosed Toilet, Full Bath on Main Level, Granite Counters, Separate Shower, Tile Counters, Tub Shower, Vanity
Kitchen
- Features: Butler's Pantry, Granite Counters, Kitchen Island, Kitchen/Family Room Combo, Pots & Pan Drawers, Stone Counters, Remodeled, Updated Kitchen, Walk-In Pantry
Pantry
- Features: Walk-In Pantry
Heating
- Forced Air, Natural Gas
Cooling
- Central Air, Electric
Appliances
- Included: 6 Burner Stove, Built-In Range, Barbecue, Convection Oven, Double Oven, Dishwasher, Free-Standing Range, Gas Cooktop, Disposal, Gas Oven, Gas Range, Hot Water Circulator, Ice Maker, Microwave, Refrigerator, Range Hood, Self Cleaning Oven, Tankless Water Heater, Vented Exhaust Fan, Water To Refrigerator, Water Heater
- Laundry: Washer Hookup, Electric Dryer Hookup, Gas Dryer Hookup, Inside, Laundry Room
Features
- Breakfast Bar, Built-in Features, Balcony, Ceiling Fan(s), Crown Molding, Cathedral Ceiling(s), Dry Bar, Separate/Formal Dining Room, Eat-in Kitchen, Granite Counters, High Ceilings, Open Floorplan, Pantry, Recessed Lighting, Storage, Tile Counters, Two Story Ceilings, Wired for Data, Bar, Wired for Sound, Bedroom on Main Level
- Flooring: Carpet, Wood
- Windows: Double Pane Windows, Drapes, Insulated Windows, Screens, Shutters, Tinted Windows, Wood Frames
- Has fireplace: Yes
- Fireplace features: Family Room, Gas, Great Room, Library, Living Room, Primary Bedroom, Outside
- Common walls with other units/homes: No Common Walls
Interior area
- Total interior livable area: 6,221 sqft
Video & virtual tour
Property
Parking
- Total spaces: 9
- Parking features: Door-Multi, Direct Access, Driveway Level, Driveway, Garage, Garage Door Opener, Guest, Gated, Porte-Cochere, Private, Garage Faces Rear, One Space, Workshop in Garage
- Attached garage spaces: 4
- Uncovered spaces: 5
Accessibility
- Accessibility features: Safe Emergency Egress from Home, Parking, Accessible Doors, Accessible Hallway(s)
Features
- Levels: Two
- Stories: 2
- Entry location: main/1
- Patio & porch: Rear Porch, Concrete, Covered, Front Porch, Open, Patio, Stone, Wrap Around
- Exterior features: Barbecue, Lighting, Rain Gutters
- Has private pool: Yes
- Pool features: Fenced, Gunite, Gas Heat, Heated, In Ground, Permits, Private, Waterfall
- Has spa: Yes
- Spa features: Gunite, Heated, In Ground, Private
- Has view: Yes
- View description: Hills, Mountain(s), Pool
Lot
- Size: 4.76 Acres
- Features: 2-5 Units/Acre, Cul-De-Sac, Drip Irrigation/Bubblers, Front Yard, Garden, Sprinklers In Rear, Sprinklers In Front, Lawn, Landscaped, Sprinklers Timer, Sprinklers On Side, Sprinkler System, Street Level, Yard
Details
- Additional structures: Second Garage, Guest House Detached, Guest House, Shed(s)
- Parcel number: 6640083055
- Special conditions: Standard
- Horse amenities: Riding Trail
Construction
Type & style
- Home type: SingleFamily
- Architectural style: Cape Cod
- Property subtype: Single Family Residence
Materials
- Cement Siding, Stone Veneer
- Foundation: Slab
- Roof: Concrete
Condition
- Additions/Alterations
- New construction: No
- Year built: 2006
Utilities & green energy
- Electric: Electricity - On Property, 220 Volts in Garage, 220 Volts in Laundry, 220 Volts For Spa, Photovoltaics Seller Owned, 220 Volts in Workshop
- Sewer: Sewer Tap Paid
- Water: Public
- Utilities for property: Cable Available, Cable Connected, Electricity Available, Electricity Connected, Natural Gas Available, Natural Gas Connected, Phone Available, Sewer Available, Sewer Connected, Underground Utilities, Water Available, Water Connected
Green energy
- Energy generation: Solar
Community & HOA
Community
- Features: Biking, Curbs, Hiking, Horse Trails, Mountainous, Preserve/Public Land, Storm Drain(s), Street Lights, Suburban, Sidewalks, Gated
- Security: Prewired, Security System, Closed Circuit Camera(s), Carbon Monoxide Detector(s), Fire Detection System, Fire Sprinkler System, Security Gate, Gated Community, Key Card Entry, Smoke Detector(s)
- Subdivision: Hidden Valley Estates (750)
HOA
- Has HOA: Yes
- Amenities included: Controlled Access, Maintenance Grounds, Management
- HOA fee: $777 monthly
- HOA name: Hidden Valley Estates
- HOA phone: 805-413-1170
Location
- Region: Thousand Oaks
Financial & listing details
- Price per square foot: $999/sqft
- Tax assessed value: $3,505,387
- Date on market: 4/21/2026
- Cumulative days on market: 124 days
- Listing terms: Cash,Cash to New Loan,Conventional
- Inclusions: washer & dryer
- Road surface type: Paved
Estimated market value
$5,834,300
$5.54M - $6.13M
$17,723/mo
Price history
| Date | Event | Price |
|---|---|---|
| 8/1/2026 | Price change | $6,215,000-5.8%$999/sqft |
Source:  CRMLS #SR26085986 Report a problem CRMLS #SR26085986 Report a problem | ||
| 6/2/2026 | Price change | $6,595,000-5.7%$1,060/sqft |
Source: CRMLS #SR26085986 Report a problem | ||
| 4/21/2026 | Listed for sale | $6,995,000+152.1%$1,124/sqft |
Source: CRMLS #SR26085986 Report a problem | ||
| 9/22/2017 | Sold | $2,775,000-4%$446/sqft |
Source:  CSMAOR #217010139 Report a problem CSMAOR #217010139 Report a problem | ||
| 8/24/2017 | Pending sale | $2,890,000$465/sqft |
Source: Oak Summit Real Estate, Inc. #217010139 Report a problem | ||
| 8/8/2017 | Listed for sale | $2,890,000-3.5%$465/sqft |
Source: Oak Summit Real Estate, Inc. #217001642 Report a problem | ||
| 6/22/2017 | Listing removed | $2,995,000$481/sqft |
Source: The MLS #217001642VC Report a problem | ||
| 6/21/2017 | Listed for sale | $2,995,000+15.7%$481/sqft |
Source: The MLS #217001642VC Report a problem | ||
| 12/29/2014 | Sold | $2,587,500-2.4%$416/sqft |
Source: CSMAOR #214020644 Report a problem | ||
| 10/31/2014 | Pending sale | $2,650,000$426/sqft |
Source: Keller Williams - Westlake Village #214020644 Report a problem | ||
| 5/31/2014 | Listed for sale | $2,650,000-1%$426/sqft |
Source: Keller Williams - Westlake Village #214020644 Report a problem | ||
| 4/12/2006 | Sold | $2,675,500$430/sqft |
Source: Public Record Report a problem | ||
Public tax history
| Year | Property taxes | Tax assessment |
|---|---|---|
| 2026 | -- | $3,505,387 +2% |
| 2025 | $37,791 +4.8% | $3,436,654 +2% |
| 2024 | $36,065 | $3,369,269 +2% |
| 2023 | $36,065 +2.1% | $3,303,205 +2% |
| 2022 | $35,310 +2% | $3,238,437 +2% |
| 2021 | $34,605 +1.6% | $3,174,939 +1% |
| 2020 | $34,049 +10.2% | $3,142,386 +9.4% |
| 2019 | $30,893 +3.6% | $2,872,000 +3.5% |
| 2018 | $29,807 +3.9% | $2,775,000 +3.6% |
| 2017 | $28,688 +1% | $2,679,497 +2% |
| 2016 | $28,390 +1.8% | $2,626,958 +1.5% |
| 2015 | $27,881 +10.4% | $2,587,500 +11.1% |
| 2014 | $25,251 | $2,329,000 +9.6% |
| 2013 | -- | $2,125,000 -21.7% |
| 2012 | -- | $2,714,000 +10.7% |
| 2011 | -- | $2,452,000 -11.5% |
| 2009 | -- | $2,771,000 -5.5% |
| 2007 | -- | $2,932,988 +438.9% |
| 2006 | -- | $544,268 +271.8% |
| 2005 | -- | $146,381 +70.2% |
| 2003 | -- | $86,024 |
Find assessor info on the county website
Monthly payment
Est. payment
Payment breakdown
Explore the cost of this home by adjusting the details. Changes won't be saved.Climate risks
Neighborhood: 91361
Nearby schools
GreatSchools rating
- 10/10Westlake Elementary SchoolGrades: K-5Distance: 1 mi
- 6/10Colina Middle SchoolGrades: 6-8Distance: 1.8 mi
- 10/10Westlake High SchoolGrades: 9-12Distance: 2.3 mi
- $4,680,7005 bd7 ba6.3k sqft1025 Cheshire Hills Ct, Westlake Village, CA 91361Off Market

- $4,169,5005 bd6 ba6.2k sqft1024 Cheshire Hills Ct, Thousand Oaks, CA 91361Off Market

- $5,021,3005 bd7 ba6.5k sqft1045 Cheshire Hills Ct, Westlake Village, CA 91361Off Market
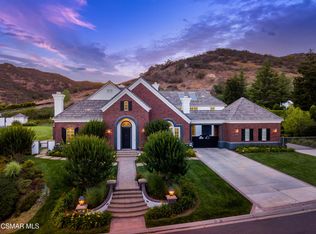
- $3,625,5003 bd4 ba4.6k sqft1044 Cheshire Hills Ct, Westlake Village, CA 91361Off Market
- $4,001,1004 bd5 ba4.7k sqft1064 Cheshire Hills Ct, Westlake Village, CA 91361Off Market
- $4,124,0004 bd4 ba4.9k sqft1085 Cheshire Hills Ct, Westlake Village, CA 91361Off Market
- $4,072,5005 bd8 ba5.8k sqft1084 Cheshire Hills Ct, Westlake Village, CA 91361Off Market
- $4,086,4005 bd6 ba5.2k sqft1145 Waterwheel Pl, Westlake Village, CA 91361Off Market
A local agent can set up tours, give advice and negotiate with sellers.
Similar homes
- $6,299,0005 bd6 ba7.7k sqft29462 Malibu View Ct, Agoura Hills, CA 91301For Sale
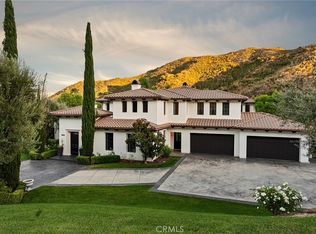 MLS ID #SR26171068, Gregory Shenon, Equity Union. CRMLS
 - $4,750,0005 bd6 ba5.5k sqft498 Lakeview Canyon Rd, Westlake Village, CA 91362For Sale
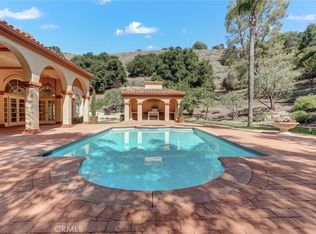 MLS ID #SR26123524, Rosanna Falocco, Dalton Wade, Inc.. CRMLS
 - $3,499,0005 bd6 ba4.4k sqft1789 Tamarack St, Westlake Village, CA 91361For Sale
 MLS ID #226001276, Shane F Dulgeroff, Shane Homes. CSMAOR
 - $4,395,0005 bd6 ba5k sqft1389 Pathfinder Ave, Westlake Village, CA 91362For Sale
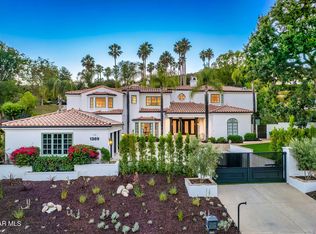 MLS ID #226004016, Jordan Cohen, RE/MAX ONE. CSMAOR
 - $7,999,0005 bd4 ba4.3k sqft3706 Brigantine Cir, Westlake Village, CA 91361For SaleMLS ID #226001381, David Bursin, Henry Dodge Properties Inc. CSMAOR
- $6,395,0005 bd6 ba5.1k sqft5460 Round Meadow Rd, Hidden Hills, CA 91302For SaleMLS ID #SR26105236, Marc Shevin, Douglas Elliman of California, Inc.. CRMLS
- $3,295,0004 bd4 ba4.4k sqft31673 Foxfield Dr, Westlake Village, CA 91361For SaleMLS ID #SR26153018, Robert Shimp, Engel & Volkers Westlake Village. CRMLS
- $4,500,0006 bd7 ba5.5k sqft5001 Lakeview Canyon Rd, Westlake Village, CA 91362For SaleMLS ID #BB26083314, Jasmin Iskandaryan, Real Brokerage Technologies. CRMLS
- $7,449,0006 bd7 ba8.6k sqft25225 Eldorado Meadow Rd, Hidden Hills, CA 91302For SaleMLS ID #SR26170025, Sana Saleh, Rodeo Realty. CRMLS
- $4,700,0006 bd5 ba4.5k sqft23254 Hatteras St, Woodland Hills, CA 91367For SaleMLS ID #SR26162875, Jon Levine, Pinnacle Estate Properties, Inc.. CRMLS
- $4,775,0005 bd7 ba7.4k sqft1950 Arielle Ln, Simi Valley, CA 93065For SaleMLS ID #SR26120162, Ioanna Kamar, Rodeo Realty. CRMLS
- $7,595,0006 bd8 ba5.5k sqft24884 Jim Bridger Rd, Hidden Hills, CA 91302For SaleMLS ID #SR26110764, Marc Shevin, Douglas Elliman of California, Inc.. CRMLS
- $6,975,0006 bd7 ba7k sqft22331 Swenson Dr, Topanga, CA 90290For SaleMLS ID #IG26084957, Michael Dolan, KELLER WILLIAMS BIG BEAR. CRMLS
- $3,220,0005 bd6 ba5.3k sqft2033 Waterside Cir, Westlake Village, CA 91362For SaleMLS ID #SR26074195, Nathan Butcher, eXp Realty of California Inc.. CRMLS
- $5,350,0005 bd4 ba6.3k sqft5255 Round Meadow Rd, Hidden Hills, CA 91302For SaleMLS ID #SR26170270, Marc Shevin, Douglas Elliman of California, Inc.. CRMLS
- $7,195,0008 bd7 ba7.9k sqft13418 Nightsky Dr, Camarillo, CA 93012For SaleMLS ID #26840207, Kimberley Pfeiffer DRE # 01047570, Compass. CLAW
- $5,300,0006 bd6 ba5.9k sqft9980 Houston Rd, Malibu, CA 90265For SaleMLS ID #SR26167275, Tai Savetsila, Agents of LA Inc.. CRMLS
- $4,995,0006 bd7 ba6.3k sqft158 Bell Canyon Rd, Bell Canyon, CA 91307New ConstructionMLS ID #SR26020865, Milla Pariser, Beverly and Company. CRMLS
- $4,995,0006 bd7 ba6.7k sqft5481 Collingwood Cir, Calabasas, CA 91302For SaleMLS ID #SR26132498, Valerie Punwar, Berkshire Hathaway HomeServices California Properties. CRMLS
- $4,495,0007 bd5 ba7.2k sqft29155 Old Mill Creek Ln, Agoura Hills, CA 91301For SaleMLS ID #MB26161099, RICK BARRAZA, VISTA REALTY, INC.. CRMLS
Local buyer's agents are ready to help
