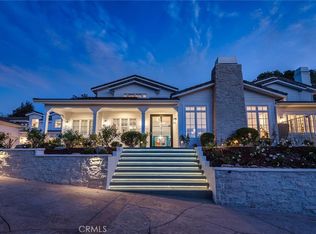
Beyond the gates of prestigious Hidden Hills, this breathtaking English Country Tudor estate is even more impressive in person. Its exceptional craftsmanship and architectural details are difficult to fully capture in photographs. Set on more than one flat acre, the property offers privacy, elegance, and resort-style living, with a 7,131-square-foot main residence and a detached pool house of more than 1,000 square feet.
A dramatic foyer with soaring ceilings introduces interiors that feel both grand and inviting. Beautiful millwork, custom ceilings, and finely crafted finishes enhance the formal living room, magnificent dining room, and expansive family room with a full wet bar—ideal for entertaining and everyday living.
At the heart of the home is a center-island kitchen featuring premium Wolf appliances, custom cabinetry, and generous space for cooking, dining, and gathering. A formal office and library provide a distinguished workspace, while the temperature-controlled wine cellar accommodates more than 1,500 bottles.
The main residence offers six generously sized bedroom suites, each with its own beautifully appointed full bathroom, creating private retreats for family and guests.
Separate from the main residence, the pool house features a full bathroom, closet, and expansive living area. This versatile retreat is ideal for extended-stay guests, recreation, a home office, fitness studio, or additional accommodations.
The resort-inspired grounds feature manicured lawns, lush landscaping, and majestic mature trees. A custom pool and spa, bocce ball court, outdoor kitchen, and covered entertainer’s patio create an extraordinary setting for gatherings and year-round Southern California living.
From its timeless architecture and exceptional construction to its quality finishes and impressive indoor-outdoor amenities, every element reflects a level of care and distinction rarely found today. Truly breathtaking in person, this turnkey estate presents a rare opportunity within one of Southern California’s most coveted gated communities.
For sale
Listed by: Rodeo Realty • Sana Saleh • Contact: 818-324-8062
$7,449,000
25225 Eldorado Meadow Rd, Hidden Hills, CA 91302
6beds
8,621sqft
Single Family Residence
Built in 1990
1.19 Acres Lot
$7,000,300 Zestimate®
$864/sqft
$-- HOA
What's special
- 52 days
- 1,193
- 108
Zillow last checked:
Listing updated:
Listed by:
Sana Saleh DRE #01975947 818-324-8062,
Rodeo Realty
Source: CRMLS,MLS#: SR26170025 Originating MLS: California Regional MLS
Originating MLS: California Regional MLSFacts & features
Interior
Bedrooms & bathrooms
- Bedrooms: 6
- Bathrooms: 7
- Full bathrooms: 6
- 1/2 bathrooms: 1
- Main level bathrooms: 3
- Main level bedrooms: 3
Rooms
- Room types: Bonus Room, Bedroom, Den, Entry/Foyer, Exercise Room, Family Room, Foyer, Game Room, Guest Quarters, Great Room, Kitchen, Laundry, Library, Loft, Living Room, Primary Bathroom, Primary Bedroom, Office, Other, Pantry, Retreat
Primary bedroom
- Features: Primary Suite
Primary bedroom
- Features: Main Level Primary
Bedroom
- Features: Bedroom on Main Level
Bathroom
- Features: Bathtub, Closet, Dual Sinks, Enclosed Toilet, Full Bath on Main Level, Remodeled, Separate Shower, Upgraded, Vanity, Walk-In Shower
Kitchen
- Features: Butler's Pantry, Kitchen Island, Pots & Pan Drawers, Remodeled, Updated Kitchen, Walk-In Pantry
Heating
- Central
Cooling
- Central Air
Appliances
- Included: 6 Burner Stove, Built-In Range, Barbecue, Dishwasher, Disposal, Gas Oven, Gas Range, Gas Water Heater, Microwave, Refrigerator, Washer
- Laundry: Washer Hookup, Gas Dryer Hookup, Inside, Laundry Room
Features
- Wet Bar, Breakfast Bar, Built-in Features, Balcony, Separate/Formal Dining Room, Eat-in Kitchen, High Ceilings, In-Law Floorplan, Pantry, Recessed Lighting, Storage, Bar, Bedroom on Main Level, Dressing Area, Entrance Foyer, Loft, Main Level Primary, Primary Suite, Walk-In Pantry, Wine Cellar, Walk-In Closet(s)
- Flooring: Wood
- Has fireplace: Yes
- Fireplace features: Living Room
- Common walls with other units/homes: No Common Walls
Interior area
- Total interior livable area: 8,621 sqft
Property
Parking
- Total spaces: 3
- Parking features: Boat, Concrete, Door-Multi, Direct Access, Driveway Level, Driveway, Electric Gate, Garage, Garage Door Opener, Gated, Private, RV Access/Parking, Garage Faces Side
- Attached garage spaces: 3
Features
- Levels: Two
- Stories: 2
- Entry location: 1
- Exterior features: Barbecue
- Has private pool: Yes
- Pool features: Gas Heat, In Ground, Private, Association
Lot
- Size: 1.19 Acres
- Features: 2-5 Units/Acre, Back Yard, Front Yard, Garden, Horse Property, Lawn, Lot Over 40000 Sqft, Level, Sprinkler System, Walkstreet, Yard
Details
- Additional structures: Guest House Detached, Guest House
- Parcel number: 2049031033
- Special conditions: Standard
- Horses can be raised: Yes
- Horse amenities: Riding Trail
Construction
Type & style
- Home type: SingleFamily
- Architectural style: English,Tudor
- Property subtype: Single Family Residence
Condition
- Turnkey
- New construction: No
- Year built: 1990
Utilities & green energy
- Sewer: Public Sewer
- Water: Public
- Utilities for property: Cable Available, Cable Connected, Electricity Available, Electricity Connected, Phone Available, Phone Connected, Sewer Available, Sewer Connected, Water Available, Water Connected
Community & HOA
Community
- Features: Biking, Dog Park, Hiking, Horse Trails, Park, Gated
- Security: Carbon Monoxide Detector(s), Fire Detection System, Gated with Guard, Gated Community, Gated with Attendant, 24 Hour Security, Smoke Detector(s), Security Guard
HOA
- Has HOA: Yes
- Amenities included: Bocce Court, Clubhouse, Controlled Access, Dog Park, Horse Trail(s), Meeting Room, Management, Outdoor Cooking Area, Barbecue, Picnic Area, Playground, Pickleball, Pool, Pets Allowed, Recreation Room, Guard, Security, Tennis Court(s), Trail(s)
- HOA fee: $0 annually
- HOA name: Hidden Hills HOA
- HOA phone: 818-227-6657
Location
- Region: Hidden Hills
Financial & listing details
- Price per square foot: $864/sqft
- Tax assessed value: $6,710,579
- Date on market: 8/12/2026
- Cumulative days on market: 52 days
- Listing terms: Cash,Conventional
- Road surface type: Paved
Estimated market value
$7,000,300
$6.65M - $7.35M
Not available
Price history
| Date | Event | Price |
|---|---|---|
| 10/1/2026 | Listed for rent | $35,000$4/sqft |
Source: CRMLS #SR26212612 Report a problem | ||
| 8/12/2026 | Listed for sale | $7,449,000+15.5%$864/sqft |
Source:  CRMLS #SR26170025 Report a problem CRMLS #SR26170025 Report a problem | ||
| 3/11/2024 | Sold | $6,450,000-7.8%$748/sqft |
Source: Public Record Report a problem | ||
| 2/20/2024 | Pending sale | $6,995,000$811/sqft |
Source:  CLAW #24-345027 Report a problem CLAW #24-345027 Report a problem | ||
| 1/24/2024 | Contingent | $6,995,000$811/sqft |
Source: CLAW #24-345027 Report a problem | ||
| 1/8/2024 | Listed for sale | $6,995,000$811/sqft |
Source: CLAW #24-345027 Report a problem | ||
| 12/22/2023 | Listing removed | -- |
Source: CLAW #23-319565 Report a problem | ||
| 10/11/2023 | Listed for sale | $6,995,000-17.6%$811/sqft |
Source: CLAW #23-319565 Report a problem | ||
| 3/17/2023 | Listing removed | -- |
Source: CLAW #22-188851 Report a problem | ||
| 1/6/2023 | Listed for sale | $8,488,000$985/sqft |
Source: CLAW #22-188851 Report a problem | ||
| 12/7/2022 | Listing removed | -- |
Source: CLAW #22-188851 Report a problem | ||
| 8/17/2022 | Listed for sale | $8,488,000+146.9%$985/sqft |
Source: CLAW #22-188851 Report a problem | ||
| 6/18/2004 | Sold | $3,437,500$399/sqft |
Source: Public Record Report a problem | ||
Public tax history
| Year | Property taxes | Tax assessment |
|---|---|---|
| 2026 | -- | $6,710,579 +2% |
| 2025 | $76,260 +41% | $6,579,000 +37.3% |
| 2024 | $54,083 +1.8% | $4,791,579 +2% |
| 2023 | $53,131 +3.3% | $4,697,628 +2% |
| 2022 | $51,418 +0.1% | $4,605,518 +2% |
| 2021 | $51,375 +1.1% | $4,515,215 +1% |
| 2020 | $50,812 | $4,468,918 +2% |
| 2019 | $50,812 +15.6% | $4,381,294 +14% |
| 2018 | $43,968 | $3,843,000 |
| 2017 | $43,968 +0.1% | $3,843,000 |
| 2016 | $43,919 +1.3% | $3,843,000 |
| 2015 | $43,351 -0.2% | $3,843,000 |
| 2014 | $43,436 | $3,843,000 +38.7% |
| 2012 | -- | $2,771,000 -4.8% |
| 2011 | -- | $2,912,000 -18.1% |
| 2010 | -- | $3,557,200 -6.3% |
| 2009 | -- | $3,795,275 +2% |
| 2008 | -- | $3,720,859 +2% |
| 2007 | -- | $3,647,902 +2% |
| 2006 | -- | $3,576,375 |
| 2005 | -- | $3,576,375 +56.8% |
| 2004 | -- | $2,280,600 +1.9% |
| 2003 | -- | $2,238,803 +2% |
| 2002 | -- | $2,194,906 +4% |
| 2000 | -- | $2,109,678 |
Find assessor info on the county website
Monthly payment
Est. payment
Payment breakdown
Explore the cost of this home by adjusting the details. Changes won't be saved.Climate risks
Neighborhood: 91302
- $---- bd-- ba-- sqft25225 Eldorado Meadow Rd, Calabasas, CA 91302Off Market
- $5,038,9005 bd7 ba7k sqft25245 Eldorado Meadow Rd, Hidden Hills, CA 91302Off Market
- $5,474,1005 bd6 ba7.2k sqft25217 Eldorado Meadow Rd, Hidden Hills, CA 91302Off Market
- $4,893,9006 bd6 ba7.4k sqft25275 Eldorado Meadow Rd, Hidden Hills, CA 91302Off Market
Similar homes
- $7,999,0007 bd10 ba7.9k sqft5600 Round Meadow Rd, Hidden Hills, CA 91302For Sale
 MLS ID #SR26127027, Marc Shevin, Douglas Elliman of California, Inc.. CRMLS
 - $7,595,0006 bd8 ba5.5k sqft24884 Jim Bridger Rd, Hidden Hills, CA 91302For Sale
 MLS ID #SR26209172, Marc Shevin, Douglas Elliman of California, Inc.. CRMLS
 - $6,995,0006 bd8 ba7k sqft24317 Bridle Trail Rd, Hidden Hills, CA 91302For Sale
 MLS ID #26714723, Dana Olmes DRE # 00944676, Compass. CLAW
 - $5,995,0005 bd6 ba5.1k sqft5460 Round Meadow Rd, Hidden Hills, CA 91302For Sale
 MLS ID #SR26105236, Marc Shevin, Douglas Elliman of California, Inc.. CRMLS
