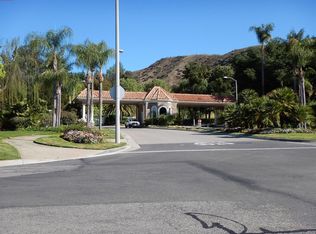
Behind the gates of Mountain View Estates, a stone-clad faade, lantern-lit garden steps and lush, mature landscaping set the stage for a home that has been completely reimagined. Inside, a marble foyer is anchored by a compass-rose inlay, and a sculptural staircase rises beneath a hand-forged scrollwork railing and a cascading pendant chandelier. It's a first impression that sets the tone for everything that follows.The great room is made for unforgettable evenings. A dramatic book-matched stone wall frames the lighted linear fireplace, a built-in bar keeps the party close, and floor-to-ceiling glass doors dissolve the line between indoors and out. A beamed-ceiling media room offers a second place to gather, and the dining room opens directly to the gardens.The kitchen is the showpiece. Matte-black custom cabinetry, sculptural brass pendants and boldly veined Quartzite counters sit beneath a dramatic dropped ceiling. The full Miele suite includes dual ovens, two dishwashers, a 6-burner cooktop plus an additional Invisacook counter cooktop, a built-in coffee system and a wine refrigerator. A walk-in pantry sits just beyond, and a second full kitchen handles catering and everyday ease.Upstairs, the primary suite feels like a private treehouse. A tray-ceilinged retreat opens to a windowed sitting alcove wrapped in the canopy, with two spa-inspired stone baths and an illuminated walk-in closet. All six bedrooms are suites, wellness comes with a private sauna, and there is laundry on both levels.Outdoors, life moves seamlessly between spaces. A sweeping upper terrace with glass railings, an outdoor kitchen and lounge areas catches every sunset. Below, a covered loggia with a warm wood-plank ceiling hosts al fresco dinners. Then there's the boulder-framed heated spa with waterfall, a fire pit, and a deep lawn beneath towering mature trees, all completely private.Then there's the garage: a "James Bond"-worthy three-car gallery with black glass doors, epoxy floors and a neon-laced ceiling worthy of the finest collection. Control4 smart home with sound and lighting control in every room, Lutron lighting and shades, all-new tall doors and windows, and paid solar with four rechargeable batteries complete this rare, turnkey offering. It's modern luxury, beautifully executed and ready for its next chapter.
For sale
$4,995,000
5428 Villawood Cir, Calabasas, CA 91302
6beds
6,158sqft
Residential
Built in 1994
0.41 Acres Lot
$4,672,000 Zestimate®
$811/sqft
$620/mo HOA
What's special
- 8 days
- 717
- 72
Zillow last checked:
Listing updated:
Listed by:
Emil Hartoonian DRE # 01796925 310-990-0063,
The Agency 818-379-7700,
Ellie Hartoonian DRE # 01944092 818-262-2202,
The Agency
Source: CLAW,MLS#: 26106778
Facts & features
Interior
Bedrooms & bathrooms
- Bedrooms: 6
- Bathrooms: 6
- Full bathrooms: 6
Rooms
- Room types: Bonus Room, Breakfast, Breakfast Area, Breakfast Bar, Dining Room, Dining Area, Entry, Family Room, Formal Entry, Living Room, Pantry, Patio Covered, Powder, Walk-In Closet
Heating
- Central
Cooling
- Central Air
Appliances
- Included: Barbeque, Dishwasher, Freezer, Disposal, Range/Oven, Refrigerator
- Laundry: In Unit
Features
- Built-Ins
- Flooring: Stone Tile, Hardwood
- Has fireplace: Yes
- Fireplace features: Living Room, Family Room
Interior area
- Total structure area: 6,158
- Total interior livable area: 6,158 sqft
Video & virtual tour
Property
Parking
- Parking features: Garage - 3 Car, Driveway
- Has garage: Yes
- Has uncovered spaces: Yes
Features
- Levels: Two
- Pool features: None
- Has spa: Yes
- Spa features: Private
- View description: None
Lot
- Size: 0.41 Acres
- Dimensions: 84 x 211
Details
- Additional structures: None
- Parcel number: 2049038097
- Zoning: LCA21*
- Special conditions: Standard
Construction
Type & style
- Home type: SingleFamily
- Property subtype: Residential
Condition
- Year built: 1994
Utilities & green energy
Green energy
- Energy generation: Solar
Community & HOA
HOA
- Has HOA: Yes
- HOA fee: $620 monthly
Location
- Region: Calabasas
Financial & listing details
- Price per square foot: $811/sqft
- Tax assessed value: $3,845,400
- Date on market: 11/6/2026
Foreclosure details
Estimated market value
$4,672,000
$4.44M - $4.91M
Not available
Price history
| Date | Event | Price |
|---|---|---|
| 11/6/2026 | Listed for sale | $4,995,000+46.9%$811/sqft |
Source:  CLAW #26106778 Report a problem | ||
| 11/22/2023 | Sold | $3,400,000-1.4%$552/sqft |
Source:  CRMLS #SR23140718 Report a problem | ||
| 11/7/2023 | Pending sale | $3,450,000$560/sqft |
Source: CRMLS #SR23140718 Report a problem | ||
| 10/21/2023 | Contingent | $3,450,000$560/sqft |
Source: CRMLS #SR23140718 Report a problem | ||
| 10/11/2023 | Pending sale | $3,450,000$560/sqft |
Source: CRMLS #SR23140718 Report a problem | ||
| 9/30/2023 | Price change | $3,450,000-10.4%$560/sqft |
Source: CRMLS #SR23140718 Report a problem | ||
| 8/1/2023 | Listed for sale | $3,850,000+102.7%$625/sqft |
Source: CRMLS #SR23140718 Report a problem | ||
| 5/1/2009 | Listing removed | $1,899,000$308/sqft |
Source: Prudential California #F1801992 Report a problem | ||
| 3/18/2009 | Listed for sale | $1,899,000+522.6%$308/sqft |
Source: Prudential California #F1801992 Report a problem | ||
| 1/21/1994 | Sold | $305,000$50/sqft |
Source: Public Record Report a problem | ||
Public tax history
| Year | Property taxes | Tax assessment |
|---|---|---|
| 2026 | -- | $3,845,400 +10.9% |
| 2025 | $40,905 +6.3% | $3,468,000 +2% |
| 2024 | $38,487 +147.7% | $3,400,000 +155.7% |
| 2023 | $15,540 +3.2% | $1,329,540 +2% |
| 2022 | $15,065 +0.3% | $1,303,472 +2% |
| 2021 | $15,016 +1.1% | $1,277,915 +1% |
| 2020 | $14,851 | $1,264,812 +2% |
| 2019 | $14,851 +3.8% | $1,240,013 +2% |
| 2018 | $14,311 | $1,215,700 +2% |
| 2017 | $14,311 +2% | $1,191,864 +2% |
| 2016 | $14,027 +3.7% | $1,168,495 +1.5% |
| 2015 | $13,530 +3.1% | $1,150,945 +2% |
| 2014 | $13,123 | $1,128,401 +2.5% |
| 2012 | -- | $1,101,278 +2% |
| 2011 | -- | $1,079,686 +0.8% |
| 2010 | -- | $1,071,617 -0.2% |
| 2009 | -- | $1,074,163 +2% |
| 2008 | -- | $1,053,102 +2% |
| 2007 | -- | $1,032,454 +2% |
| 2006 | -- | $1,012,211 |
| 2005 | -- | $1,012,211 +4% |
| 2004 | -- | $972,908 +1.9% |
| 2003 | -- | $955,077 +2% |
| 2002 | -- | $936,351 +4% |
| 2000 | -- | $899,993 |
Find assessor info on the county website
Monthly payment
Est. payment
Payment breakdown
Explore the cost of this home by adjusting the details. Changes won't be saved.Climate risks
Neighborhood: 91302
- $3,778,0005 bd6 ba5.7k sqft5442 Villawood Cir, Calabasas, CA 91302Off Market
- $3,005,5005 bd6 ba5.9k sqft5420 Villawood Cir, Calabasas, CA 91302Off Market
- $4,113,5005 bd7 ba6.3k sqft5457 Hobson Ct, Hidden Hills, CA 91302Off Market
- $3,066,1006 bd6 ba6.2k sqft5454 Villawood Cir, Calabasas, CA 91302Off Market
Similar homes
- $4,995,0006 bd7 ba6.6k sqft5474 Amber Cir, Calabasas, CA 91302For Sale
 MLS ID #26978709, Joshua Altman DRE # 01764587, Douglas Elliman of California, Inc.. CLAW
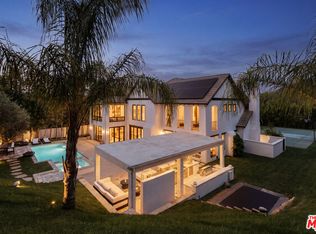
- $5,650,0005 bd7 ba5.6k sqft3801 Prado Del Trigo, Calabasas, CA 91302For Sale
 MLS ID #26108220, Emil Hartoonian DRE # 01796925, The Agency. CLAW
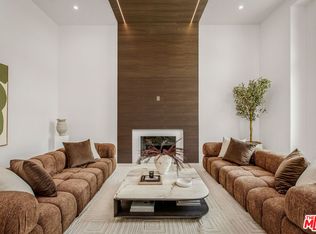
- $3,988,0005 bd6 ba5.1k sqft25532 Gaylord Ct, Calabasas, CA 91302For Sale
 MLS ID #26943403, Gary Gold DRE # 00813554, Forward One. CLAW
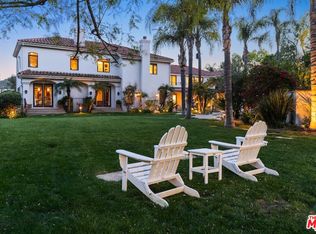
- $6,995,0006 bd9 ba8.1k sqft23593 Park South St, Calabasas, CA 91302For Sale
 MLS ID #26106145, Todd Marks DRE # 01227834, Christie's International Real Estate SoCal. CLAW
