A private sanctuary tucked at the end of a quiet cul-de-sac within guard-gated Oak Creek Estates, this exceptional custom estate is set on a beautifully secluded and lushly landscaped one-acre lot. Bathed in natural light, the reimagined 11,257’ residence, complete with a two-bedroom guest house, embodies the best of relaxed indoor-outdoor California living. The open, inviting floor plan centers around a restaurant-caliber gourmet kitchen with an oversized island, counter seating, and a generous breakfast room, all flowing seamlessly into the spacious family room, elegant formal dining room, and sun-drenched living room. Additional highlights include a state-of-the-art home theater, custom office, mirrored fitness studio, glass-enclosed wine bar, and sophisticated billiards lounge. The main residence offers five en suite bedrooms and seven baths, including a spectacular primary suite with a stone fireplace, dual retreats, a luxurious stone-clad bath, steam shower, room-sized, custom white oak closet, and private balcony overlooking the park-like grounds. The detached guest house features two additional en suite bedrooms, a full kitchen, and a living room that opens to the pool and doubles as a cabana. An adjoining outdoor bar and entertainer’s pavilion create an ideal setting for effortless year-round gatherings. Surrounded by mature trees, the manicured, resort-style grounds feature a sparkling pool with swim-up bar, spa, full basketball & pickleball court, putting green, sunken fire lounge, fruit trees, and a four-car showroom garage. Conveniently located near top-rated public & private schools, The Commons at Calabasas shopping center, and the beaches of Malibu, this extraordinary estate presents a rare combination of privacy, scale, luxury, and recreation.
For sale
Listed by: Douglas Elliman of California, Inc. • Marc Shevin • Contact: 818-929-0444
Price cut: $455K (9/17)
$9,995,000
4261 Temma Ct, Calabasas, CA 91302
7beds
11,257sqft
Single Family Residence
Built in 1996
0.98 Acres Lot
$9,383,600 Zestimate®
$888/sqft
$795/mo HOA
What's special
- 195 days
- 1,808
- 179
Zillow last checked:
Listing updated:
Listed by:
Marc Shevin DRE #00559629 818-929-0444,
Douglas Elliman of California, Inc.
Source: CRMLS,MLS#: SR26203108 Originating MLS: California Regional MLS
Originating MLS: California Regional MLSFacts & features
Interior
Bedrooms & bathrooms
- Bedrooms: 7
- Bathrooms: 9
- Full bathrooms: 9
- Main level bathrooms: 2
- Main level bedrooms: 1
Rooms
- Room types: Bonus Room, Bedroom, Entry/Foyer, Exercise Room, Family Room, Game Room, Guest Quarters, Great Room, Kitchen, Laundry, Living Room, Primary Bedroom, Media Room, Other, Retreat, Recreation, Utility Room, Dining Room
Primary bedroom
- Features: Primary Suite
Bedroom
- Features: Bedroom on Main Level
Bathroom
- Features: Bathtub, Dual Sinks, Full Bath on Main Level, Multiple Shower Heads, Stone Counters, Remodeled, Separate Shower, Tub Shower, Upgraded, Vanity
Other
- Features: Dressing Area
Kitchen
- Features: Kitchen Island, Kitchen/Family Room Combo, Pots & Pan Drawers, Stone Counters, Remodeled, Updated Kitchen, Utility Sink, Walk-In Pantry
Heating
- Central, Zoned
Cooling
- Central Air
Appliances
- Included: Barbecue, Double Oven, Dishwasher, Freezer, Disposal, Gas Oven, Gas Range, Microwave, Refrigerator, Range Hood, Water Heater, Water Purifier, Dryer, Washer
- Laundry: Laundry Room
Features
- Wet Bar, Built-in Features, Balcony, Ceiling Fan(s), Cathedral Ceiling(s), Separate/Formal Dining Room, Eat-in Kitchen, High Ceilings, Multiple Staircases, Open Floorplan, Pantry, Stone Counters, Recessed Lighting, Storage, Bedroom on Main Level, Dressing Area, Primary Suite, Utility Room, Walk-In Closet(s)
- Flooring: Stone, Wood
- Has fireplace: Yes
- Fireplace features: Family Room, Free Standing, Guest Accommodations, Living Room
- Common walls with other units/homes: No Common Walls
Interior area
- Total interior livable area: 11,257 sqft
Property
Parking
- Total spaces: 4
- Parking features: Garage - Attached
- Attached garage spaces: 4
Accessibility
- Accessibility features: Adaptable For Elevator
Features
- Levels: Two
- Stories: 2
- Entry location: Main floor
- Patio & porch: Covered
- Exterior features: Barbecue, Rain Gutters, Fire Pit, Sport Court
- Has private pool: Yes
- Pool features: Gunite, Heated, In Ground, Private
- Has spa: Yes
- Spa features: Heated, In Ground, Private
- Has view: Yes
- View description: Pool, Trees/Woods
Lot
- Size: 0.98 Acres
- Features: Back Yard, Cul-De-Sac, Front Yard, Garden, Sprinklers In Rear, Sprinklers In Front, Lawn, Lot Over 40000 Sqft, Landscaped, Level, Near Park, Rectangular Lot, Sprinklers Timer, Sprinklers On Side, Sprinkler System, Street Level, Walkstreet, Yard
Details
- Additional structures: Guest House Detached, Guest House, Storage
- Parcel number: 2069014014
- Zoning: LCA11
- Special conditions: Standard
Construction
Type & style
- Home type: SingleFamily
- Architectural style: Contemporary,Mediterranean
- Property subtype: Single Family Residence
Materials
- Roof: Concrete,Tile
Condition
- Updated/Remodeled,Turnkey
- New construction: No
- Year built: 1996
Utilities & green energy
- Electric: Electricity - On Property
- Sewer: Public Sewer
- Water: Public
- Utilities for property: Electricity Connected, Natural Gas Connected, Sewer Connected, Water Connected
Community & HOA
Community
- Features: Curbs, Sidewalks, Gated, Park
- Security: Carbon Monoxide Detector(s), Fire Detection System, Fire Sprinkler System, Gated with Guard, Gated Community, Smoke Detector(s)
HOA
- Has HOA: Yes
- Amenities included: Controlled Access, Management
- HOA fee: $795 monthly
- HOA name: Oak Creek Estates
- HOA phone: 818-407-6620
Location
- Region: Calabasas
Financial & listing details
- Price per square foot: $888/sqft
- Tax assessed value: $5,518,281
- Date on market: 9/17/2026
- Cumulative days on market: 195 days
- Listing terms: Conventional
- Road surface type: Paved
Estimated market value
$9,383,600
$8.91M - $9.85M
Not available
Price history
| Date | Event | Price |
|---|---|---|
| 9/17/2026 | Price change | $9,995,000-4.4%$888/sqft |
Source:  CRMLS #SR26203108 Report a problem CRMLS #SR26203108 Report a problem | ||
| 8/18/2026 | Price change | $10,450,000-5%$928/sqft |
Source:  CLAW #26667483 Report a problem CLAW #26667483 Report a problem | ||
| 3/20/2026 | Listed for sale | $10,999,999+4.8%$977/sqft |
Source: CLAW #26667483 Report a problem | ||
| 8/16/2025 | Listing removed | $49,950$4/sqft |
Source:  CLAW #25545271 Report a problem CLAW #25545271 Report a problem | ||
| 8/14/2025 | Contingent | $10,499,000$933/sqft |
Source: CLAW #25564213 Report a problem | ||
| 7/30/2025 | Price change | $49,950-33.4%$4/sqft |
Source: CLAW #25545271 Report a problem | ||
| 7/13/2025 | Price change | $10,499,000+5%$933/sqft |
Source: CLAW #25564213 Report a problem | ||
| 5/29/2025 | Listed for rent | $75,000+226.1%$7/sqft |
Source: CLAW #25545271 Report a problem | ||
| 5/7/2025 | Price change | $9,999,000-4.8%$888/sqft |
Source: CLAW #25-477799 Report a problem | ||
| 3/29/2025 | Price change | $10,500,000-4.5%$933/sqft |
Source: CLAW #25-477799 Report a problem | ||
| 1/8/2025 | Price change | $10,999,000+0.4%$977/sqft |
Source: CLAW #25-477799 Report a problem | ||
| 11/7/2024 | Price change | $10,950,000-27.5%$973/sqft |
Source: CLAW #24-416785 Report a problem | ||
| 10/15/2024 | Listed for sale | $15,100,000$1,341/sqft |
Source: CLAW #24-396809 Report a problem | ||
| 9/4/2024 | Contingent | $15,100,000$1,341/sqft |
Source: CLAW #24-396809 Report a problem | ||
| 9/4/2024 | Price change | $15,100,000+25.9%$1,341/sqft |
Source: CLAW #24-396809 Report a problem | ||
| 6/13/2024 | Listed for sale | $11,995,000+130.7%$1,066/sqft |
Source: CLAW #24-396809 Report a problem | ||
| 6/3/2023 | Listing removed | -- |
Source: Zillow Rentals Report a problem | ||
| 6/2/2023 | Sold | $5,200,000-5.4%$462/sqft |
Source: Public Record Report a problem | ||
| 5/13/2023 | Pending sale | $5,495,000$488/sqft |
Source:  Douglas Elliman #SR22255342 Report a problem Douglas Elliman #SR22255342 Report a problem | ||
| 5/12/2023 | Contingent | $5,495,000$488/sqft |
Source: CRMLS #SR22255342 Report a problem | ||
| 4/10/2023 | Price change | $5,495,000-8.3%$488/sqft |
Source: CRMLS #SR22255342 Report a problem | ||
| 1/24/2023 | Price change | $5,995,000-3.2%$533/sqft |
Source: CRMLS #SR22255342 Report a problem | ||
| 12/14/2022 | Listed for sale | $6,195,000+9655.9%$550/sqft |
Source: CRMLS #SR22255342 Report a problem | ||
| 11/1/2022 | Price change | $23,000-7.6%$2/sqft |
Source: Zillow Rental Manager Report a problem | ||
| 10/24/2022 | Price change | $24,900-17%$2/sqft |
Source: Zillow Rental Manager Report a problem | ||
| 9/27/2022 | Listed for rent | $30,000$3/sqft |
Source: Zillow Rental Manager Report a problem | ||
| 12/12/2002 | Sold | $63,500-83.5%$6/sqft |
Source: Public Record Report a problem | ||
| 12/14/1995 | Sold | $384,000$34/sqft |
Source: Public Record Report a problem | ||
Public tax history
| Year | Property taxes | Tax assessment |
|---|---|---|
| 2026 | -- | $5,518,281 +2% |
| 2025 | $63,609 +6.1% | $5,410,080 +2% |
| 2024 | $59,947 +187.4% | $5,304,000 +199.7% |
| 2023 | $20,858 +3.4% | $1,770,008 +2% |
| 2022 | $20,173 +0.4% | $1,735,303 +2% |
| 2021 | $20,097 +1.1% | $1,701,279 +1% |
| 2020 | $19,877 | $1,683,835 +2% |
| 2019 | $19,877 +3.8% | $1,650,819 +2% |
| 2018 | $19,140 | $1,618,451 +2% |
| 2017 | $19,140 +2% | $1,586,718 +2% |
| 2016 | $18,763 +3.8% | $1,555,607 +1.5% |
| 2015 | $18,074 +3.1% | $1,532,242 +2% |
| 2014 | $17,533 | $1,502,228 +2.5% |
| 2012 | -- | $1,466,118 +2% |
| 2011 | -- | $1,437,371 +0.8% |
| 2010 | -- | $1,426,630 -0.2% |
| 2009 | -- | $1,430,020 +2% |
| 2008 | -- | $1,401,982 +2% |
| 2007 | -- | $1,374,493 +2% |
| 2006 | -- | $1,347,543 |
| 2005 | -- | $1,347,543 +4% |
| 2004 | -- | $1,295,217 +1.9% |
| 2003 | -- | $1,271,480 +2% |
| 2002 | -- | $1,246,550 +12% |
| 2000 | -- | $1,112,660 |
Find assessor info on the county website
Monthly payment
Est. payment
Payment breakdown
Explore the cost of this home by adjusting the details. Changes won't be saved.Climate risks
Neighborhood: 91302
Nearby schools
Schools provided by the listing agent
- Elementary: Chaparral
- Middle: A.C. Stelle
- High: Calabasas
Source: CRMLS. This data may not be complete. We recommend contacting the local school district to confirm school assignments for this home.

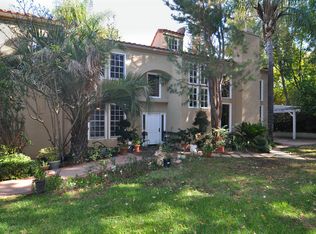


Similar homes
- $8,995,0006 bd9 ba5.7k sqft24232 Long Valley Rd, Hidden Hills, CA 91302For Sale
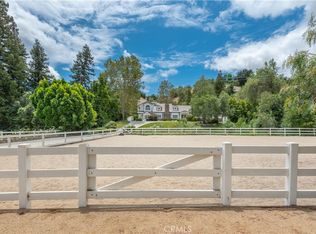 MLS ID #SR26116878, Marc Shevin, Douglas Elliman of California, Inc.. CRMLS
 - $7,500,00010 bd10 ba11k sqft24600 Dry Canyon Cold Creek Rd, Calabasas, CA 91302For Sale
 MLS ID #SR26189456, Oren Barkan, Rodeo Realty. CRMLS
 - $7,999,0007 bd10 ba7.9k sqft5600 Round Meadow Rd, Hidden Hills, CA 91302For Sale
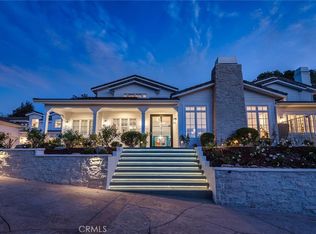 MLS ID #SR26127027, Marc Shevin, Douglas Elliman of California, Inc.. CRMLS
 - $10,750,0006 bd7 ba8.6k sqft6021 John Muir Rd, Hidden Hills, CA 91302For Sale
 MLS ID #226002538, Jaime L Krupnick, Rodeo Realty. CSMAOR
