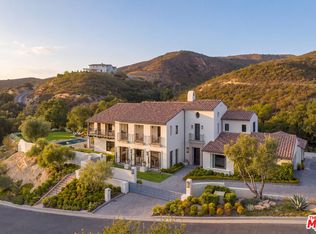
Behind wrought-iron gates and a long, winding drive, COLD CREEK MANOR is a remarkable English Tudor–inspired manor designed by architect Ron Firestone. Privately set on nearly four acres, this exceptional offering includes two separate residences on adjoining parcels, each with its own address and APN—a rare opportunity to acquire a substantial private compound. The grand main residence encompasses more than 10,000 square feet and showcases dramatic architecture, exceptional scale, and timeless craftsmanship. A formal motor court leads to an impressive entry, where a dramatic foyer with approximately 40-foot ceilings and a sweeping staircase creates an unforgettable first impression. Architectural details include parquet red oak flooring, stone fireplace mantels, classical hand-assembled chandeliers, custom millwork, and richly detailed finishes. Designed for grand-scale entertaining and everyday living, the home offers expansive formal living and dining rooms, multiple fireplaces, and abundant flexible living space. The spacious kitchen and breakfast area, warmed by a rock fireplace, overlook the expansive rear grounds and pool area. The upper levels feature multiple bedroom suites, a large game or bonus room, and additional living space. The primary suite is a private retreat with a sitting area, stone fireplace, private terrace, and generous walk-in closets. The park-like grounds offer rolling lawns, a private pond with walking bridge, brick-lined pool and spa, gazebo, barbecue area, lounging areas, and sand volleyball court. Mature landscaping and the long private approach create a sense of seclusion and privacy. Adding extraordinary versatility is the separate 1,700+ square-foot, three-bedroom residence included in the sale. With its own separate address, separate APN, and private Pebble Tec pool, this independent home is ideal for multigenerational living, extended guests, staff, a private office, or other uses. Cold Creek Manor offers a rare combination of architectural scale, timeless craftsmanship, expansive grounds, and two independent residences. Conveniently located near Malibu and the West San Fernando Valley, this is an exceptional opportunity to own one of the area's truly distinctive private compounds.
For sale
Listed by: Rodeo Realty • Oren Barkan • Contact: 818-625-6369
$7,500,000
24600 Dry Canyon Cold Creek Rd, Calabasas, CA 91302
10beds
11,773sqft
Single Family Residence
Built in 1981
3.25 Acres Lot
$6,997,200 Zestimate®
$637/sqft
$-- HOA
What's special
- 24 days
- 1,278
- 138
Zillow last checked:
Listing updated:
Listed by:
Oren Barkan DRE #01373189 818-625-6369,
Rodeo Realty
Source: CRMLS,MLS#: SR26189456 Originating MLS: California Regional MLS
Originating MLS: California Regional MLSFacts & features
Interior
Bedrooms & bathrooms
- Bedrooms: 10
- Bathrooms: 10
- Full bathrooms: 8
- 3/4 bathrooms: 1
- 1/2 bathrooms: 1
- Main level bathrooms: 2
- Main level bedrooms: 1
Rooms
- Room types: Bonus Room, Entry/Foyer, Guest Quarters, Living Room, Office, Other
Kitchen
- Features: Granite Counters
Other
- Features: Walk-In Closet(s)
Heating
- Central
Cooling
- Central Air, Attic Fan
Appliances
- Laundry: Gas Dryer Hookup, Inside
Features
- Beamed Ceilings, Wet Bar, Breakfast Bar, Balcony, Ceiling Fan(s), Cathedral Ceiling(s), Granite Counters, Multiple Staircases, Bar, Walk-In Closet(s)
- Flooring: Wood
- Has fireplace: Yes
- Fireplace features: Family Room, Living Room, Primary Bedroom
- Common walls with other units/homes: No Common Walls
Interior area
- Total interior livable area: 11,773 sqft
Video & virtual tour
Property
Parking
- Total spaces: 5
- Parking features: Garage
- Garage spaces: 5
Features
- Levels: Three Or More
- Stories: 3
- Entry location: First
- Has private pool: Yes
- Pool features: Private
- Has spa: Yes
- Spa features: Private
- Has view: Yes
- View description: Mountain(s)
Lot
- Size: 3.25 Acres
- Features: 2-5 Units/Acre
Details
- Additional parcels included: 4455042009
- Parcel number: 4455042010
- Special conditions: Standard
Construction
Type & style
- Home type: SingleFamily
- Architectural style: See Remarks,Tudor
- Property subtype: Single Family Residence
Materials
- Roof: Slate
Condition
- New construction: No
- Year built: 1981
Utilities & green energy
- Sewer: Septic Tank
- Water: Private
- Utilities for property: Propane
Community & HOA
Community
- Features: Suburban
Location
- Region: Calabasas
Financial & listing details
- Price per square foot: $637/sqft
- Tax assessed value: $2,826,115
- Date on market: 9/8/2026
- Cumulative days on market: 24 days
- Listing terms: Conventional
Estimated market value
$6,997,200
$6.65M - $7.35M
Not available
Price history
| Date | Event | Price |
|---|---|---|
| 9/8/2026 | Listed for sale | $7,500,000+163.2%$637/sqft |
Source:  CRMLS #SR26189456 Report a problem CRMLS #SR26189456 Report a problem | ||
| 5/24/2013 | Sold | $2,850,000$242/sqft |
Source: Agent Provided Report a problem | ||
| 3/27/2013 | Pending sale | $2,850,000$242/sqft |
Source: Rodeo Realty #SR12136174 Report a problem | ||
| 3/23/2013 | Price change | $2,850,000+24.2%$242/sqft |
Source: Rodeo Realty #SR12136174 Report a problem | ||
| 1/18/2013 | Pending sale | $2,295,000$195/sqft |
Source: Rodeo Realty #SR12136174 Report a problem | ||
| 11/21/2012 | Price change | $2,295,000-42.6%$195/sqft |
Source: Rodeo Realty #SR12136174 Report a problem | ||
| 11/5/2012 | Listed for sale | $3,995,000-42.9%$339/sqft |
Source: Rodeo Realty #SR12136174 Report a problem | ||
| 12/13/2011 | Price change | $6,999,999-2.7%$595/sqft |
Source: Hilton & Hyland #11570499 Report a problem | ||
| 8/18/2011 | Price change | $7,195,000-19.2%$611/sqft |
Source: Ewing & Associates Sotheby's International Realty #F11055572 Report a problem | ||
| 5/5/2011 | Listed for sale | $8,900,000$756/sqft |
Source: Ewing Sothebys I.R. #F11055572 Report a problem | ||
Public tax history
| Year | Property taxes | Tax assessment |
|---|---|---|
| 2026 | -- | $2,826,115 +2% |
| 2025 | $33,972 +7.2% | $2,770,702 +2% |
| 2024 | $31,696 +2% | $2,716,376 +2% |
| 2023 | $31,080 +3.3% | $2,663,114 +2% |
| 2022 | $30,082 +0.2% | $2,610,898 +2% |
| 2021 | $30,007 +1.1% | $2,559,705 +1% |
| 2020 | $29,681 | $2,533,459 +2% |
| 2019 | $29,681 +4.7% | $2,483,784 +2% |
| 2018 | $28,336 | $2,435,083 +2% |
| 2017 | $28,336 +2% | $2,387,338 +2% |
| 2016 | $27,768 +3.6% | $2,340,529 +1.5% |
| 2015 | $26,809 +3.1% | $2,305,373 +2% |
| 2014 | $26,007 | $2,260,215 +1.8% |
| 2012 | -- | $2,219,179 +2% |
| 2011 | -- | $2,175,667 +0.8% |
| 2010 | -- | $2,159,408 -0.2% |
| 2009 | -- | $2,164,539 +2% |
| 2008 | -- | $2,122,098 +2% |
| 2007 | -- | $2,080,489 +2% |
| 2006 | -- | $2,039,696 |
| 2005 | -- | $2,039,696 +4% |
| 2004 | -- | $1,960,494 +1.9% |
| 2003 | -- | $1,924,563 +2% |
| 2002 | -- | $1,886,827 +4% |
| 2000 | -- | $1,813,560 |
Find assessor info on the county website
Monthly payment
Est. payment
Payment breakdown
Explore the cost of this home by adjusting the details. Changes won't be saved.Climate risks
Neighborhood: 91302
- $62,798-- bd-- ba-- sqft24600 Dry Canyon Cold Creek Rd, Calabasas, CA 91302Off Market
- $2,036,6003 bd3 ba3k sqft24633 Mulholland Hwy, Calabasas, CA 91302Off Market
- $1,839,8003 bd3 ba1.7k sqft24550 Dry Canyon Cold Creek Rd, Calabasas, CA 91302Off Market
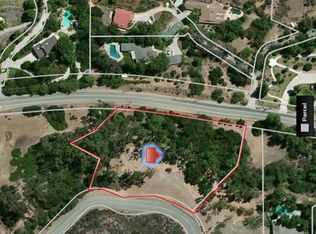
- $2,695,00011.09 acres24600 Thousand Peaks Rd, Calabasas, CA 91302Lot/Land
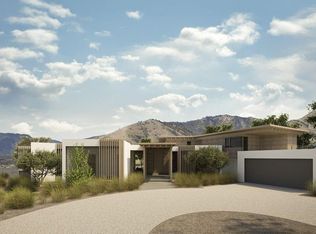
Similar homes
- $7,999,0007 bd10 ba7.9k sqft5600 Round Meadow Rd, Hidden Hills, CA 91302For Sale
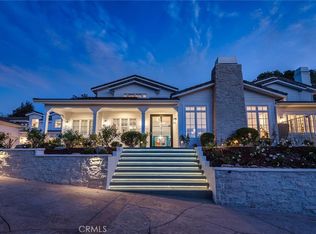 MLS ID #SR26127027, Marc Shevin, Douglas Elliman of California, Inc.. CRMLS
 - $5,499,0007 bd9 ba9.4k sqft25043 Abercrombie Ln, Calabasas, CA 91302For Sale
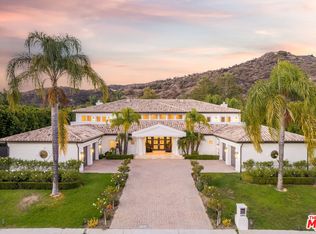 MLS ID #25606601, Emil Hartoonian DRE # 01796925, The Agency. CLAW
 - $9,995,0007 bd9 ba11k sqft4261 Temma Ct, Calabasas, CA 91302For Sale
 MLS ID #SR26203108, Marc Shevin, Douglas Elliman of California, Inc.. CRMLS
 - $4,950,0007 bd8 ba6.5k sqft2691 Country Ridge Rd, Calabasas, CA 91302For Sale
 MLS ID #26985767, Laura Kalb DRE # 00872948, Compass. CLAW
