Welcome to a spectacular, privately gated North Ranch Mediterranean estate, newly refreshed and set high above street level at the end of a premier cul-de-sac. Spanning more than 9 picturesque hilltop acres, this extraordinary property delivers sweeping panoramic views, unmatched privacy, and an unforgettable sense of arrival. The grand two-story residence showcases an open, light-filled floor plan with expansive rooms and elevated finishes throughout. Designed for both luxury living and effortless entertaining, the home features 7 bedrooms and 6 baths, a custom professional theater, an elegant office/library, a dramatic family room with bar and billiards, and a fully equipped gym. The newly enhanced backyard is a true resort-inspired retreat, offering a custom pool and spa, pool house/casita, lighted basketball court, fire pit, and outdoor barbecue pavilion--all framed by breathtaking vistas.A four-car garage plus generous driveway parking provide ample space for residents and guests. Located within the award-winning Westlake Hills Elementary, Colina Middle, and Westlake High School district, this estate embodies an exceptional lifestyle. A rare opportunity to experience this North Ranch masterpiece--introduced, refined, and better than ever.
For sale
$5,950,000
3855 Brunston Ct, Thousand Oaks, CA 91362
7beds
9,627sqft
:
Get pre-qualified$45,808/mo
Residential, Single Family Residence
Built in 1993
9.36 Acres Lot
$5,408,100 Zestimate®
$618/sqft
$39/mo HOA
What's special
Custom pool and spaLighted basketball courtFour-car garageNewly enhanced backyardFully equipped gymGrand two-story residenceTrue resort-inspired retreat
- 239 days |
- 1,106 |
- 58 |
Zillow last checked:
Listing updated:
Listed by:
Iman Eshaghyan DRE # 01494608 310-600-8209,
Coldwell Banker Realty 310-777-6200,
Mina Eshaghyan DRE # 02002883 310-849-8835,
Coldwell Banker Realty
Source: CLAW,MLS#: 25625925
Facts & features
Interior
Bedrooms & bathrooms
- Bedrooms: 7
- Bathrooms: 6
- Full bathrooms: 5
- 1/2 bathrooms: 1
Rooms
- Room types: Breakfast Area, Gym, Home Theatre, Jack And Jill, Living Room, Media Room, Office, Walk-In Closet, Walk-In Pantry, Wine Cellar, Dining Area
Heating
- Central
Cooling
- Central Air
Appliances
- Included: Dishwasher, Freezer, Microwave, Refrigerator, Barbeque, Dryer, Washer, Trash Compactor
- Laundry: Laundry Area, Inside
Features
- Built-Ins
- Flooring: Hardwood, Mixed, Tile
- Has fireplace: Yes
- Fireplace features: Fire Pit, Family Room, Gas, Living Room
Interior area
- Total structure area: 9,627
- Total interior livable area: 9,627 sqft
Video & virtual tour
Property
Parking
- Total spaces: 4
- Parking features: Auto Driveway Gate, Direct Access, Porte-Cochere, Driveway, Gated, Garage Is Attached, Garage - 4+ Car
- Attached garage spaces: 4
- Has uncovered spaces: Yes
Features
- Levels: Two
- Stories: 2
- Pool features: Heated, In Ground
- Spa features: Heated, In Ground
- Has view: Yes
- View description: Canyon, City, City Lights, Hills, Pool, Trees/Woods, Tree Top, Valley
- Has water view: Yes
Lot
- Size: 9.36 Acres
Details
- Additional structures: Guest House, Pool House, Detached Guest House
- Parcel number: 6900350055
- Zoning: RPD1.5
- Special conditions: Standard
Construction
Type & style
- Home type: SingleFamily
- Architectural style: Mediterranean
- Property subtype: Residential, Single Family Residence
Condition
- Year built: 1993
Community & HOA
Community
- Security: Automatic Gate, Carbon Monoxide Detector(s), Security Lights, Fire Sprinkler System, Gated, Smoke Detector(s)
- Subdivision: Emmons Company
HOA
- Has HOA: Yes
- HOA fee: $116 quarterly
Location
- Region: Thousand Oaks
Financial & listing details
- Price per square foot: $618/sqft
- Tax assessed value: $4,016,533
- Annual tax amount: $43,086
- Date on market: 12/5/2025
Estimated market value
$5,408,100
$5.14M - $5.68M
$7,994/mo
Price history
| Date | Event | Price |
|---|---|---|
| 12/5/2025 | Price change | $5,950,000-0.8%$618/sqft |
Source:  CLAW #25625925 Report a problem CLAW #25625925 Report a problem | ||
| 5/30/2025 | Listed for rent | $21,995+10%$2/sqft |
Source:  CLAW #25545883 Report a problem CLAW #25545883 Report a problem | ||
| 5/29/2025 | Listed for sale | $5,995,000$623/sqft |
Source:  CSMAOR #224004131 Report a problem CSMAOR #224004131 Report a problem | ||
| 4/28/2025 | Contingent | $5,995,000$623/sqft |
Source: CSMAOR #224004131 Report a problem | ||
| 4/22/2025 | Price change | $5,995,000-4.1%$623/sqft |
Source: CSMAOR #224004131 Report a problem | ||
| 10/2/2024 | Listed for sale | $6,250,000+420.8%$649/sqft |
Source: CSMAOR #224004131 Report a problem | ||
| 2/1/2022 | Sold | $1,200,000-66%$125/sqft |
Source: Public Record Report a problem | ||
| 4/18/2019 | Listing removed | $19,995$2/sqft |
Source: Coldwell Banker Residential Brokerage - Beverly Hills North #19-433678 Report a problem | ||
| 2/12/2019 | Listed for rent | $19,995-9.1%$2/sqft |
Source: Coldwell Banker Residential Brokerage - Beverly Hills North #19-433678 Report a problem | ||
| 8/9/2018 | Listing removed | $22,000$2/sqft |
Source: Coldwell Banker Residential Brokerage - Beverly Hills North #18-345516 Report a problem | ||
| 7/11/2018 | Price change | $22,000-26.7%$2/sqft |
Source: Coldwell Banker Residential Brokerage - Beverly Hills North #18-345516 Report a problem | ||
| 5/18/2018 | Listed for rent | $29,995$3/sqft |
Source: Coldwell Banker Residential Brokerage - Beverly Hills North #18-345516 Report a problem | ||
| 5/1/2018 | Sold | $3,530,000-11.7%$367/sqft |
Source: CSMAOR #216000391 Report a problem | ||
| 3/6/2018 | Pending sale | $3,999,950$415/sqft |
Source: RE/MAX Olson & Associates Inc. #216000391 Report a problem | ||
| 2/6/2018 | Price change | $3,999,950-11.1%$415/sqft |
Source: RE/MAX Olson & Associates Inc. #216000391 Report a problem | ||
| 2/8/2017 | Price change | $4,500,000-2.2%$467/sqft |
Source: RE/MAX Olson & Associates Inc. #216000391_VCRDS Report a problem | ||
| 12/9/2016 | Pending sale | $4,600,000$478/sqft |
Source: RE/MAX Olson & Associates Inc #216000391 Report a problem | ||
| 11/17/2016 | Listed for sale | $4,600,000$478/sqft |
Source: RE/MAX Olson & Associates Inc #216000391_VCRDS Report a problem | ||
| 9/23/2016 | Listing removed | $4,600,000$478/sqft |
Source: RE/MAX Olson & Associates Inc #216000391_VCRDS Report a problem | ||
| 9/14/2016 | Price change | $4,600,000-8%$478/sqft |
Source: RE/MAX Olson & Associates Inc #216000391_VCRDS Report a problem | ||
| 1/26/2016 | Listed for sale | $4,999,950-15.2%$519/sqft |
Source: RE/MAX OLSON & ASSOCIATES #216000391 Report a problem | ||
| 12/3/2015 | Listing removed | $5,895,000$612/sqft |
Source: BHHS California Realty #215013162 Report a problem | ||
| 10/14/2015 | Price change | $5,895,000-6.4%$612/sqft |
Source: BHHS California Realty #215013162 Report a problem | ||
| 6/20/2015 | Price change | $6,295,000-3.2%$654/sqft |
Source: BHHS California Realty #215002054 Report a problem | ||
| 2/10/2015 | Listed for sale | $6,500,000+85.7%$675/sqft |
Source: BHHS California Realty #215002054 Report a problem | ||
| 9/30/1999 | Sold | $3,500,000$364/sqft |
Source: Public Record Report a problem | ||
Public tax history
| Year | Property taxes | Tax assessment |
|---|---|---|
| 2025 | $43,086 +4.7% | $4,016,533 +2% |
| 2024 | $41,163 | $3,937,778 +2% |
| 2023 | $41,163 +1.7% | $3,860,567 +2% |
| 2022 | $40,461 +1.7% | $3,784,870 +2% |
| 2021 | $39,793 +2.2% | $3,710,657 +1% |
| 2020 | $38,928 +2.7% | $3,672,611 +2% |
| 2019 | $37,903 -7.6% | $3,600,600 -7.8% |
| 2018 | $41,036 -5.8% | $3,904,000 -5.9% |
| 2017 | $43,566 +5.2% | $4,147,000 -8.7% |
| 2016 | $41,420 -10.4% | $4,544,234 +4% |
| 2015 | $46,229 +16.2% | $4,369,000 +17% |
| 2014 | $39,780 | $3,734,000 |
| 2013 | -- | $3,734,000 |
| 2012 | -- | $3,734,000 -11.1% |
| 2011 | -- | $4,198,837 +0.5% |
| 2009 | -- | $4,177,361 +4% |
| 2007 | -- | $4,015,151 +2% |
| 2006 | -- | $3,936,423 +2% |
| 2005 | -- | $3,859,239 +3.9% |
| 2003 | -- | $3,714,227 +2% |
| 2002 | -- | $3,641,400 +2% |
| 2001 | $37,308 +0.6% | $3,570,000 +2% |
| 2000 | $37,080 | $3,500,000 |
Find assessor info on the county website
Monthly payment
Est. payment
Payment breakdown
Explore the cost of this home by adjusting the details. Changes won't be saved.Climate risks
Neighborhood: 91362
Nearby schools
GreatSchools rating
- 9/10Westlake Hills Elementary SchoolGrades: K-5Distance: 2.3 mi
- 6/10Colina Middle SchoolGrades: 6-8Distance: 1.9 mi
- 10/10Westlake High SchoolGrades: 9-12Distance: 2.8 mi
Schools provided by the listing agent
- District: Conejo Valley Unified School District
Source: CLAW. This data may not be complete. We recommend contacting the local school district to confirm school assignments for this home.
- $4,675,8005 bd-- ba7.5k sqft3875 Brunston Ct, Westlake Village, CA 91362Off Market
- $1,217,73611.18 Acres3850 Brunston Ct, Westlake Village, CA 91362Off Market

- $3,741,6005 bd5 ba4.9k sqft3955 Victoria Ln, Thousand Oaks, CA 91362Off Market
- $1,284,0004 bd2 ba1.8k sqft2805, E Appalachian Court, CA 91362Off Market
- $2,530,9004 bd4 ba3.7k sqft2660 Featherwood St, Thousand Oaks, CA 91362Off Market
- $2,445,5005 bd4 ba4.5k sqft2654 Featherwood St, Thousand Oaks, CA 91362Off Market
- $2,684,6004 bd4 ba4.7k sqft2648 Featherwood St, Thousand Oaks, CA 91362Off Market
- $3,089,1005 bd7 ba5.7k sqft2745 Allyson Ct, Thousand Oaks, CA 91362Off Market
A local agent can set up tours, give advice and negotiate with sellers.
Similar homes
- $5,495,0005 bd5 ba5.6k sqft1103 Country Valley Rd, Westlake Village, CA 91362For Sale
 MLS ID #226003494, Jordan Cohen, RE/MAX ONE. CSMAOR
 - $7,499,9506 bd7 ba7k sqft2111 High Knoll Cir, Westlake Village, CA 91362New Construction
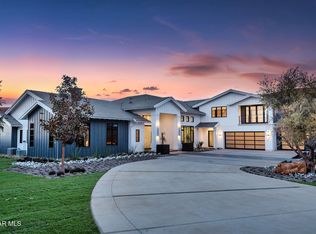 MLS ID #226000322, Jordan Cohen, RE/MAX ONE. CSMAOR
 - $5,950,0005 bd6 ba6.6k sqft25217 Eldorado Meadow Rd, Hidden Hills, CA 91302For Sale
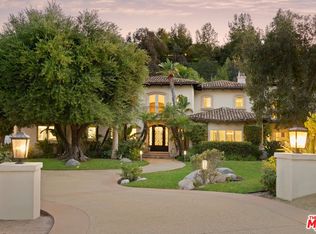 MLS ID #26828113, Tomer Fridman DRE # 01750717, Christie's International Real Estate SoCal. CLAW
 - $3,220,0005 bd6 ba5.3k sqft2033 Waterside Cir, Westlake Village, CA 91362For Sale
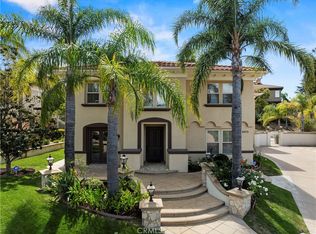 MLS ID #SR26074195, Nathan Butcher, eXp Realty of California Inc.. CRMLS
 - $5,995,0007 bd9 ba9.4k sqft25043 Abercrombie Ln, Calabasas, CA 91302For SaleMLS ID #25606601, Emil Hartoonian DRE # 01796925, The Agency. CLAW
- $4,750,0005 bd6 ba5.5k sqft498 Lakeview Canyon Rd, Westlake Village, CA 91362For SaleMLS ID #SR26123524, Rosanna Falocco, Dalton Wade, Inc.. CRMLS
- $6,450,0006 bd7 ba6.3k sqft1649 Hauser Cir, Thousand Oaks, CA 91362For SaleMLS ID #V1-36775, Ryan Shimp, Engel & Voelkers Westlake. CRMLS
- $6,399,0006 bd6 ba7.5k sqft25665 Mulholland Hwy, Calabasas, CA 91302For SaleMLS ID #26638007, Tomer Fridman DRE # 01750717, Christie's International Real Estate SoCal. CLAW
- $5,749,0006 bd7 ba6.8k sqft2116 Shadow Creek Dr, Agoura Hills, CA 91301For SaleMLS ID #226003534, David McLaughlin, Keller Williams Westlake Village. CSMAOR
- $4,900,0005 bd7 ba7.4k sqft1950 Arielle Ln, Simi Valley, CA 93065For SaleMLS ID #SR26120162, Ioanna Kamar, Rodeo Realty. CRMLS
- $5,895,0006 bd7 ba8k sqft1101 Cold Canyon Rd, Calabasas, CA 91302For SaleMLS ID #25624095, Emil Hartoonian DRE # 01796925, The Agency. CLAW
- $7,195,0008 bd7 ba7.9k sqft13418 Nightsky Dr, Camarillo, CA 93012For SaleMLS ID #26840207, Kimberley Pfeiffer DRE # 01047570, Compass. CLAW
- $5,380,0008 bd9 ba11k sqft11428 Iverson Rd, Chatsworth, CA 91311For SaleMLS ID #226001242, James Kim, Keller Williams Exclusive Properties. CSMAOR
- $6,795,0006 bd7 ba6.9k sqft152 Hampstead Ct, Westlake Village, CA 91361For SaleMLS ID #226002968, Nicole Van Parys & Gary Nesen Team, Engel & Voelkers, Westlake Village. CSMAOR
- $4,995,0005 bd6 ba5.1k sqft(Undisclosed Address), Malibu, CA 90265For SaleMLS ID #26864407, Brian Goldberg DRE # 01900604, Pinnacle Estate Properties. CLAW
- $5,295,0004 bd5 ba5.1k sqft224 Lake Sherwood Dr, Thousand Oaks, CA 91361For SaleMLS ID #226003238, Nicole Van Parys & Gary Nesen Team, Engel & Voelkers, Westlake Village. CSMAOR
- $5,300,0004 bd6 ba6.4k sqft5676 Colodny Dr, Agoura Hills, CA 91301For SaleMLS ID #226002988, Linda Rich, Sotheby's International Realty. CSMAOR
- $5,995,0004 bd5 ba5k sqft25581 Prado De Azul, Calabasas, CA 91302For SaleMLS ID #226002764, Ruth Rose, The ONE Luxury Properties. CSMAOR
- $5,200,0005 bd6 ba5.3k sqft27425 Calicut Rd, Malibu, CA 90265For SaleMLS ID #26634061, Paul Grisanti DRE # 00621552, Pinnacle Estate Properties. CLAW
- $5,499,0006 bd10 ba8.3k sqft635 Greenleaf Canyon Rd, Topanga, CA 90290For SaleMLS ID #26705215, Catherine Campbell DRE # 01164030, Sotheby's International Realty. CLAW
Local buyer's agents are ready to help
