This One-of-a-Kind Estate is located in the most enchanting area of Topanga: Greenleaf Canyon. It offers a rare opportunity to embrace nature and tranquility on 8+ acres bordered by Topanga State Park open space. Rock ledges, mountain terrain, and long, spectacular down-canyon views abound. This property celebrates the very best of Topanga's natural beauty. Featuring three stunning homes. Each is custom-built to perfection: high ceilings, attention to detail, and fine craftsmanship. All three include spacious decks and generous stone-or-brick patios and walkways. In addition to the three homes, the property includes a large two-story accessory building with a loft and decks, offering great potential for creative conversion into a 5000-square-foot home. It invites your imaginative spirit. It currently offers seven large separate areas to transform into a dream kitchen, living-dining suite, art studio, exercise room, library-office, recording studio, entertainment center, luxurious bedroom suites, and more. Several professional architectural renderings have been prepared to demonstrate possible existing room transformations and stimulate your own creative visions. Every view from this bonus building is different and outstanding. There is ample space in two locations for a swimming pool/spa. The property is blessed with the best of Topanga's natural vegetation, including many magnificent old oak trees distributed throughout the property, along with seasonal creeks and whimsical bridges. Many paths and trails connect all parts of the property and pass through well-placed fruit tree orchards, vegetable gardens, and decorative landscaping. It invites you to immerse yourself in nature's wonderful miracles. It's no overstatement to describe this property as PERFECT. OPEN HOUSE OCT. 25, 2026
For sale
$4,969,000
635 Greenleaf Canyon Rd, Topanga, CA 90290
6beds
8,369sqft
Residential
Built in 2015
8.23 Acres Lot
$4,958,900 Zestimate®
$594/sqft
$-- HOA
What's special
- 1 day
- 130
- 11
Zillow last checked:
Listing updated:
Listed by:
Catherine Campbell DRE # 01164030 310-663-9039,
Sotheby's International Realty 310-456-6431,
Christina Nelson DRE # 02210454 310-871-8097,
Sotheby's International Realty
Source: CLAW,MLS#: 26997657
Facts & features
Interior
Bedrooms & bathrooms
- Bedrooms: 6
- Bathrooms: 10
- Full bathrooms: 5
- 1/2 bathrooms: 5
Rooms
- Room types: Art Studio, Atrium, Barn, Basement, Bonus Room, Breakfast, Breakfast Area, Crafts, Dance Studio, Den, Entry, Family Room, Great Room, Guest House, Study, Studio, Workshop, Walk-In Pantry
Bathroom
- Features: Double Shower, Linen Closet, Shower and Tub, Remodeled, Double Vanity(s), Low Flow Shower(s), Low Flow Toilet(s), Travertine, Tile, Under Vanity Lighting
Kitchen
- Features: Skylight(s), Gourmet Kitchen, Open to Family Room, Galley Kitchen
Heating
- Central, Wood, Solar, Fireplace(s)
Cooling
- Central Air, Zoned
Appliances
- Included: Built-Ins, Gas Cooktop, Gas Oven, Propane Cooking Appliances, Range Hood, Oven, Microwave, Dishwasher, Dryer, Freezer, Disposal, Exhaust Fan, Ice Maker, Washer, Refrigerator, Range/Oven
- Laundry: In Unit, Laundry Area, Inside, Laundry Room
Features
- Turnkey, Storage, Recessed Lighting, Living Room Balcony, Living Room Deck Attached, High Ceilings, Two Story Ceilings, Ceiling Fan(s), Built-Ins, Dining Area, Formal Dining Rm, See Remarks, Breakfast Counter / Bar, Breakfast Area, Country Kitchen, Family Kitchen
- Flooring: Ceramic Tile, Hardwood, Mixed, Stone Tile, Wood
- Doors: Double Door Entry, French Doors
- Windows: Awning, Custom Window Covering, Double Pane Windows, Drapes, Screens, Skylight(s)
- Basement: Partial
- Number of fireplaces: 3
- Fireplace features: Dining Room, Family Room, Free Standing, Living Room, Guest House, Wood Burning, Raised Hearth
Interior area
- Total structure area: 8,369
- Total interior livable area: 8,369 sqft
Property
Parking
- Total spaces: 10
- Parking features: Carport, Air Conditioned Garage, Attached, Storage, Driveway, RV Gated, RV Possible, Garage - 4+ Car
- Has attached garage: Yes
- Has carport: Yes
- Has uncovered spaces: Yes
Features
- Levels: Two,One,Multi/Split
- Stories: 2
- Entry location: Main Level
- Patio & porch: Wood, Covered Porch, Deck, Patio, Slab
- Exterior features: Balcony, Rain Gutters, Living Room Balcony
- Pool features: Room For
- Spa features: None
- Fencing: Partial
- Has view: Yes
- View description: Canyon, Peek-A-Boo, Trees/Woods, Tree Top, Rocks, Vineyard, Orchard, Mountain(s)
Lot
- Size: 8.23 Acres
- Features: 2-4 Lots, Horse Property Unimproved, Landscaped, Irregular Lot, Secluded, Varied, Park Nearby
Details
- Additional structures: Barn(s), Guest House, Shed(s), Detached Guest House
- Has additional parcels: Yes
- Parcel number: 4444031003
- Zoning: LCA11*
- Special conditions: Standard
- Horses can be raised: Yes
Construction
Type & style
- Home type: SingleFamily
- Architectural style: Other
- Property subtype: Residential
Condition
- Updated/Remodeled
- Year built: 2015
Utilities & green energy
- Sewer: Septic Tank
- Water: Public, Well
Green energy
- Energy generation: Solar
Community & HOA
Community
- Security: 24 Hour Security, Carbon Monoxide Detector(s), Security Lights, Fire and Smoke Detection System, Smoke Detector(s), T.V., Alarm System
HOA
- Has HOA: No
Location
- Region: Topanga
Financial & listing details
- Price per square foot: $594/sqft
- Tax assessed value: $598,536
- Date on market: 10/7/2026
- Inclusions: SOLAR PANELS, PROPANE TANKS, WELL TANKS
- Road surface type: Paved
Estimated market value
$4,958,900
$4.71M - $5.21M
Not available
Price history
| Date | Event | Price |
|---|---|---|
| 10/7/2026 | Listed for sale | $4,969,000-9.6%$594/sqft |
Source:  CLAW #26997657 Report a problem CLAW #26997657 Report a problem | ||
| 8/22/2026 | Listing removed | $5,499,000$657/sqft |
Source: CLAW #26705215 Report a problem | ||
| 5/20/2026 | Price change | $5,499,000-6.6%$657/sqft |
Source: CLAW #26705215 Report a problem | ||
| 4/15/2026 | Listed for sale | $5,890,000-8.7%$704/sqft |
Source: CLAW #26705215 Report a problem | ||
| 9/6/2024 | Listing removed | $6,449,000$771/sqft |
Source: CLAW #24-404727 Report a problem | ||
| 8/3/2024 | Price change | $6,449,000-4.4%$771/sqft |
Source: CLAW #24-404727 Report a problem | ||
| 6/19/2024 | Listed for sale | $6,749,000$806/sqft |
Source: CLAW #24-404727 Report a problem | ||
Public tax history
| Year | Property taxes | Tax assessment |
|---|---|---|
| 2026 | -- | $598,536 +2% |
| 2025 | $7,900 +1.6% | $586,811 +2% |
| 2024 | $7,774 +6.6% | $575,306 +2% |
| 2023 | $7,291 +3.6% | $564,027 +2% |
| 2022 | $7,036 +0.9% | $552,968 +2% |
| 2021 | $6,972 +1.2% | $542,126 +1% |
| 2020 | $6,888 | $536,568 +2% |
| 2019 | $6,888 +4.4% | $526,048 +2% |
| 2018 | $6,599 | $515,734 +2% |
| 2017 | $6,599 +2% | $505,623 +2% |
| 2016 | $6,471 +2.4% | $495,710 +1.5% |
| 2015 | $6,321 +0.6% | $488,265 +2% |
| 2014 | $6,287 | $478,701 +4.5% |
| 2011 | -- | $458,037 +0.8% |
| 2010 | -- | $454,615 -0.2% |
| 2009 | -- | $455,696 +2% |
| 2008 | -- | $446,762 +2% |
| 2007 | -- | $438,003 +2% |
| 2005 | -- | $429,415 +4% |
| 2004 | -- | $412,742 +1.9% |
| 2003 | -- | $405,178 +2% |
| 2002 | -- | $397,235 +4% |
| 2000 | -- | $381,812 |
Find assessor info on the county website
Monthly payment
Est. payment
Payment breakdown
Explore the cost of this home by adjusting the details. Changes won't be saved.Climate risks
Neighborhood: 90290
Similar homes
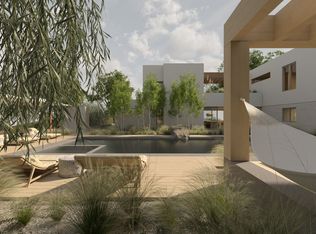
- $5,152,0005 bd6 ba4.5k sqft1260 Roscomare Rd, Los Angeles, CA 90077For Sale
 MLS ID #26994509, Lisa Yacoubian DRE # 01170787, Christie's International Real Estate SoCal. CLAW
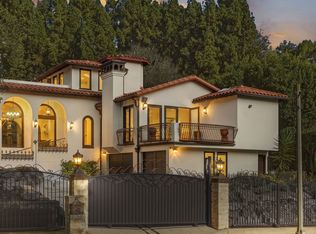
 - $3,350,0003 bd3 ba4.3k sqft665 Sky Line Trl, Topanga, CA 90290For Sale
 MLS ID #26828307, Joseph Kilgore DRE # 02055536, Snyder Sutton Real Estate. CLAW
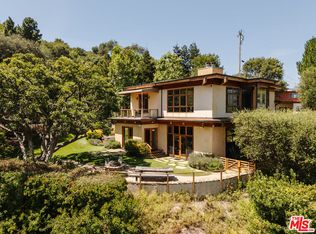
 - $5,499,0007 bd9 ba9.4k sqft25043 Abercrombie Ln, Calabasas, CA 91302For Sale
 MLS ID #25606601, Emil Hartoonian DRE # 01796925, The Agency. CLAW
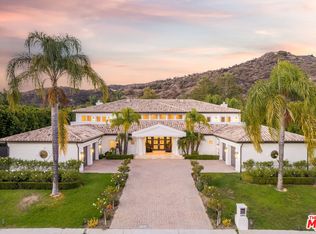
 - $4,299,9995 bd7 ba5.4k sqft5425 Encino Ave, Encino, CA 91316For Sale
 MLS ID #26996631, Joshua Altman DRE # 01764587, Douglas Elliman of California, Inc.. CLAW
