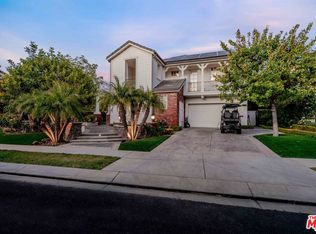
Nestled within the prestigious gated community of Hidden Park, this stunning modern farmhouse, completed in 2020, blends timeless design with exceptional comfort on approximately 1.6 acres. Set against picturesque sunrise and sunset mountain views, the property enjoys a rare natural setting with Triunfo Creek meandering through the expansive backyard, creating a unique sense of privacy, tranquility, and connection to nature. Thoughtfully designed with light oak flooring, soaring 10-foot ceilings on both levels, and abundant natural light, the home offers an effortless indoor-outdoor lifestyle. A dramatic wall of disappearing glass in the family room opens seamlessly to the resort-style backyard, while two fireplaces add warmth and sophistication to the main living spaces. The chef's kitchen is a true centerpiece, featuring a magnificent Dolomite center island, Wolf range with double ovens and griddle, Sub-Zero refrigeration, Wolf steam oven, dual dishwashers, walk-in pantry, butler's pantry with wine refrigerator and warming drawer, polished nickel fixtures, and a convenient office nook. Formal living and dining rooms provide elegant entertaining spaces, complemented by an additional den/office and a first-floor bedroom suite. Upstairs, the luxurious primary suite offers a private retreat with a fireplace, copper soaking tub, dual walk-in closets, double vanities, and a marble shower. Four additional En-suite bedrooms showcase custom tile work and distinctive design details. A bonus Media Room and generous secondary living spaces complete the upper level. Designed for both relaxation and entertaining, the extraordinary backyard features a sparkling pool with automatic cover, spa with fountain, expansive lawn, built-in barbecue, pergola with TV and fireplace, firepit lounge and multiple outdoor gathering areas surrounded by mature trees and gardens. Wildlife and seasonal flowing waters of Triunfo Creek further enhance the property's natural beauty. Additional highlights include an owned solar system installed, enhanced electrical infrastructure, gypcrete sound insulation between floors, an attached two-car garage, detached two-car garage with storage/bonus room above, and an expansive parking courtyard. Ideally located with convenient access to the 101 Freeway, Malibu beaches, premier shopping and dining, and countless state and national recreation areas, this exceptional estate represents modern California living at its finest.
For sale
$5,749,000
2116 Shadow Creek Dr, Agoura Hills, CA 91301
6beds
6,818sqft
Single Family Residence
Built in 2020
1.6 Acres Lot
$5,349,900 Zestimate®
$843/sqft
$566/mo HOA
What's special
Attached two-car garageResort-style backyardFirst-floor bedroom suiteExpansive parking courtyardAbundant natural lightSpa with fountainPolished nickel fixtures
- 23 days |
- 876 |
- 75 |
Zillow last checked:
Listing updated:
Listed by:
David McLaughlin DRE #01256235 818-259-7775,
Keller Williams Westlake Village,
Marcus Beck DRE #00971376,
Sotheby's International Realty
Source: CSMAOR,MLS#: 226003534
Facts & features
Interior
Bedrooms & bathrooms
- Bedrooms: 6
- Bathrooms: 7
- Full bathrooms: 6
- 1/2 bathrooms: 1
- 1/4 bathrooms: 1
Heating
- Natural Gas, Forced Air
Cooling
- Central Air, Zoned
Appliances
- Included: Dishwasher, Freezer, Disposal, Ice Maker, Refrigerator
- Laundry: Laundry Room, Inside
Features
- Walk-In Closet(s), High Ceilings, Pantry, Formal Dining Room
- Flooring: Carpet, Ceramic Tile, Hardwood, Marble
- Windows: Double Pane Windows
- Has fireplace: Yes
- Fireplace features: Fire Pit, Other, Outside, Exterior, Family Room, Living Room, Gas
Interior area
- Total structure area: 6,818
- Total interior livable area: 6,818 sqft
Property
Parking
- Total spaces: 8
- Parking features: Garage Attached, Private, Driveway
- Attached garage spaces: 4
- Has uncovered spaces: Yes
Features
- Levels: Two
- Stories: 2
- Entry location: Ground Level - No Steps
- Patio & porch: Covered, Front Porch, Slab
- Exterior features: Gutters, Lawn
- Has private pool: Yes
- Pool features: Gas Heat, Private
- Has spa: Yes
- Spa features: Heated - Gas, Private, In Ground
- Fencing: Block,Other,Fenced
- Has view: Yes
- View description: Creek/Stream, Hills, Mountain(s)
- Water view: Creek/Stream View
- Waterfront features: Stream
Lot
- Size: 1.6 Acres
- Features: Back Yard, Front Yard, Landscaped, Irregular Lot, Single Lot
Details
- Parcel number: 4464023030
- Special conditions: Standard
Construction
Type & style
- Home type: SingleFamily
- Architectural style: Farm House,Modern
- Property subtype: Single Family Residence
Materials
- Brick, Siding
- Foundation: Concrete Slab
Condition
- Updated/Remodeled
- New construction: No
- Year built: 2020
Utilities & green energy
- Electric: In Garage
- Water: District/Public
Green energy
- Energy generation: Solar
Community & HOA
Community
- Security: Gated Community
- Subdivision: Custom (Agoura)-897
HOA
- Has HOA: Yes
- Amenities included: Gated
- HOA fee: $566 monthly
Location
- Region: Agoura Hills
Financial & listing details
- Price per square foot: $843/sqft
- Tax assessed value: $4,563,192
- Annual tax amount: $53,565
- Date on market: 7/24/2026
- Cumulative days on market: 23 days
- Listing terms: Conventional,Cash
- Road surface type: Asphalt
Estimated market value
$5,349,900
$5.08M - $5.62M
$18,643/mo
Price history
| Date | Event | Price |
|---|---|---|
| 7/24/2026 | Listed for sale | $5,749,000+33.7%$843/sqft |
Source:  CSMAOR #226003534 Report a problem CSMAOR #226003534 Report a problem | ||
| 4/19/2022 | Sold | $4,300,000+7.5%$631/sqft |
Source: CSMAOR #222001063 Report a problem | ||
| 3/31/2022 | Pending sale | $3,999,000$587/sqft |
Source:  CRMLS #222001063 Report a problem CRMLS #222001063 Report a problem | ||
| 3/17/2022 | Contingent | $3,999,000$587/sqft |
Source: CRMLS #222001063 Report a problem | ||
| 3/11/2022 | Listed for sale | $3,999,000+48.2%$587/sqft |
Source: CRMLS #222001063 Report a problem | ||
| 12/22/2017 | Listing removed | $2,699,000$396/sqft |
Source: Prime Realty #217010396 Report a problem | ||
| 10/12/2017 | Price change | $2,699,000-1.9%$396/sqft |
Source: Prime Realty #217010396 Report a problem | ||
| 8/23/2017 | Listed for sale | $2,750,000+41.1%$403/sqft |
Source: Prime Realty #217010396 Report a problem | ||
| 3/24/2011 | Listing removed | $1,949,000$286/sqft |
Source: Sotheby's International Realty - Malibu Brokerage #10-455579 Report a problem | ||
| 11/24/2010 | Listed for sale | $1,949,000+8.3%$286/sqft |
Source: Sotheby's International Realty - Malibu Brokerage #10-455579 Report a problem | ||
| 10/1/2010 | Sold | $1,800,000-14.1%$264/sqft |
Source: Public Record Report a problem | ||
| 6/30/2010 | Listed for sale | $2,095,000+18%$307/sqft |
Source: Sotheby's International Realty - Malibu Brokerage #10-455579 Report a problem | ||
| 11/6/2009 | Sold | $1,775,000$260/sqft |
Source: Public Record Report a problem | ||
Public tax history
| Year | Property taxes | Tax assessment |
|---|---|---|
| 2025 | $53,565 +5.8% | $4,563,192 +2% |
| 2024 | $50,650 +2% | $4,473,719 +2% |
| 2023 | $49,665 +3.1% | $4,386,000 +14% |
| 2022 | $48,162 +237.5% | $3,847,952 +215.2% |
| 2021 | $14,270 +1.3% | $1,220,752 +1% |
| 2020 | $14,093 | $1,208,235 +18% |
| 2019 | $14,093 -7.7% | $1,023,760 -49.5% |
| 2018 | $15,263 -35% | $2,026,768 +2% |
| 2017 | $23,485 -29.2% | $1,987,028 +2% |
| 2016 | $33,186 +49.1% | $1,948,067 +1.5% |
| 2015 | $22,259 +3.1% | $1,918,806 +2% |
| 2014 | $21,582 | $1,881,220 +2.5% |
| 2012 | -- | $1,836,000 +2% |
| 2011 | -- | $1,800,000 +1.4% |
| 2010 | -- | $1,775,000 +114.8% |
| 2009 | -- | $826,300 +2% |
| 2008 | -- | $810,099 +43.8% |
| 2007 | -- | $563,290 +245.5% |
| 2006 | -- | $163,030 |
| 2005 | -- | $163,030 +100.1% |
| 2004 | -- | $81,493 |
Find assessor info on the county website
Monthly payment
Est. payment
Payment breakdown
Explore the cost of this home by adjusting the details. Changes won't be saved.Climate risks
Neighborhood: 91301
Nearby schools
GreatSchools rating
- 8/10Sumac Elementary SchoolGrades: K-5Distance: 3.6 mi
- 7/10Lindero Canyon Middle SchoolGrades: 6-8Distance: 3.4 mi
- 9/10Agoura High SchoolGrades: 9-12Distance: 3.1 mi
- $2,956,0005 bd6 ba4.4k sqft2128 Shadow Creek Dr, Agoura Hills, CA 91301Off Market
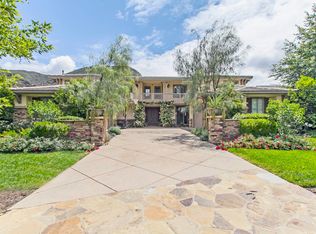
- $3,068,0005 bd6 ba4.4k sqft2128 Shadow Creek Dr, Agoura, CA 91301Off Market

- $4,345,2005 bd5 ba5.4k sqft2117 Shadow Creek Dr, Agoura Hills, CA 91301Off Market

- $3,852,2005 bd6 ba5.3k sqft2117 Shadow Creek Dr, Agoura, CA 91301Off Market

- $4,704,3005 bd6 ba5.6k sqft29607 Hidden Park Dr, Agoura Hills, CA 91301Off Market
- $2,205,8004 bd4 ba3.3k sqft29480 Lake Vista Dr, Agoura Hills, CA 91301Off Market
- $191,600-- bd-- ba-- sqft29510 Mulholland Hwy, Agoura Hills, CA 91301Off Market
- $3,975,0004 bd5 ba5.9k sqft2094 Shadow Creek Dr, Agoura Hills, CA 91301Sold
A local agent can set up tours, give advice and negotiate with sellers.
Similar homes
- $5,300,0004 bd6 ba6.4k sqft5676 Colodny Dr, Agoura Hills, CA 91301For Sale
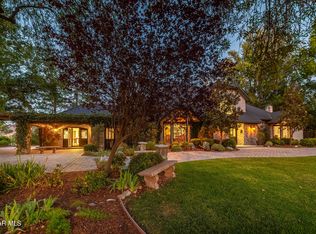 MLS ID #226002988, Linda Rich, Sotheby's International Realty. CSMAOR
 - $5,598,0005 bd8 ba6.1k sqft4099 Mandeville Canyon Rd, Los Angeles, CA 90049For Sale
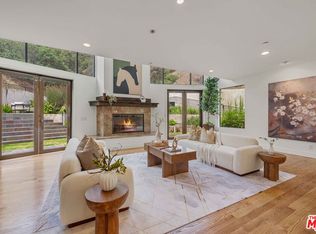 MLS ID #26872395, Monika Lis DRE # 01935324, Christie's International Real Estate SoCal. CLAW
 - $4,500,0007 bd8 ba6.5k sqft27417 Park Vista Rd, Calabasas, CA 91301For Sale
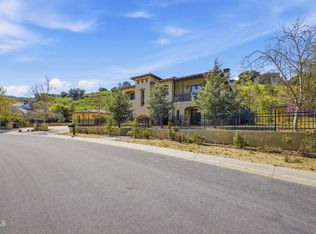 MLS ID #P1-26353, Brian Parsons, Keller Williams Realty. CRMLS
 - $5,500,0006 bd7 ba4.6k sqft3880 Prado Del Trigo, Calabasas, CA 91302For Sale
 MLS ID #26868685, Shirli Depas DRE # 02000171, Compass. CLAW
 - $5,950,0005 bd6 ba6.6k sqft25217 Eldorado Meadow Rd, Hidden Hills, CA 91302For SaleMLS ID #26828113, Tomer Fridman DRE # 01750717, Christie's International Real Estate SoCal. CLAW
- $5,750,0004 bd5 ba5k sqft25581 Prado De Azul, Calabasas, CA 91302For SaleMLS ID #226002764, Ruth Rose, The ONE Luxury Properties. CSMAOR
- $4,995,0005 bd6 ba5.1k sqft(Undisclosed Address), Malibu, CA 90265For SaleMLS ID #26864407, Brian Goldberg DRE # 01900604, Pinnacle Estate Properties. CLAW
- $5,750,0004 bd4 ba4.2k sqft5924 Paseo Canyon Dr, Malibu, CA 90265New ConstructionMLS ID #226003669, Jaime L Krupnick, Rodeo Realty. CSMAOR
- $5,395,0004 bd6 ba3.7k sqft28222 Via Acero St, Malibu, CA 90265For SaleMLS ID #26852225, Stephen Udoff DRE # 01870835, Coldwell Banker Realty. CLAW
- $5,995,0007 bd9 ba9.4k sqft25043 Abercrombie Ln, Calabasas, CA 91302For SaleMLS ID #25606601, Emil Hartoonian DRE # 01796925, The Agency. CLAW
- $5,499,9505 bd7 ba6.1k sqft18651 Wells Dr, Tarzana, CA 91356New ConstructionMLS ID #226003647, Jordan Cohen, RE/MAX ONE. CSMAOR
- $6,495,0006 bd7 ba5.3k sqft483 Lake Sherwood Dr, Thousand Oaks, CA 91361For SaleMLS ID #226002707, Jordan Cohen, RE/MAX ONE. CSMAOR
- $7,395,0006 bd8 ba7k sqft26769 Mulholland Hwy, Calabasas, CA 91302For SaleMLS ID #26671421, Neyshia Go DRE # 01933923, Sotheby's International Realty. CLAW
- $3,595,0005 bd5 ba4.9k sqft29402 Deerview Ct, Agoura Hills, CA 91301For SaleMLS ID #26662131, Renee LeFlore DRE # 02020658, Douglas Elliman. CLAW
- $4,800,0005 bd7 ba6.3k sqft3129 Milestone Ave, Simi Valley, CA 93065For SaleMLS ID #226003437, Daniel Murphy, RE/MAX ONE. CSMAOR
- $6,995,0006 bd8 ba7k sqft24317 Bridle Trail Rd, Hidden Hills, CA 91302For SaleMLS ID #26714723, Dana Olmes DRE # 00944676, Compass. CLAW
- $3,995,0006 bd6 ba3.6k sqft29328 Heathercliff Rd, Malibu, CA 90265For SaleMLS ID #26872695, Tony Mark DRE # 01205648, Compass. CLAW
- $5,945,0004 bd5 ba3.7k sqft6320 Via Cataldo St, Malibu, CA 90265For SaleMLS ID #25627849, Rochelle Maize DRE # 01365331, Nourmand & Associates-BH. CLAW
- $5,695,0004 bd6 ba5.1k sqft290 Lake Sherwood Dr, Thousand Oaks, CA 91361For SaleMLS ID #226001469, Nicole Van Parys & Gary Nesen Team, Engel & Voelkers, Westlake Village. CSMAOR
- $5,200,0004 bd4 ba4.2k sqft28907 Wight Rd, Malibu, CA 90265For SaleMLS ID #26859833, Tony De Franco DRE # 00815381, Sotheby's International Realty. CLAW
Local buyer's agents are ready to help
