A one-of-a-kind property through the gates of picturesque Hidden Park. The large, 5354 square foot main home offers 5 bedrooms, 6 baths, an entertainer’s backyard with sparkling pool, and an NBA regulation half-basketball court - all perfectly nestled within the Santa Monica Mountains on a park-like gem of a parcel boasting majestic mountain and ridgeline views. This Two-story home features luxurious upgrades and an open floor plan with spectacular views from every room. Thoughtfully designed kitchen features a large center island, 6-burner Stove, double-oven, built-in refrigerator, as well as new quartzite countertops, stainless steel appliances, and a walk-in pantry. A custom-built temperature controlled wine cellar display room is a gorgeous accentuation to the family room area. The stunning rear grounds offer a serene, resort-like private retreat when needed, yet also adapt well to outdoor entertaining at its finest. Step out to the ENTERTAINERS BACKYARD that includes exterior ground effect lighting for trees and home in both front and back yard, Full Home Control4 system for indoor and outdoor speakers, lights, HVAC control, cameras, and pool controls. The backyard speaker system is absolutely phenomenal, with 13 total speakers including 2 subwoofers built into the landscape across four individually controllable zones. The pool is newly retiled including new pebble-tec surfacing, and the massive infinity edge spa seats 12 adults comfortably. A covered outdoor grill, dining area for 12, seating area with TV and fireplace, and 6 built-in Infratech electric heaters make the outdoor space a year round delight. The outdoor kitchenette features a sink, refrigerator, and two different types of grills. Owned Solar system; Ground mounted solar-panel array for electric supply to home and roof mounted solar heat for pool. Two 40 amp charging stations are ready for your electric vehicles. A detached garage has been converted into a climate controlled 420sqft flex room for exercise, theatre, or an overflow bedroom with a king-size murphy bed conveniently folded up to the wall. The location offers the ultimate in privacy while being only ten minutes from Malibu and its famous beaches, ten minutes to the City of Agoura Hills, world-class hiking trails, Malibu wineries, neighboring restaurants, top-tier private schools, while also being part of the esteemed Las Virgenes School District.
Sold for $4,050,000
Listed by: Pinnacle Estate Properties • Brian Whitcanack • Contact: 805-222-6000
Bought with: Compass
$4,050,000
2117 Shadow Creek Dr, Agoura Hills, CA 91301
5beds
5,354sqft
Single Family Residence
Built in 2007
2.52 Acres Lot
$4,325,100 Zestimate®
$756/sqft
$16,326 Estimated rent
Home value
$4,325,100
$3.94M - $4.71M
$16,326/mo
Zestimate® history
Owner options
List your home for rent
$16,326/mo
Rent Zestimate®
Find your next renter with Zillow Rental Manager. Plus, with online applications, you can quickly screen prospective tenants – for free.
$16,326/mo
Rent Zestimate®
Refinance and save
$26,235/mo
Est. payment
Refinancing to a lower rate could help reduce your monthly payments and save thousands over the life of the loan.
$26,235/mo
Est. payment
Explore your selling options
Work with a Zillow partner agent
Leverage their expertise and Zillow's premium Showcase listings to get your home seen by more buyers.
Get startedList with your own agent
Get your home in front of millions of buyers by listing it on Zillow.
Learn how to do itSell it yourself
Take full control of how buyers see your home on Zillow by listing For Sale by Owner (FSBO).
List your homeWhat's special
Majestic mountainSpectacular viewsLuxurious upgradesOpen floor planOutdoor kitchenetteBuilt-in refrigerator
Zillow last checked:
Listing updated:
Listed by:
Brian Whitcanack DRE #01357766 805-222-6000,
Pinnacle Estate Properties
Bought with:
Cheryl Feldman, DRE #01030966
Compass
Source: CRMLS,MLS#: SR23119351 Originating MLS: California Regional MLS
Originating MLS: California Regional MLSFacts & features
Interior
Bedrooms & bathrooms
- Bedrooms: 5
- Bathrooms: 6
- Full bathrooms: 6
- Main level bathrooms: 1
- Main level bedrooms: 1
Rooms
- Room types: Bonus Room, Family Room, Kitchen, Laundry, Living Room, Primary Bedroom, Other, Pantry, Dining Room
Primary bedroom
- Features: Primary Suite
Bathroom
- Features: Bathroom Exhaust Fan, Bathtub, Closet, Enclosed Toilet, Granite Counters, Linen Closet, Remodeled, Soaking Tub, Separate Shower, Tub Shower
Kitchen
- Features: Kitchen Island, Kitchen/Family Room Combo, Pots & Pan Drawers, Quartz Counters, Remodeled, Self-closing Cabinet Doors, Self-closing Drawers, Updated Kitchen, Utility Sink, Walk-In Pantry
Other
- Features: Walk-In Closet(s)
Pantry
- Features: Walk-In Pantry
Heating
- Central, Forced Air, Fireplace(s), Natural Gas, Wood, Zoned
Cooling
- Central Air, Electric, ENERGY STAR Qualified Equipment, High Efficiency, Zoned
Appliances
- Included: 6 Burner Stove, Built-In Range, Barbecue, Convection Oven, Double Oven, Dishwasher, ENERGY STAR Qualified Appliances, ENERGY STAR Qualified Water Heater, Electric Oven, Freezer, Gas Cooktop, Disposal, Gas Water Heater, High Efficiency Water Heater, Hot Water Circulator, Microwave, Range Hood, Self Cleaning Oven, Water Softener, Vented Exhaust Fan, Water To Refrigerator
- Laundry: Washer Hookup, Electric Dryer Hookup, Gas Dryer Hookup, Inside, Laundry Room
Features
- Breakfast Bar, Built-in Features, Balcony, Ceiling Fan(s), Crown Molding, Cathedral Ceiling(s), Separate/Formal Dining Room, Eat-in Kitchen, High Ceilings, Open Floorplan, Pantry, Quartz Counters, Recessed Lighting, Storage, Smart Home, Primary Suite, Walk-In Pantry, Walk-In Closet(s)
- Flooring: Carpet, Tile, Wood
- Windows: Double Pane Windows, Screens, Shutters, Wood Frames
- Has fireplace: Yes
- Fireplace features: Family Room, Gas, Library, Living Room, Masonry, Primary Bedroom, Outside, Raised Hearth, Wood Burning
- Common walls with other units/homes: No Common Walls
Interior area
- Total interior livable area: 5,354 sqft
Property
Parking
- Total spaces: 4
- Parking features: Direct Access, Driveway Level, Driveway, Garage Faces Front, Garage, Storage
- Attached garage spaces: 4
Features
- Levels: Two
- Stories: 2
- Entry location: 1
- Patio & porch: Rear Porch, Concrete, Covered, Deck, Open, Patio
- Exterior features: Barbecue, Lighting, Rain Gutters, Fire Pit, Sport Court
- Has private pool: Yes
- Pool features: Fenced, Gas Heat, Heated, Infinity, In Ground, Pebble, Permits, Private, Solar Heat, Waterfall
- Has spa: Yes
- Spa features: Gunite, Heated, In Ground, Permits, Private
- Fencing: Average Condition,Wrought Iron
- Has view: Yes
- View description: Mountain(s), Pool, Pasture, Trees/Woods
Lot
- Size: 2.52 Acres
- Features: 2-5 Units/Acre, Back Yard, Front Yard, Garden, Irregular Lot, Landscaped, Level, Rolling Slope, Street Level
Details
- Additional structures: Second Garage, Shed(s), Cabana
- Parcel number: 4464023035
- Zoning: LCRR1*
- Special conditions: Standard
- Other equipment: Satellite Dish
Construction
Type & style
- Home type: SingleFamily
- Architectural style: Traditional,Patio Home
- Property subtype: Single Family Residence
Materials
- Brick Veneer, Drywall, Ducts Professionally Air-Sealed, Flagstone, Frame, Glass, Stucco, Copper Plumbing
- Foundation: Slab
- Roof: Fire Proof,Slate
Condition
- Updated/Remodeled,Turnkey
- New construction: No
- Year built: 2007
Utilities & green energy
- Electric: 220 Volts in Garage, 220 Volts in Laundry, 220 Volts For Spa, Photovoltaics Seller Owned
- Sewer: Public Sewer
- Water: Public
- Utilities for property: Cable Connected, Electricity Connected, Natural Gas Connected, Phone Available, Sewer Connected, Underground Utilities, Water Connected
Green energy
- Energy efficient items: Appliances, Water Heater
- Energy generation: Solar
Community & HOA
Community
- Features: Storm Drain(s), Gated
- Security: Prewired, Closed Circuit Camera(s), Fire Detection System, Fire Sprinkler System, Gated Community, Smoke Detector(s)
- Subdivision: ,Agoura Hills
HOA
- Has HOA: Yes
- Amenities included: Call for Rules
- HOA fee: $556 monthly
- HOA name: Hidden Park Estates
- HOA phone: 805-499-7800
Location
- Region: Agoura Hills
Financial & listing details
- Price per square foot: $756/sqft
- Tax assessed value: $4,131,000
- Annual tax amount: $48,542
- Date on market: 7/10/2023
- Cumulative days on market: 8 days
- Listing terms: Cash,Cash to Existing Loan,Conventional,Contract
- Road surface type: Paved
Price history
| Date | Event | Price |
|---|---|---|
| 8/14/2023 | Sold | $4,050,000+3.8%$756/sqft |
Source:  CRMLS #SR23119351 Report a problem CRMLS #SR23119351 Report a problem | ||
| 7/28/2023 | Pending sale | $3,900,000$728/sqft |
Source: CRMLS #SR23119351 Report a problem | ||
| 7/20/2023 | Contingent | $3,900,000$728/sqft |
Source: CRMLS #SR23119351 Report a problem | ||
| 7/10/2023 | Listed for sale | $3,900,000+69.6%$728/sqft |
Source: CRMLS #SR23119351 Report a problem | ||
| 1/27/2016 | Sold | $2,300,000+29.6%$430/sqft |
Source: Public Record Report a problem | ||
| 1/29/2010 | Sold | $1,775,000-33%$332/sqft |
Source: Public Record Report a problem | ||
| 7/17/2009 | Listing removed | $2,649,000$495/sqft |
Source: NRT California #70000288 Report a problem | ||
| 11/22/2008 | Listed for sale | $2,649,000$495/sqft |
Source: NRT California #70000288 Report a problem | ||
Public tax history
| Year | Property taxes | Tax assessment |
|---|---|---|
| 2025 | $48,542 +5.6% | $4,131,000 +2% |
| 2024 | $45,973 +51.5% | $4,050,000 +52.6% |
| 2023 | $30,351 +3.1% | $2,653,163 +2% |
| 2022 | $29,443 +0.1% | $2,601,141 +2% |
| 2021 | $29,403 +2.7% | $2,550,139 +2.4% |
| 2020 | $28,619 | $2,489,592 +2% |
| 2019 | $28,619 +3.8% | $2,440,777 +2% |
| 2018 | $27,566 | $2,392,919 +2% |
| 2017 | $27,566 +2.1% | $2,346,000 +16.5% |
| 2016 | $27,008 +17.3% | $2,013,798 +1.5% |
| 2015 | $23,031 +3.4% | $1,983,549 +2% |
| 2014 | $22,272 | $1,944,695 +2.5% |
| 2012 | -- | $1,897,949 +2% |
| 2011 | -- | $1,860,735 +102.8% |
| 2010 | -- | $917,719 -0.2% |
| 2009 | -- | $919,901 +2% |
| 2008 | -- | $901,865 +38.1% |
| 2007 | -- | $653,256 +150.3% |
| 2006 | -- | $261,036 |
| 2005 | -- | $261,036 +105% |
| 2004 | -- | $127,333 |
Find assessor info on the county website
Neighborhood: 91301
Nearby homes
- $3,905,0005 bd6 ba5.3k sqft2117 Shadow Creek Dr, Agoura, CA 91301Off Market

- $3,527,5004 bd4 ba4.9k sqft2085 Shadow Creek Dr, Agoura Hills, CA 91301Off Market

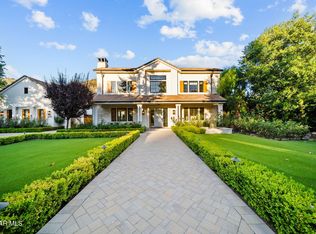
- $5,749,0006 bd7 ba6.8k sqft2116 Shadow Creek Dr, Agoura Hills, CA 91301For Sale
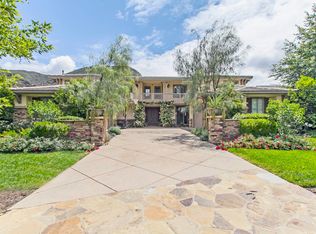
- $2,943,5005 bd6 ba4.4k sqft2128 Shadow Creek Dr, Agoura Hills, CA 91301Off Market
- $3,107,0005 bd6 ba4.4k sqft2128 Shadow Creek Dr, Agoura, CA 91301Off Market
- $9-- bd-- ba-- sqft2189 Shadow Creek Dr, Agoura Hills, CA 91301Off Market
- $3,975,0004 bd5 ba5.9k sqft2094 Shadow Creek Dr, Agoura Hills, CA 91301Sold
- $2,291,5004 bd4 ba3.3k sqft29480 Lake Vista Dr, Agoura Hills, CA 91301Off Market
Nearby schools
GreatSchools rating
- 8/10Sumac Elementary SchoolGrades: K-5Distance: 3.6 mi
- 7/10Lindero Canyon Middle SchoolGrades: 6-8Distance: 3.4 mi
- 9/10Agoura High SchoolGrades: 9-12Distance: 3.1 mi
Get a cash offer in 3 minutes
Find out how much your home could sell for in as little as 3 minutes with a no-obligation cash offer.
Estimated market value
$4,325,100
Get a cash offer in 3 minutes
Find out how much your home could sell for in as little as 3 minutes with a no-obligation cash offer.
Estimated market value
$4,325,100
- California
- Los Angeles County
- Agoura Hills
- 91301
- 2117 Shadow Creek Dr
Nearby cities
Nearby neighborhoods
Nearby zip codes
Other Agoura Hills Topics
