Available for the first time in over 30 years, this iconic residence offers a level of privacy and serenity that is next to impossible to find close to town. Sited on nearly two breathtaking acres, there is a deeply moving sense of permanence among the spectacular grounds that is hard to describe. Adorned with a magnificent Heritage Oak and a canopy of stately mature trees, It's the kind of place you'll never want to leave. The notable estate is anchored by a grand stone-and-iron main entrance gate with a sweeping driveway that curves gracefully to a separate exit gate. From its elevated vantage point on an enormous flat knoll, the property delivers long-range views of the Santa Monica Mountains and overlooks state parkland. The exterior amenities cater to a relaxed lifestyle, showcasing a rock-rimmed swimming pool, an abundance of outdoor entertainment spaces, a charming potting house for the avid gardener, and a full-size, lighted tennis court that can easily adapt into two pickleball courts. There is also plenty of room to build an ADU, house a car collection and install a vegetable garden. Inside, the nearly 6,500-square-foot main residence is a masterclass in classic craftsmanship, defined by rich millwork, authentic leaded glass windows, six custom fireplaces, and dual staircases. The interior spaces are grand yet inviting, highlighted by an exquisite formal dining room with a hand-carved wood fireplace and a richly appointed pub room that evokes the sophisticated ambiance of a library bar from another era. A large butler's kitchen sits between the dining room and main kitchen, effortlessly enhancing all manner of entertainment and culinary pursuits. The massive artist's studio, with voluminous ceiling and separate entrance, provides a versatile space filled with light. The flexible floor plan features dual primary retreats, the largest of which is on the first floor. It comprises two fully appointed bathrooms and an abundance of closet space. A centrally located family room is just off the kitchen as is the delightful sunroom facing the lush backyard pool area. Upstairs, a second primary suite shares the floor with a third en-suite bedroom and an optional fourth bedroom. This secluded haven delivers a rare opportunity to be out of the public eye without sacrificing convenience. Located in the coveted community of Old Agoura, the property is near Cheeseboro Canyon, providing immediate access to over 4,000 acres of hiking, cycling, and equestrian trails. While the property is secluded, it's only minutes from town and about 20 minutes to Malibu beaches. The property is served by the renowned Las Virgenes School District and outstanding private academies. This is one of the most coveted residences to come on the market in decades.
For sale
$5,300,000
5676 Colodny Dr, Agoura Hills, CA 91301
4beds
6,489sqft
:
Get pre-qualified$35,382/mo
Single Family Residence
Built in 1966
1.8 Acres Lot
$4,944,700 Zestimate®
$817/sqft
$-- HOA
What's special
Classic craftsmanshipHand-carved wood fireplaceRich millworkMagnificent heritage oakCentrally located family roomDual staircasesCharming potting house
- 41 days |
- 786 |
- 46 |
Zillow last checked:
Listing updated:
Listed by:
Linda Rich DRE #00869283 818-317-8135,
Sotheby's International Realty
Source: CSMAOR,MLS#: 226002988
Facts & features
Interior
Bedrooms & bathrooms
- Bedrooms: 4
- Bathrooms: 6
- Full bathrooms: 5
- 1/2 bathrooms: 1
Heating
- Central Furnace, Natural Gas
Cooling
- Ceiling Fan(s), Central Air, Zoned
Appliances
- Included: Dishwasher, Disposal, Gas Dryer Hookup, Refrigerator, Washer
- Laundry: Laundry Room, Inside
Features
- Walk-In Closet(s), High Ceilings, Cathedral Ceiling(s), 2 Staircases, Bar, Crown Molding, Paneled Walls, Recessed Lighting, Tray Ceiling(s), Two Story Ceilings, Wainscotting, Wet Bar, Formal Dining Room
- Flooring: Carpet, Hardwood, Stone Tile, Other
- Doors: Double Door Entry, French Doors
- Windows: Bay Window(s), French/Mullioned Windows, Skylight(s), Stained Glass Window(s)
- Has fireplace: Yes
- Fireplace features: Dining Room, Wood Burning, Other, Library, Family Room, Kitchen
Interior area
- Total structure area: 6,489
- Total interior livable area: 6,489 sqft
Property
Parking
- Total spaces: 3
- Parking features: Auto Driveway Gate, Uncovered, Driveway, Covered
- Covered spaces: 3
- Has uncovered spaces: Yes
Features
- Levels: Two
- Stories: 2
- Entry location: Main Level
- Patio & porch: Brick, Covered, Patio Open, Other
- Exterior features: Balcony, Lawn
- Has private pool: Yes
- Pool features: Private
- Fencing: Automatic Gate,Fenced
- Has view: Yes
- View description: Hills, Mountain(s)
Lot
- Size: 1.8 Acres
- Features: Back Yard, Front Yard, Landscaped, Secluded
Details
- Additional structures: Greenhouse, Shed(s)
- Parcel number: 2055011045
- Special conditions: Standard
- Horses can be raised: Yes
- Horse amenities: Horse Property Unimproved, Equestrian Center
Construction
Type & style
- Home type: SingleFamily
- Architectural style: French
- Property subtype: Single Family Residence
Materials
- Drywall Walls
Condition
- Updated/Remodeled
- New construction: No
- Year built: 1966
Utilities & green energy
- Sewer: Septic Tank
- Water: District/Public
Community & HOA
Community
- Features: Tennis Court Private
- Subdivision: Old Agoura - 850
HOA
- Has HOA: No
Location
- Region: Agoura Hills
Financial & listing details
- Price per square foot: $817/sqft
- Tax assessed value: $1,435,812
- Annual tax amount: $17,882
- Date on market: 6/25/2026
- Cumulative days on market: 42 days
- Listing terms: Conventional,Cash
Estimated market value
$4,944,700
$4.70M - $5.19M
$7,579/mo
Price history
| Date | Event | Price |
|---|---|---|
| 6/25/2026 | Listed for sale | $5,300,000+2852.6%$817/sqft |
Source:  CSMAOR #226002988 Report a problem CSMAOR #226002988 Report a problem | ||
| 8/24/1993 | Sold | $179,500$28/sqft |
Source: Public Record Report a problem | ||
Public tax history
| Year | Property taxes | Tax assessment |
|---|---|---|
| 2025 | $17,882 +8.3% | $1,435,812 +2% |
| 2024 | $16,507 +2.1% | $1,407,660 +2% |
| 2023 | $16,166 +3.5% | $1,380,060 +2% |
| 2022 | $15,624 +0.3% | $1,353,001 +2% |
| 2021 | $15,574 +1.1% | $1,326,473 +1% |
| 2020 | $15,404 | $1,312,873 +2% |
| 2019 | $15,404 -4.9% | $1,287,131 -5.1% |
| 2018 | $16,192 +2.2% | $1,356,864 +2% |
| 2017 | $15,850 +2% | $1,330,260 +2% |
| 2016 | $15,533 +3.6% | $1,304,177 +1.5% |
| 2015 | $14,990 +3% | $1,284,588 +2% |
| 2014 | $14,557 | $1,259,426 +2.5% |
| 2012 | -- | $1,229,154 +2% |
| 2011 | -- | $1,205,054 +0.8% |
| 2010 | -- | $1,196,049 -0.2% |
| 2009 | -- | $1,198,891 +2% |
| 2008 | -- | $1,175,385 +2% |
| 2007 | -- | $1,152,339 +2% |
| 2006 | -- | $1,129,745 |
| 2005 | -- | $1,129,745 +4% |
| 2004 | -- | $1,085,878 +1.9% |
| 2003 | -- | $1,065,977 +2% |
| 2002 | -- | $1,045,077 +22.8% |
| 2000 | -- | $851,154 |
Find assessor info on the county website
Monthly payment
Est. payment
Payment breakdown
Explore the cost of this home by adjusting the details. Changes won't be saved.Climate risks
Neighborhood: Old Agoura
Nearby schools
GreatSchools rating
- 8/10Sumac Elementary SchoolGrades: K-5Distance: 1.2 mi
- 9/10Arthur E. Wright Middle SchoolGrades: 6-8Distance: 2.3 mi
- 9/10Agoura High SchoolGrades: 9-12Distance: 0.7 mi
Schools provided by the listing agent
- Elementary: Sumac
- Middle: A.E. Wright
- High: Agoura
Source: CSMAOR. This data may not be complete. We recommend contacting the local school district to confirm school assignments for this home.
- $1,786,3003 bd2 ba2.1k sqft5656 Colodny Dr, Agoura Hills, CA 91301Off Market
- $929,300-- bd-- ba-- sqft5656 Colodny Dr, Agoura hills, CA 91301Off Market
- $3,900,0004 bd3 ba3.2k sqft5732 Colodny Dr, Agoura Hills, CA 91301Sold

- $1,916,9004 bd3 ba3.8k sqft5655 Colodny Dr, Agoura Hills, CA 91301Off Market
- $1,970,5003 bd3 ba3k sqft5661 Colodny Dr, Agoura Hills, CA 91301Off Market
- $2,139,2004 bd2 ba2.4k sqft5642 Colodny Dr, Agoura Hills, CA 91301Off Market
- $2,056,2003 bd3 ba3.2k sqft5683 Colodny Dr, Agoura Hills, CA 91301Off Market
- $306,4610.441 Acres5643 Colodny Dr, Agoura Hills, CA 91301Off Market
A local agent can set up tours, give advice and negotiate with sellers.
Similar homes
- $5,749,0006 bd7 ba6.8k sqft2116 Shadow Creek Dr, Agoura Hills, CA 91301For Sale
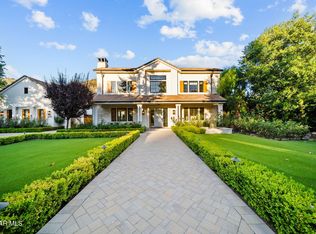 MLS ID #226003534, David McLaughlin, Keller Williams Westlake Village. CSMAOR
 - $3,950,0005 bd4 ba5.4k sqft6007 Colodny Dr, Agoura Hills, CA 91301For Sale
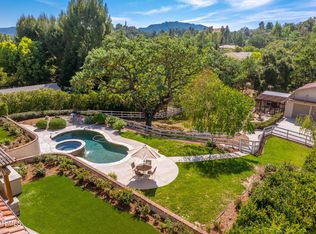 MLS ID #226001557, Linda Rich, Sotheby's International Realty. CSMAOR
 - $5,500,0006 bd8 ba6.4k sqft4286 Coachman Cir, Westlake Village, CA 91362For Sale
 MLS ID #226003672, Jordan Cohen, RE/MAX ONE. CSMAOR
 - $5,495,0005 bd5 ba5.6k sqft1103 Country Valley Rd, Westlake Village, CA 91362For Sale
 MLS ID #226003494, Jordan Cohen, RE/MAX ONE. CSMAOR
 - $4,500,0007 bd8 ba6.5k sqft27417 Park Vista Rd, Calabasas, CA 91301For SaleMLS ID #P1-26353, Brian Parsons, Keller Williams Realty. CRMLS
- $2,699,0007 bd6 ba4.2k sqft5354 Lewis Rd, Agoura Hills, CA 91301For SaleMLS ID #226003210, Jennifer O'Keefe, Equity Union Real Estate. CSMAOR
- $3,299,0005 bd5 ba5.7k sqft6120 Grey Rock Rd, Agoura Hills, CA 91301For SaleMLS ID #226002502, Sharon F Berman, Coldwell Banker Realty. CSMAOR
- $5,995,0004 bd5 ba5k sqft25581 Prado De Azul, Calabasas, CA 91302For SaleMLS ID #226002764, Ruth Rose, The ONE Luxury Properties. CSMAOR
- $3,855,0005 bd6 ba5.7k sqft29734 Mulholland Hwy, Agoura Hills, CA 91301For SaleMLS ID #25540809, Ani Dermenjian DRE # 01185123, Douglas Elliman. CLAW
- $5,950,0005 bd6 ba6.6k sqft25217 Eldorado Meadow Rd, Hidden Hills, CA 91302For SaleMLS ID #26828113, Tomer Fridman DRE # 01750717, Christie's International Real Estate SoCal. CLAW
- $4,795,0005 bd6 ba4.6k sqft4169 Prado De La Puma, Calabasas, CA 91302For SaleMLS ID #226002787, Nicole Van Parys & Gary Nesen Team, Engel & Voelkers, Westlake Village. CSMAOR
- $5,295,0004 bd5 ba5.1k sqft224 Lake Sherwood Dr, Thousand Oaks, CA 91361For SaleMLS ID #226003238, Nicole Van Parys & Gary Nesen Team, Engel & Voelkers, Westlake Village. CSMAOR
- $3,595,0005 bd5 ba4.9k sqft29402 Deerview Ct, Agoura Hills, CA 91301For SaleMLS ID #26662131, Renee LeFlore DRE # 02020658, Douglas Elliman. CLAW
- $5,499,9505 bd7 ba6.1k sqft18651 Wells Dr, Tarzana, CA 91356New ConstructionMLS ID #226003647, Jordan Cohen, RE/MAX ONE. CSMAOR
- $3,995,0004 bd5 ba6.1k sqft5405 Fremantle Ln, Calabasas, CA 91302For SaleMLS ID #26858119, Ming Gamberg DRE # 01043154, Coldwell Banker Realty. CLAW
- $4,500,0006 bd6 ba6.8k sqft26706 Provence Dr, Calabasas, CA 91302For SaleMLS ID #26648311, Emil Hartoonian DRE # 01796925, The Agency. CLAW
- $4,350,0004 bd6 ba4.3k sqft2224 Careful Ave, Agoura Hills, CA 91301For SaleMLS ID #SR26151880, Gregor Goldberg, Coldwell Banker Realty. CRMLS
- $7,499,9995 bd5 ba4.3k sqft24930 Eldorado Meadow Rd, Hidden Hills, CA 91302For SaleMLS ID #226003574, Jordan Cohen, RE/MAX ONE. CSMAOR
- $4,250,0005 bd5 ba6k sqft47 Buckskin Rd, Bell Canyon, CA 91307For SaleMLS ID #26859863, Katayoun Hajiannia DRE # 02177696, Nelson Shelton & Associates. CLAW
- $4,295,0005 bd4 ba5.2k sqft3011 Mountain Park Dr, Calabasas, CA 91302For SaleMLS ID #26841549, Tomer Fridman DRE # 01750717, Christie's International Real Estate SoCal. CLAW
Local buyer's agents are ready to help
