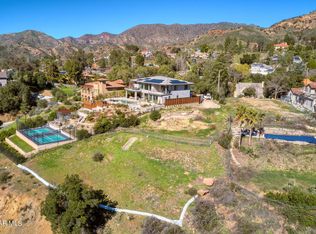
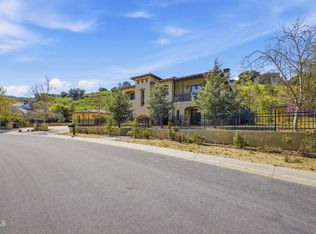
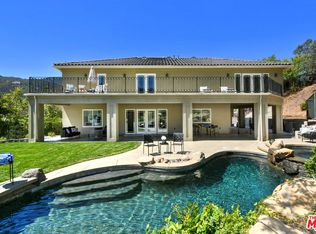
Brand New Luxury View Home! Welcome to an extraordinary opportunity to own a brand-new luxury estate in the coveted Cornell community, one of Southern California's best-kept secrets, nestled within the breathtaking Santa Monica Mountains. Offering approximately 4,381 square feet with 4 bedrooms, 5 1/2 bathrooms, and spectacular panoramic mountain views. Crafted with uncompromising quality, the home features a private elevator, ¾-inch solid oak hardwood flooring, premium custom cabinetry, soaring ceilings, and the finest materials throughout. The expansive living areas open to a private patio overlooking the Santa Monica Mountains, creating the perfect setting for indoor-outdoor living. The gourmet chef's kitchen is appointed with high-end appliances, while each bedroom offers its own en-suite bathroom. The downstairs primary suite provides a luxurious retreat, and don’t miss the private wine cellar and oversized four-car garage with 220-volt outlets. Life in Cornell offers a lifestyle unlike anywhere else in Southern California. Enjoy serene mornings surrounded by natural beauty, explore nearby hiking and equestrian trails, or nearby Peter Strauss Ranch and the iconic The Old Place. This charming mountain community offers privacy, serenity, and timeless appeal. Just minutes from Malibu's beaches, Agoura Hills, PCH and the 101 Freeway, this remarkable home offers the rare opportunity to enjoy tranquil mountain living with fine dining and shopping just down the road.
This gorgeous estate is absolutely breathtaking and a MUST SEE!
For sale
Listed by: Coldwell Banker Realty • Gregor Goldberg • Contact: 805-807-0915
Price increase: $100K (7/19)
$4,350,000
2224 Careful Ave, Agoura Hills, CA 91301
4beds
4,381sqft
Single Family Residence
Built in 2025
0.49 Acres Lot
$4,191,200 Zestimate®
$993/sqft
$-- HOA
What's special
- 32 days |
- 515 |
- 22 |
Zillow last checked:
Listing updated:
Listed by:
Gregor Goldberg DRE #01992979 805-807-0915,
Coldwell Banker Realty
Source: CRMLS,MLS#: SR26151880 Originating MLS: California Regional MLS
Originating MLS: California Regional MLSFacts & features
Interior
Bedrooms & bathrooms
- Bedrooms: 4
- Bathrooms: 6
- Full bathrooms: 5
- 1/2 bathrooms: 1
- Main level bathrooms: 3
- Main level bedrooms: 1
Rooms
- Room types: Den, Entry/Foyer, Family Room, Great Room, Kitchen, Laundry, Living Room, Primary Bathroom, Primary Bedroom, Other, Pantry, Wine Cellar, Dining Room
Primary bedroom
- Features: Main Level Primary
Bathroom
- Features: Bathtub, Dual Sinks, Jetted Tub, Linen Closet, Remodeled, Separate Shower, Tub Shower, Upgraded, Vanity
Other
- Features: Dressing Area
Kitchen
- Features: Granite Counters, Kitchen Island, Kitchen/Family Room Combo, Stone Counters, Remodeled, Self-closing Drawers, Updated Kitchen, Walk-In Pantry
Other
- Features: Walk-In Closet(s)
Pantry
- Features: Walk-In Pantry
Heating
- Central, Fireplace(s)
Cooling
- Central Air
Appliances
- Included: Built-In Range, Convection Oven, Dishwasher, Electric Oven, Freezer, Disposal, Gas Oven, Gas Range, Ice Maker, Microwave, Refrigerator, Range Hood, Self Cleaning Oven, Tankless Water Heater, Vented Exhaust Fan, Water Heater, Water Purifier, Dryer, Washer
- Laundry: Inside, Laundry Room
Features
- Beamed Ceilings, Wet Bar, Breakfast Bar, Built-in Features, Balcony, Cathedral Ceiling(s), Separate/Formal Dining Room, Eat-in Kitchen, Elevator, Granite Counters, High Ceilings, Open Floorplan, Pantry, Recessed Lighting, Storage, Two Story Ceilings, Dressing Area, Main Level Primary, Primary Suite, Walk-In Pantry, Wine Cellar
- Flooring: Stone, Wood
- Doors: Double Door Entry, French Doors, Sliding Doors
- Windows: Double Pane Windows
- Has fireplace: Yes
- Fireplace features: Gas, Great Room, Primary Bedroom
- Common walls with other units/homes: No Common Walls
Interior area
- Total interior livable area: 4,381 sqft
Video & virtual tour
Property
Parking
- Total spaces: 4
- Parking features: Controlled Entrance, Concrete, Door-Multi, Direct Access, Driveway, Electric Gate, Garage, Garage Door Opener, Gated, On Site, Oversized, Private, One Space
- Attached garage spaces: 4
Accessibility
- Accessibility features: Safe Emergency Egress from Home, Parking, Accessible Doors
Features
- Levels: Two
- Stories: 2
- Entry location: 1
- Patio & porch: Rear Porch, Concrete, Open, Patio, Stone, Tile
- Exterior features: Rain Gutters
- Pool features: None
- Spa features: None
- Fencing: Electric,Privacy,Wrought Iron
- Has view: Yes
- View description: Canyon, Hills, Mountain(s), Panoramic, Rocks, Trees/Woods
Lot
- Size: 0.49 Acres
- Features: Back Yard, Cul-De-Sac, Lawn, Landscaped, Yard
Details
- Parcel number: 2063023006
- Special conditions: Standard
- Horse amenities: Riding Trail
Construction
Type & style
- Home type: SingleFamily
- Architectural style: Custom
- Property subtype: Single Family Residence
Materials
- Frame, Hardboard, Concrete, Steel Siding, Stucco, Wood Siding
- Foundation: Block, Combination
- Roof: Shingle
Condition
- Updated/Remodeled,Turnkey
- New construction: No
- Year built: 2025
Utilities & green energy
- Electric: 220 Volts in Garage
- Sewer: Public Sewer
- Water: Public
- Utilities for property: Electricity Connected, Natural Gas Connected, Sewer Connected, Water Connected
Community & HOA
Community
- Features: Biking, Foothills, Hiking, Horse Trails, Mountainous, Park, Preserve/Public Land, Rural
- Security: Security System, Carbon Monoxide Detector(s), Security Gate, Smoke Detector(s)
- Subdivision: Cornell
Location
- Region: Agoura Hills
Financial & listing details
- Price per square foot: $993/sqft
- Tax assessed value: $423,894
- Annual tax amount: $5,455
- Date on market: 7/13/2026
- Cumulative days on market: 33 days
- Listing terms: Cash,Cash to New Loan,Conventional
- Road surface type: Paved
Estimated market value
$4,191,200
$3.98M - $4.40M
$7,932/mo
Price history
| Date | Event | Price |
|---|---|---|
| 7/19/2026 | Price change | $4,350,000+2.4%$993/sqft |
Source:  CRMLS #SR26151880 Report a problem CRMLS #SR26151880 Report a problem | ||
| 7/13/2026 | Listed for sale | $4,250,000-11.4%$970/sqft |
Source: CRMLS #SR26151880 Report a problem | ||
| 2/5/2026 | Price change | $19,999-9.1%$5/sqft |
Source: Zillow Rentals Report a problem | ||
| 12/24/2025 | Listed for rent | $22,000$5/sqft |
Source: Zillow Rentals Report a problem | ||
| 12/23/2025 | Listing removed | $22,000$5/sqft |
Source: Zillow Rentals Report a problem | ||
| 12/11/2025 | Listing removed | $4,799,000$1,095/sqft |
Source:  CSMAOR #225003653 Report a problem CSMAOR #225003653 Report a problem | ||
| 9/8/2025 | Price change | $4,799,000+0.8%$1,095/sqft |
Source: CSMAOR #225003653 Report a problem | ||
| 9/7/2025 | Price change | $4,759,900+0.2%$1,086/sqft |
Source: CSMAOR #225003653 Report a problem | ||
| 8/22/2025 | Price change | $22,000-6.4%$5/sqft |
Source: Zillow Rentals Report a problem | ||
| 8/14/2025 | Price change | $4,750,000-1%$1,084/sqft |
Source: CSMAOR #225003653 Report a problem | ||
| 7/23/2025 | Listed for rent | $23,500$5/sqft |
Source: Zillow Rentals Report a problem | ||
| 7/19/2025 | Listed for sale | $4,799,000-8.6%$1,095/sqft |
Source: CSMAOR #225003653 Report a problem | ||
| 7/4/2025 | Listing removed | $5,250,000$1,198/sqft |
Source:  CLAW #25554933 Report a problem CLAW #25554933 Report a problem | ||
| 6/21/2025 | Listed for sale | $5,250,000+1281.6%$1,198/sqft |
Source: CLAW #25554933 Report a problem | ||
| 5/28/2019 | Sold | $380,000-64.2%$87/sqft |
Source: Public Record Report a problem | ||
| 7/27/2004 | Sold | $1,060,000+128%$242/sqft |
Source: Public Record Report a problem | ||
| 2/24/1999 | Sold | $465,000$106/sqft |
Source: Public Record Report a problem | ||
Public tax history
| Year | Property taxes | Tax assessment |
|---|---|---|
| 2025 | $5,455 +6% | $423,894 +2% |
| 2024 | $5,146 +2.8% | $415,583 +2% |
| 2023 | $5,008 +4.1% | $407,435 +2% |
| 2022 | $4,811 +0.1% | $399,447 +2% |
| 2021 | $4,806 -2.2% | $391,615 +1% |
| 2020 | $4,915 | $387,600 -51.3% |
| 2019 | $4,915 -54.3% | $796,571 -38.7% |
| 2018 | $10,760 -28.4% | $1,298,561 +20.5% |
| 2017 | $15,028 +19.9% | $1,078,000 |
| 2016 | $12,532 +1.5% | $1,078,000 |
| 2015 | $12,350 +8.7% | $1,078,000 +9.3% |
| 2014 | $11,360 | $986,000 +20.2% |
| 2012 | -- | $820,000 -8% |
| 2011 | -- | $891,500 |
| 2010 | -- | $891,500 |
| 2009 | -- | $891,500 -20.7% |
| 2008 | -- | $1,124,879 +2% |
| 2007 | -- | $1,102,823 +2% |
| 2006 | -- | $1,081,200 |
| 2005 | -- | $1,081,200 +108.6% |
| 2004 | -- | $518,238 +1.9% |
| 2003 | -- | $508,741 +2% |
| 2002 | -- | $498,766 +4% |
| 2000 | -- | $479,400 |
Find assessor info on the county website
Monthly payment
Est. payment
Payment breakdown
Explore the cost of this home by adjusting the details. Changes won't be saved.Climate risks
Neighborhood: 91301
Nearby schools
GreatSchools rating
- 8/10Sumac Elementary SchoolGrades: K-5Distance: 3.5 mi
- 7/10Lindero Canyon Middle SchoolGrades: 6-8Distance: 3.1 mi
- 9/10Agoura High SchoolGrades: 9-12Distance: 3 mi
- $575,0000.43 acres2226 Careful Ave, Agoura Hills, CA 91301Sold

- $1,608,9003 bd3 ba3k sqft2222 Careful Ave, Agoura Hills, CA 91301Off Market
- $1,425,3003 bd3 ba2.5k sqft2228 Careful Ave, Agoura Hills, CA 91301Off Market
- $491,2000.51 acres2220 Careful Ave, Agoura Hills, CA 91301Off Market
- $2,586,7004 bd3 ba3.8k sqft2218 Careful Ave, Agoura Hills, CA 91301Off Market
- $1,593,5003 bd3 ba2.8k sqft2230 Careful Ave, Agoura Hills, CA 91301Off Market
- $1,648,2004 bd2 ba3.8k sqft2216 Careful Ave, Agoura Hills, CA 91301Off Market
- $2,451,0004 bd4 ba4.3k sqft29866 Triunfo Dr, Agoura Hills, CA 91301Off Market
A local agent can set up tours, give advice and negotiate with sellers.
Similar homes
- $4,500,0007 bd8 ba6.5k sqft27417 Park Vista Rd, Calabasas, CA 91301For Sale
 MLS ID #P1-26353, Brian Parsons, Keller Williams Realty. CRMLS
 - $2,699,0004 bd5 ba5k sqft29677 Mulholland Hwy, Agoura Hills, CA 91301New Construction
 MLS ID #25559951, Deborah Kernahan DRE # 00909823, Compass. CLAW
 - $3,595,0005 bd5 ba4.9k sqft29402 Deerview Ct, Agoura Hills, CA 91301For Sale
 MLS ID #26662131, Renee LeFlore DRE # 02020658, Douglas Elliman. CLAW
 - $4,250,0005 bd5 ba6k sqft47 Buckskin Rd, Bell Canyon, CA 91307For Sale
 MLS ID #26859863, Katayoun Hajiannia DRE # 02177696, Nelson Shelton & Associates. CLAW
 - $3,950,0004 bd4 ba4.8k sqft231 Loma Metisse Rd, Malibu, CA 90265For SaleMLS ID #26860837, Russell Grether DRE # 01836632, Compass. CLAW
- $4,295,0004 bd3 ba2.4k sqft6306 Via Cataldo St, Malibu, CA 90265For SaleMLS ID #26835337, Mark Loquet DRE # 01162754, Pinnacle Estate Properties. CLAW
- $4,195,0004 bd4 ba3.9k sqft24656 Blue Dane Ln, Malibu, CA 90265For SaleMLS ID #26828107, Gayle Pritchett DRE # 00585628, Sotheby's International Realty. CLAW
- $4,100,0005 bd6 ba4.8k sqft25480 Prado De Oro, Calabasas, CA 91302For SaleMLS ID #226001920, David J Klein, Village Properties LS. CSMAOR
- $2,990,0004 bd4 ba4.4k sqft28935 W Beach Ln, Malibu, CA 90265For SaleMLS ID #26871165, Jennifer Chrisman DRE # 01325526, Compass. CLAW
- $3,995,0004 bd5 ba6.1k sqft5405 Fremantle Ln, Calabasas, CA 91302For SaleMLS ID #26858119, Ming Gamberg DRE # 01043154, Coldwell Banker Realty. CLAW
- $3,749,0004 bd5 ba3.1k sqft33235 Mulholland Hwy, Malibu, CA 90265For SaleMLS ID #226002069, David McLaughlin, Keller Williams Westlake Village. CSMAOR
- $4,250,0005 bd6 ba5.1k sqft25532 Gaylord Ct, Calabasas, CA 91302For SaleMLS ID #26671797, Gary Gold DRE # 00813554, Forward One. CLAW
- $5,200,0004 bd4 ba4.2k sqft28907 Wight Rd, Malibu, CA 90265For SaleMLS ID #26859833, Tony De Franco DRE # 00815381, Sotheby's International Realty. CLAW
- $3,989,0005 bd6 ba5.2k sqft5315 Louise Ave, Encino, CA 91316For SaleMLS ID #26869545, Danielle Peretz DRE # 01897529, The Beverly Hills Estates. CLAW
- $4,250,0003 bd3 ba2.5k sqft5787 Calpine Dr, Malibu, CA 90265For SaleMLS ID #26837709, Christopher Cortazzo DRE # 01190363, Compass. CLAW
- $3,250,0004 bd4 ba3.5k sqft2431 Sapra St, Thousand Oaks, CA 91362For SaleMLS ID #226003757, Scott Ange, RE/MAX ONE. CSMAOR
- $4,900,0005 bd6 ba5.1k sqft4756 Latigo Canyon Rd, Malibu, CA 90265New ConstructionMLS ID #26644937, Shen Schulz DRE # 01327630, Sotheby's International Realty. CLAW
- $4,000,0004 bd6 ba3.7k sqft395 Sherwood Ct, Thousand Oaks, CA 91361For SaleMLS ID #226003165, The Dave Walter Team, Pinnacle Estate Properties, Inc.. CSMAOR
- $3,700,0005 bd5 ba3.7k sqft34067 Mulholland Hwy, Malibu, CA 90265For SaleMLS ID #26664983, Jill Reeder DRE # 01368477, Compass. CLAW
- $3,390,0004 bd4 ba4.6k sqft24228 Dry Canyon Cold Creek Rd, Calabasas, CA 91302For SaleMLS ID #26841453, Holly Hatch DRE # 01244574, Coldwell Banker Realty. CLAW
Local buyer's agents are ready to help
