BRAND-NEW (2024) SINGLE-Story Custom Estate in prestigious Los Robles Estates with NO expenses spared! Set on a sweeping 1.33-acre corner lot, this one-of-a-kind luxury residence delivers an EXTRAORDINARY combination of sophistication, privacy, energy efficiency, and resort-style living. Offering 4 Bedrooms, each with en-suite Bathroom, 5.5 Bathrooms total, 3,725sf, NO interior steps, 6 garage spaces, and FULLY OWNED Solar System with 2 backup batteries, this estate was built for those who demand quality at every turn. A fully enclosed iron perimeter fence, 20' electric entry gate, drought-resistant landscaping, paver-stone hardscaping, and custom exterior lighting create a commanding first impression. Once inside, the home is SUPER light & bright, with a grand Entry introducing the open-concept floorplan, SOARING 14' entry ceiling, 11' tall ceilings throughout, wide-plank Archwood flooring, and an expansive feel across the main living areas. The Living Room and Dining Room are BRIGHT from tall windows and sized for gatherings. The Family Room is open, elegant, and inviting, offering a stacked-stone fireplace with Quartzite hearth, remote operation, abundant natural light, and 3 sets of sliding glass pocket doors including a GORGEOUS wall-length set to the backyard which fully recesses for entertaining from inside to out. The Gourmet Kitchen is a showpiece, crafted with hand-selected Taj Mahal QUARTZITE countertops, French-white soft-close raised-panel cabinetry, reflective subway tile backsplashes, farm sink, prep sink, and TOP-of-the-line appliances including Sub-Zero refrigerator/freezer, WOLF range & double oven, Bosch dishwasher, and warming drawer. A WATERFALL Quartzite center island provides breakfast bar seating, while extensive cabinetry, pull-out pantry storage, and a WALK-IN pantry deliver outstanding kitchen storage. The Primary Suite is a large backyard-facing retreat, private from the other Bedrooms and complete with TWO walk-in closets, including an EXTRA deep closet, each finished with high-end built-ins. The Primary Bathroom showcases a Hydrospa Jacuzzi soaking tub, a standalone shower with porcelain tile walls and roomy bench, Panasonic ceiling heater, and dual-sink vanity with Quartz countertop. Three additional Bedrooms each enjoy an en-suite Bathroom, PLUSH carpet, and WALK-IN closet, creating true suite-style living. The oversized Laundry Room offers plentiful cabinetry, Quartz counters, and a striking canine bathing/grooming area with full staircase for dogs. Entry and Outdoor Pool Bathrooms add excellent function for entertaining, with the pool bath offering a standalone porcelain-tile shower for convenient poolside use. The COMPLETELY private Resort-Style Backyard showcases a sparkling Pool & Spa with Pentair controls and color-changing LED lighting, built-in BBQ island, firepit, lush synthetic turf, drought-resistant landscaping, and space for relaxing or hosting across the 1.33-acre grounds. Two garage structures, a 2-car garage plus a 4-car garage, provide 6 total spaces for vehicles, storage, hobbies, or collections, while the spacious driveway accommodates large gatherings. Solar & energy features include a FULLY OWNED 9.20kW SunPower solar system with approximately 2 dozen panels and 2 backup batteries, now covered by Green Conversions, with reported Edison bills under $100/month. Smart systems and infrastructure include 3-zone programmable HVAC with 3 independent AC units, 400A electrical panel, TWO 50-amp EV charging outlets, 75-gallon water heater with recirculating system, concrete tile roof with TWO layers of 30-year roof material, and 202 recessed lights. Moments from Los Robles Greens Golf Course, hiking and biking trails, award-winning schools, Janss Marketplace, Los Robles Hospital, Amgen, 101/23 freeway access, and fantastic restaurants, this statement property delivers luxury, privacy, and an unparalleled SINGLE-story lifestyle in one of Thousand Oaks' premier estate communities!
For sale
$4,000,000
395 Sherwood Ct, Thousand Oaks, CA 91361
4beds
3,725sqft
Single Family Residence
Built in 2024
1.33 Acres Lot
$3,743,000 Zestimate®
$1,074/sqft
$223/mo HOA
What's special
Drought-resistant landscapingGrand entryAbundant natural lightReflective subway tile backsplashesExtensive cabinetryCompletely private resort-style backyardFarm sink
- 47 days |
- 5,154 |
- 55 |
Zillow last checked:
Listing updated:
Listed by:
The Dave Walter Team DRE #00936806,
Pinnacle Estate Properties, Inc.,
Maximilian Walter DRE #02112661,
Pinnacle Estate Properties, Inc.
Source: CSMAOR,MLS#: 226003165
Facts & features
Interior
Bedrooms & bathrooms
- Bedrooms: 4
- Bathrooms: 6
- Full bathrooms: 4
- 3/4 bathrooms: 1
- 1/2 bathrooms: 1
Heating
- Central Furnace
Cooling
- Ceiling Fan(s), Central Air
Appliances
- Included: Dishwasher, Refrigerator
- Laundry: Laundry Room, Inside
Features
- Walk-In Closet(s), Recessed Lighting, Pantry, Stone Counters
- Flooring: Wood/Wood Like
- Doors: Double Door Entry, Sliding Glass Door(s)
- Windows: Double Pane Windows
- Has fireplace: Yes
- Fireplace features: Other, Family Room, Gas
Interior area
- Total structure area: 3,725
- Total interior livable area: 3,725 sqft
Video & virtual tour
Property
Parking
- Total spaces: 6
- Parking features: Garage Attached, RV Access/Parking, Paver Block, Driveway, Garage, Direct Access
- Attached garage spaces: 6
- Has uncovered spaces: Yes
Accessibility
- Accessibility features: Entry Slope < 1 Foot, No Interior Steps
Features
- Levels: One
- Stories: 1
- Entry location: Ground Level - No Steps
- Patio & porch: Covered, Patio Open, Porch, Front Porch, Rear Porch, Other
- Exterior features: Lawn
- Has private pool: Yes
- Pool features: Private
- Has spa: Yes
- Spa features: Private, In Ground
- Fencing: Wrought Iron,Fenced
- Has view: Yes
- View description: Any, Hills
Lot
- Size: 1.33 Acres
- Features: Back Yard, Front Yard, Landscaped
Details
- Parcel number: 6810030195
- Special conditions: Standard
Construction
Type & style
- Home type: SingleFamily
- Architectural style: Modern
- Property subtype: Single Family Residence
Materials
- Plaster
- Foundation: Concrete Slab, Slab
- Roof: Tile
Condition
- Updated/Remodeled
- New construction: No
- Year built: 2024
Utilities & green energy
- Sewer: Public Sewer
- Water: District/Public
Community & HOA
Community
- Security: Gated Community
- Subdivision: Los Robles Hills-621
HOA
- Has HOA: Yes
- Amenities included: Gated
- HOA fee: $223 monthly
- HOA name: Los Robles Estates
- HOA phone: 818-707-0200
Location
- Region: Thousand Oaks
Financial & listing details
- Price per square foot: $1,074/sqft
- Tax assessed value: $2,175,730
- Date on market: 7/6/2026
- Cumulative days on market: 48 days
- Listing terms: VA Loan,FHA,Conventional,Cash to New Loan,Cash
- Road surface type: Asphalt
Estimated market value
$3,743,000
$3.56M - $3.93M
$3,061/mo
Price history
| Date | Event | Price |
|---|---|---|
| 7/6/2026 | Listed for sale | $4,000,000+471.4%$1,074/sqft |
Source:  CSMAOR #226003165 Report a problem CSMAOR #226003165 Report a problem | ||
| 4/28/2021 | Sold | $700,000-11.9%$188/sqft |
Source: CSMAOR #221001298 Report a problem | ||
| 3/29/2021 | Pending sale | $795,000$213/sqft |
Source: CSMAOR #221001298 Report a problem | ||
| 3/13/2021 | Listed for sale | $795,000$213/sqft |
Source: CSMAOR #221001298 Report a problem | ||
Public tax history
| Year | Property taxes | Tax assessment |
|---|---|---|
| 2026 | -- | $2,175,730 +187.1% |
| 2025 | $8,455 +10.6% | $757,701 +2% |
| 2024 | $7,641 | $742,845 +2% |
| 2023 | $7,641 +1.7% | $728,280 +2% |
| 2022 | $7,513 +1230.8% | $714,000 +1333.9% |
| 2021 | $565 +1.3% | $49,793 +1% |
| 2020 | $557 +2.6% | $49,284 +2% |
| 2019 | $543 +2% | $48,318 +2% |
| 2018 | $533 +1.9% | $47,371 +2% |
| 2017 | $523 +0.9% | $46,443 +2% |
| 2016 | $518 +1.7% | $45,533 +1.5% |
| 2015 | $510 +1.3% | $44,850 +2% |
| 2014 | $503 | $43,972 +0.5% |
| 2013 | -- | $43,774 +2% |
| 2012 | -- | $42,916 +2% |
| 2011 | -- | $42,075 +0.5% |
| 2009 | -- | $41,861 +4% |
| 2007 | -- | $40,237 +2% |
| 2006 | -- | $39,449 +2% |
| 2005 | -- | $38,676 +3.9% |
| 2003 | -- | $37,224 +2% |
| 2002 | -- | $36,495 +2% |
| 2001 | $406 +3.6% | $35,780 +2% |
| 2000 | $391 | $35,079 |
Find assessor info on the county website
Monthly payment
Est. payment
Payment breakdown
Explore the cost of this home by adjusting the details. Changes won't be saved.Climate risks
Neighborhood: 91361
Nearby schools
GreatSchools rating
- 8/10Acacia Elementary SchoolGrades: K-5Distance: 1.8 mi
- 6/10Colina Middle SchoolGrades: 6-8Distance: 1.8 mi
- 10/10Westlake High SchoolGrades: 9-12Distance: 3.7 mi
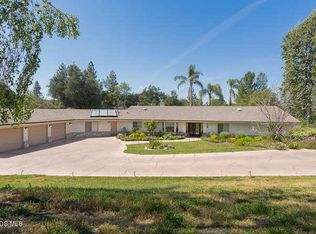
- $2,201,4005 bd4 ba3k sqft389 Sherwood Ct, Thousand Oaks, CA 91361Off Market
- $2,421,6004 bd3 ba4.4k sqft91 Inverness Rd, Thousand Oaks, CA 91361Off Market
- $2,482,0004 bd3 ba4.7k sqft462 S Oak Creek Dr, Thousand Oaks, CA 91361Off Market
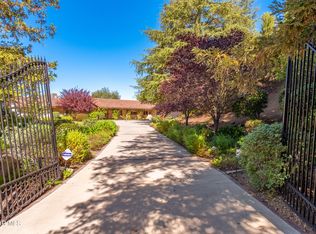
- $2,020,0004 bd4 ba4.5k sqft39 Inverness Rd, Thousand Oaks, CA 91361Sold
- $646,0002 bd1 ba1.1k sqft314 Green Moor Pl, Thousand Oaks, CA 91361Off Market
- $612,4003 bd2 ba1.3k sqft312 Green Moor Pl, Thousand Oaks, CA 91361Off Market
- $2,806,7004 bd5 ba4.2k sqft60 Inverness Rd, Thousand Oaks, CA 91361Off Market
- $569,1002 bd2 ba1.1k sqft316 Green Moor Pl, Thousand Oaks, CA 91361Off Market
A local agent can set up tours, give advice and negotiate with sellers.
Similar homes
- $2,899,0004 bd3 ba3k sqft252 Quails Trl, Thousand Oaks, CA 91361For Sale
 MLS ID #226003596, Brandy Plummer, Equity Union Real Estate. CSMAOR
 - $4,395,0005 bd6 ba5k sqft1389 Pathfinder Ave, Westlake Village, CA 91362For Sale
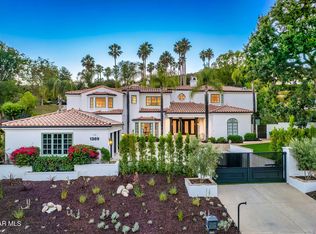 MLS ID #226004016, Jordan Cohen, RE/MAX ONE. CSMAOR
 - $3,250,0004 bd4 ba3.5k sqft2431 Sapra St, Thousand Oaks, CA 91362For Sale
 MLS ID #226003757, Scott Ange, RE/MAX ONE. CSMAOR
 - $3,499,0005 bd6 ba4.4k sqft1789 Tamarack St, Westlake Village, CA 91361For Sale
 MLS ID #226001276, Shane F Dulgeroff, Shane Homes. CSMAOR
 - $3,500,0006 bd6 ba4.2k sqft2800 Lynnview St, Thousand Oaks, CA 91320For SaleMLS ID #226003737, Sarah G Anderson, Christie's International Real Estate Southern California. CSMAOR
- $4,195,0004 bd4 ba3.7k sqft2342 Heatherbank Ct, Westlake Village, CA 91361For SaleMLS ID #226003811, Nicole Van Parys & Gary Nesen Team, Engel & Voelkers, Westlake Village. CSMAOR
- $2,450,0004 bd4 ba3.6k sqft815 Rancho Rd, Thousand Oaks, CA 91362For SaleMLS ID #226003178, Victoria Silver, The ONE Luxury Properties. CSMAOR
- $3,749,0004 bd5 ba3.1k sqft33235 Mulholland Hwy, Malibu, CA 90265For SaleMLS ID #226002069, David McLaughlin, Keller Williams Westlake Village. CSMAOR
- $3,499,9504 bd3 ba2.5k sqft1283 Westwind Cir, Thousand Oaks, CA 91361For SaleMLS ID #226002942, Jordan Cohen, RE/MAX ONE. CSMAOR
- $5,295,0004 bd5 ba5.1k sqft224 Lake Sherwood Dr, Thousand Oaks, CA 91361For SaleMLS ID #226003238, Nicole Van Parys & Gary Nesen Team, Engel & Voelkers, Westlake Village. CSMAOR
- $2,395,0004 bd5 ba4k sqft148 Mayflower St, Thousand Oaks, CA 91360For SaleMLS ID #26842923, Paul Lester DRE # 01338925, The Agency. CLAW
- $3,700,0005 bd5 ba3.7k sqft34067 Mulholland Hwy, Malibu, CA 90265For SaleMLS ID #26664983, Jill Reeder DRE # 01368477, Compass. CLAW
- $2,300,0004 bd3 ba3.1k sqft718 Calle Mandarinas, Thousand Oaks, CA 91360For SaleMLS ID #V1-37845, Jana Scarborough, RESOURCE REAL ESTATE. CRMLS
- $2,375,0004 bd4 ba3.9k sqft419 Helga Ct, Thousand Oaks, CA 91320For SaleMLS ID #226003408, Sean Curts, The ONE Luxury Properties. CSMAOR
- $2,100,0004 bd4 ba3.4k sqft554 Lone Oak Dr, Thousand Oaks, CA 91362For SaleMLS ID #226002489, Scott Petto, Scott Petto. CSMAOR
- $2,525,0004 bd4 ba4.2k sqft5445 Via Nicola, Thousand Oaks, CA 91320For SaleMLS ID #226002730, Andrew Steinfeld, Keller Williams Exclusive Properties. CSMAOR
- $2,600,0005 bd4 ba3.3k sqft4255 Saddlecrest Ln, Westlake Village, CA 91361For SaleMLS ID #226002390, Deborah Fagan, Berkshire Hathaway HomeServices California Properties. CSMAOR
- $2,049,0005 bd4 ba3.6k sqft331 Briar Bluff Cir, Thousand Oaks, CA 91360For SaleMLS ID #226001880, Sara Holwager, Active Real Estate. CSMAOR
- $5,695,0004 bd6 ba5.1k sqft290 Lake Sherwood Dr, Thousand Oaks, CA 91361For SaleMLS ID #226001469, Nicole Van Parys & Gary Nesen Team, Engel & Voelkers, Westlake Village. CSMAOR
- $2,499,0005 bd4 ba3.6k sqft4901 Pathfinder Ave, Westlake Village, CA 91362For SaleMLS ID #226003641, Shane F Dulgeroff, Shane Homes. CSMAOR
Local buyer's agents are ready to help
