EXCEPTIONAL NEW PRICE! Move-in ready today. This outstanding residence offers the flexibility to enjoy the grandiose current style or personalize it over time. True value extends beyond finishes-it is defined by the home's generous scale and coveted location.
The Oaks at Calabasas is a guard gated community that redefines luxury. This home makes a strong first impression starting with the curb appeal showcasing lush and colorful landscape. Set behind a private wrought iron security gate, the sizeable open-air courtyard allows you to bask in the natural sunlight and is ideal for the 'green thumb' atrium lover. Upon entering, the main living space is a standout, with soaring ceilings, bright natural light, fireplace, and French doors that span the entire length of this massive space that opens to the backyard--creating seamless indoor-outdoor living. The kitchen is both functional and inviting, featuring generous counter space, a large center island, stainless steel appliances, walk-in pantry, ample storage and opens to the family room with a cozy fireplace. Every room facing the backyard has access to the outdoors and every bedroom has its own private bathroom. A desirable downstairs bedroom offers added flexibility for guests, multi-generational living, or a private home office. Enjoy a spacious media room with French doors opening to the front patio and the front courtyard, providing a flexible secondary living space. Take the bifurcated staircase with rich wood detailing and crisp white balusters up to the second floor. The second story has a thoughtful layout with 'one-bedroom split' offering privacy and versatility. The dedicated hallway introduces the laundry room(featuring plenty of storage, counter space, and a utility sink) in addition to two well-spaced bedrooms. Located off the upper-level landing, a loft serves as a transition space to the fireside primary suite--an inviting retreat featuring a private balcony, a charming turret (perfect for natural light while getting ready or as a reading nook), a spacious bath, and an impressive walk-in closet. The backyard is designed for both entertaining and everyday enjoyment, featuring a sparkling pool and spa, generous patio space, multiple areas to relax or gather, and a mature lemon tree adding charm and a touch of garden-to-table living. Just a short distance away is The Commons at Calabasas offering a variety of restaurants, stylish boutiques, grocery store, pharmacy and so much more! The property is in The Las Virgenes school District known for superior academics and award-winning programs for school aged children. This is not just a place to live; it is a place to belong.
For sale
Price cut: $305K (9/29)
$3,795,000
25480 Prado De Oro, Calabasas, CA 91302
5beds
4,851sqft
Single Family Residence
Built in 2006
0.26 Acres Lot
$3,693,200 Zestimate®
$782/sqft
$425/mo HOA
What's special
Sparkling pool and spaPrivate balconySpacious bathSizeable open-air courtyardLarge center islandGenerous patio spaceImpressive walk-in closet
- 181 days
- 1,590
- 120
Zillow last checked:
Listing updated:
Listed by:
David J Klein DRE #01252575,
Village Properties LS,
Gabrielle L Guthrie DRE #01725920 805-630-1123,
Pinnacle Estate Properties, Inc.
Source: CSMAOR,MLS#: 226001920
Facts & features
Interior
Bedrooms & bathrooms
- Bedrooms: 5
- Bathrooms: 6
- Full bathrooms: 6
Heating
- Natural Gas, Forced Air, Zoned
Cooling
- Ceiling Fan(s), Central Air, Dual, Gas, Zoned
Appliances
- Included: Dishwasher, Dryer, Freezer, Disposal, Gas Dryer Hookup, Refrigerator, Vented Exhaust Fan, Washer
- Laundry: Electric Dryer Hookup, In Unit, Inside, Laundry Area, Upper Level
Features
- Walk-In Closet(s), In-Law Floorplan, High Ceilings, Cathedral Ceiling(s), 2 Staircases, Built-in Features, Crown Molding, Open Floorplan, Recessed Lighting, Two Story Ceilings, Granite Counters, Formal Dining Room
- Flooring: Carpet, Hardwood, Travertine
- Doors: Double Door Entry, French Doors
- Windows: Double Pane Windows, Screens
- Has fireplace: Yes
- Fireplace features: Wood Burning, Other, Family Room, Living Room, Gas, Gas Starter
Interior area
- Total structure area: 4,851
- Total interior livable area: 4,851 sqft
Property
Parking
- Total spaces: 5
- Parking features: Garage Attached, Private, Driveway, Garage, Direct Access, Storage, Garage - 3 Doors
- Attached garage spaces: 3
- Has uncovered spaces: Yes
Features
- Levels: Two
- Stories: 2
- Entry location: Ground Level - No Steps
- Patio & porch: Concrete Slab, Covered, Deck, Patio Open, Porch, Front Porch
- Exterior features: Street Lighting
- Has private pool: Yes
- Pool features: Heated, Gas Heat, Private
- Has spa: Yes
- Spa features: Heated - Gas, Private, In Ground, Hot Tub
- Fencing: Block,Brick,Fenced,Full
Lot
- Size: 0.26 Acres
- Features: Back Yard, Landscaped, Single Lot
Details
- Parcel number: 2069100016
- Special conditions: Standard
Construction
Type & style
- Home type: SingleFamily
- Property subtype: Single Family Residence
Materials
- Frame, Stucco, Drywall Walls
- Foundation: Concrete Slab
- Roof: Concrete Tile,Spanish Clay Tile
Condition
- Turnkey
- Year built: 2006
Utilities & green energy
- Electric: In Garage, In Laundry
- Sewer: Public Sewer
- Water: Public, Fire Hydrant, District/Public
Community & HOA
Community
- Security: Gated with Guard, Security Gate, Community, Gated Community, Security Guard, Smoke Detector(s)
- Subdivision: Custom
HOA
- Has HOA: Yes
- Amenities included: Management, Clubhouse, Gated, Guest Parking, Trail(s), Landscaping, Sport Court, Tennis Court(s)
- HOA fee: $425 monthly
- HOA name: The Oaks of Calabasas
- HOA phone: 818-224-4023
Location
- Region: Calabasas
Financial & listing details
- Price per square foot: $782/sqft
- Tax assessed value: $3,825,000
- Date on market: 9/5/2026
- Cumulative days on market: 182 days
- Listing terms: VA Loan,Government Loan,Conventional,Cash
- Road surface type: Asphalt
Estimated market value
$3,693,200
$3.51M - $3.88M
Not available
Price history
| Date | Event | Price |
|---|---|---|
| 9/29/2026 | Price change | $3,795,000-7.4%$782/sqft |
Source:  CSMAOR #226001920 Report a problem CSMAOR #226001920 Report a problem | ||
| 9/5/2026 | Listed for sale | $4,100,000$845/sqft |
Source:  CRMLS #226001920 Report a problem CRMLS #226001920 Report a problem | ||
| 8/25/2026 | Contingent | $4,100,000$845/sqft |
Source: CRMLS #226001920 Report a problem | ||
| 8/1/2026 | Listed for sale | $4,100,000-4.5%$845/sqft |
Source: CSMAOR #226001920 Report a problem | ||
| 7/27/2026 | Contingent | $4,295,000$885/sqft |
Source: CRMLS #226001920 Report a problem | ||
| 6/27/2026 | Price change | $4,295,000-4.6%$885/sqft |
Source: CSMAOR #226001920 Report a problem | ||
| 5/15/2026 | Price change | $4,500,000-4.3%$928/sqft |
Source: CSMAOR #226001920 Report a problem | ||
| 4/25/2026 | Listed for sale | $4,700,000$969/sqft |
Source: CSMAOR #226001920 Report a problem | ||
| 3/25/2026 | Listing removed | $4,700,000$969/sqft |
Source: CSMAOR #226000372 Report a problem | ||
| 3/7/2026 | Price change | $4,700,000-1.1%$969/sqft |
Source: CSMAOR #226000372 Report a problem | ||
| 1/25/2026 | Listed for sale | $4,750,000+26.7%$979/sqft |
Source: CSMAOR #226000372 Report a problem | ||
| 12/26/2024 | Sold | $3,750,000+36.4%$773/sqft |
Source: Public Record Report a problem | ||
| 10/1/2024 | Listing removed | $14,995$3/sqft |
Source: Zillow Rentals Report a problem | ||
| 9/24/2024 | Price change | $14,995-4.8%$3/sqft |
Source: Zillow Rentals Report a problem | ||
| 8/15/2024 | Listed for rent | $15,750+50%$3/sqft |
Source: CSMAOR #224003435 Report a problem | ||
| 1/28/2016 | Listing removed | $2,750,000+27400%$567/sqft |
Source: Rodeo Realty #15930619_CLAW Report a problem | ||
| 9/15/2015 | Sold | $10,000-99.6%$2/sqft |
Source: Agent Provided Report a problem | ||
| 8/21/2015 | Pending sale | $2,750,000$567/sqft |
Source: Rodeo Realty #15930619 Report a problem | ||
| 8/8/2015 | Listing removed | $10,500-2.3%$2/sqft |
Source: Rodeo Realty #15893765 Report a problem | ||
| 8/8/2015 | Listed for sale | $2,750,000+15.8%$567/sqft |
Source: Rodeo Realty #15930619_CLAW Report a problem | ||
| 6/5/2015 | Price change | $10,750-6.5%$2/sqft |
Source: Rodeo Realty #15893765_CLAW Report a problem | ||
| 5/23/2015 | Listed for rent | $11,500$2/sqft |
Source: Rodeo Realty #15893765 Report a problem | ||
| 3/31/2015 | Sold | $2,375,000-3%$490/sqft |
Source: Public Record Report a problem | ||
| 3/19/2015 | Pending sale | $2,449,000$505/sqft |
Source: Rodeo Realty #SR14241503 Report a problem | ||
| 3/11/2015 | Price change | $2,449,000-1.8%$505/sqft |
Source: Rodeo Realty #SR14241503 Report a problem | ||
| 1/9/2015 | Price change | $2,495,000-3.9%$514/sqft |
Source: Rodeo Realty #SR14241503 Report a problem | ||
| 11/14/2014 | Listed for sale | $2,595,000$535/sqft |
Source: Rodeo Realty #SR14241503 Report a problem | ||
Public tax history
| Year | Property taxes | Tax assessment |
|---|---|---|
| 2026 | -- | $3,825,000 +2% |
| 2025 | $47,611 +31.2% | $3,750,000 +30.6% |
| 2024 | $36,300 +2% | $2,870,709 +2% |
| 2023 | $35,603 +3.2% | $2,814,421 +2% |
| 2022 | $34,493 +0.2% | $2,759,237 +2% |
| 2021 | $34,427 +1.1% | $2,705,136 +1% |
| 2020 | $34,048 | $2,677,399 +4.6% |
| 2019 | $34,048 +5.6% | $2,558,802 +2% |
| 2018 | $32,228 | $2,508,630 +2% |
| 2017 | $32,228 +0.5% | $2,459,442 +2% |
| 2016 | $32,079 +2.9% | $2,411,218 +18.9% |
| 2015 | $31,163 +17.7% | $2,027,210 +2% |
| 2014 | $26,478 | $1,987,501 +28.6% |
| 2012 | -- | $1,546,000 -10.2% |
| 2011 | -- | $1,722,100 |
| 2010 | -- | $1,722,100 |
| 2009 | -- | $1,722,100 -7.2% |
| 2008 | -- | $1,854,870 +2% |
| 2007 | -- | $1,818,500 +1098.5% |
| 2006 | -- | $151,732 +378.2% |
| 2005 | -- | $31,732 |
Find assessor info on the county website
Monthly payment
Est. payment
Payment breakdown
Explore the cost of this home by adjusting the details. Changes won't be saved.Climate risks
Neighborhood: The Oaks
- $4,179,5005 bd6 ba4.8k sqft25498 Prado De Oro, Calabasas, CA 91302Off Market
- $4,318,4004 bd-- ba4.4k sqft25470 Prado De Oro, Calabasas, CA 91302Off Market
- $4,691,6005 bd6 ba4.6k sqft25500 Prado De Oro, Calabasas, CA 91302Off Market
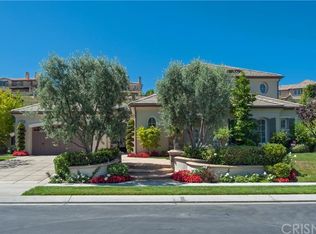
- $5,379,2005 bd6 ba5.6k sqft25501 Prado De Oro, Calabasas, CA 91302Off Market
Similar homes
- $3,495,0005 bd6 ba5.1k sqft26835 Mont Calabasas Dr, Calabasas, CA 91302For Sale
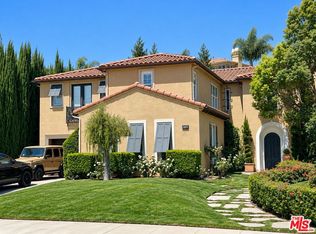 MLS ID #26985937, Pate Stevens DRE # 01749421, The Agency. CLAW
 - $4,890,0004 bd5 ba5k sqft25581 Prado De Azul, Calabasas, CA 91302For Sale
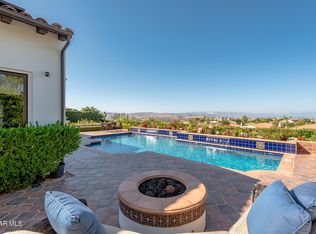 MLS ID #226002764, Ruth Rose, The ONE Luxury Properties. CSMAOR
 - $4,795,0005 bd6 ba4.6k sqft4169 Prado De La Puma, Calabasas, CA 91302For Sale
 MLS ID #226002787, Nicole Van Parys & Gary Nesen Team, Engel & Voelkers, Westlake Village. CSMAOR
 - $3,890,0004 bd5 ba6.1k sqft5405 Fremantle Ln, Calabasas, CA 91302For Sale
 MLS ID #26858119, Ming Gamberg DRE # 01043154, Coldwell Banker Realty. CLAW
