An extraordinary newly built custom-designed estate crafted to impress at every turn. Privately gated and set on over two pristine acres at the end of a coveted upper North Ranch cul-de-sac, this trophy property captures breathtaking mountain views, complete serenity, and world-class luxury.
Spanning more than 7,000 square feet, this architectural masterpiece offers a rare mostly single-story open-concept design with flawless indoor-outdoor living and the kind of effortless flow today's buyers dream about. Sunlight pours through expansive walls of glass, creating bright, open spaces that feel both grand and welcoming. Every detail was executed without compromise--from the grand great room featuring soaring wood-accented ceilings, a dramatic floor-to-ceiling stone fireplace, and 10-foot multi-slide Fleetwood glass doors, to the striking two-sided glass wine cellar, walk-in wet bar, and private theater/bonus room that can serve as a sixth bedroom.
Designed as the perfect home, this estate creates the kind of atmosphere everyone wants to be at and gather in--inviting, comfortable, and built for both everyday living and unforgettable entertaining. Whether it's hosting holiday celebrations, summer pool parties, intimate dinners, or simply enjoying quiet evenings at home, every space was designed to make memories.
The main-level primary suite is nothing short of spectacular--your own private retreat with dual oversized walk-in closets, a statement fireplace, sitting lounge, and a Four Seasons-inspired spa bath complete with steam shower and soaking tub.
Upstairs, an additional family room and two expansive en-suite bedrooms provide incredible flexibility, including an ideal second primary suite perfect for guests, extended family, or luxurious private quarters. The home is also elevator-ready for ultimate convenience.
Outside, the resort-caliber grounds rival the finest luxury retreats. A breathtaking 90-foot infinity pool with dramatic fire and water features serves as the centerpiece, surrounded by over 1,300 square feet of covered outdoor living space, a full barbecue center, and sprawling manicured lawns designed for endless enjoyment. There is also ample space behind the estate for a future pickleball court, sports court, or additional recreation area--making this property as functional as it is stunning.
Additional features include a five-car garage, smart home automation, owned solar, Sonos sound system, security cameras, and a dramatic oversized glass pivot entry door.
This is a rare opportunity to own one of North Ranch's finest newly built luxury estates--remarkable in scale, design, and the lifestyle it offers. A home people will never want to leave--and one they will never forget.
New construction
Price cut: $500K (7/16)
$7,499,950
2111 High Knoll Cir, Westlake Village, CA 91362
6beds
7,004sqft
Single Family Residence
Built in 2021
2.03 Acres Lot
$7,079,000 Zestimate®
$1,071/sqft
$-- HOA
What's special
Tremendous fireplaceFive car garageFloating stairsIdeal cul-de-sac locationMassive manicured lawnsResort quality groundsSitting room
- 213 days |
- 756 |
- 41 |
Zillow last checked:
Listing updated:
Listed by:
Jordan Cohen DRE #01103362 818-435-5220,
RE/MAX ONE
Source: CSMAOR,MLS#: 226000322
Facts & features
Interior
Bedrooms & bathrooms
- Bedrooms: 6
- Bathrooms: 7
- Full bathrooms: 6
- 1/2 bathrooms: 1
Heating
- Central Furnace, Zoned, Natural Gas
Cooling
- Central Air, Zoned
Appliances
- Included: Tankless Water Heater, Dishwasher, Freezer, Disposal, Gas Dryer Hookup, Refrigerator
- Laundry: Laundry Room
Features
- Walk-In Closet(s), High Ceilings, Built-in Features, Open Floorplan, Wet Bar, Other, Pantry, Stone Counters, Formal Dining Room, Kitchen Island
- Flooring: Carpet, Hardwood, Stone Tile, Other
- Doors: Sliding Glass Door(s)
- Windows: Double Pane Windows
- Has fireplace: Yes
- Fireplace features: Other, Family Room, Gas
Interior area
- Total structure area: 7,004
- Total interior livable area: 7,004 sqft
Property
Parking
- Total spaces: 5
- Parking features: Garage Attached, Auto Driveway Gate, Driveway, Garage, Direct Access
- Attached garage spaces: 5
- Has uncovered spaces: Yes
Features
- Levels: Two
- Stories: 2
- Entry location: Main Level
- Patio & porch: Covered, Tile
- Has private pool: Yes
- Pool features: Heated & Filtered, Infinity, Private
- Has spa: Yes
- Spa features: Private, In Ground
- Fencing: Block,Wrought Iron,Automatic Gate,Full
- Has view: Yes
- View description: Hills, Mountain(s)
Lot
- Size: 2.03 Acres
- Features: Landscaped, Cul-De-Sac
Details
- Parcel number: 6800330245
- Special conditions: Standard
Construction
Type & style
- Home type: SingleFamily
- Architectural style: Contemporary,Farm House
- Property subtype: Single Family Residence
Materials
- Wood
- Roof: Tile
Condition
- Turnkey
- New construction: Yes
- Year built: 2021
Utilities & green energy
- Sewer: Public Sewer
- Water: Public
Community & HOA
Community
- Security: Security Gate, Carbon Monoxide Detector(s), Fire Sprinkler System, Security System Owned, Smoke Detector(s)
- Subdivision: Custom NR-736
HOA
- Has HOA: No
Location
- Region: Westlake Village
Financial & listing details
- Price per square foot: $1,071/sqft
- Tax assessed value: $7,918,070
- Date on market: 4/1/2026
- Cumulative days on market: 214 days
- Listing terms: Conventional,Cash
- Road surface type: Paved
Estimated market value
$7,079,000
$6.73M - $7.43M
$29,510/mo
Price history
| Date | Event | Price |
|---|---|---|
| 7/16/2026 | Price change | $7,499,950-6.3%$1,071/sqft |
Source:  CSMAOR #226000322 Report a problem CSMAOR #226000322 Report a problem | ||
| 4/1/2026 | Listed for sale | $7,999,950$1,142/sqft |
Source: CSMAOR #226000322 Report a problem | ||
| 3/30/2026 | Contingent | $7,999,950$1,142/sqft |
Source: CSMAOR #226000322 Report a problem | ||
| 1/21/2026 | Listed for sale | $7,999,950-5.9%$1,142/sqft |
Source: CSMAOR #226000322 Report a problem | ||
| 10/31/2025 | Listing removed | $8,499,950$1,214/sqft |
Source: CSMAOR #225003784 Report a problem | ||
| 7/25/2025 | Listed for sale | $8,499,950+13.9%$1,214/sqft |
Source: CSMAOR #225003784 Report a problem | ||
| 9/28/2022 | Sold | $7,461,375-6.7%$1,065/sqft |
Source: CSMAOR #222003455 Report a problem | ||
| 9/16/2022 | Pending sale | $7,995,000$1,141/sqft |
Source:  CRMLS #222003455 Report a problem CRMLS #222003455 Report a problem | ||
| 8/29/2022 | Contingent | $7,995,000$1,141/sqft |
Source: CRMLS #222003455 Report a problem | ||
| 8/19/2022 | Price change | $7,995,000-5.9%$1,141/sqft |
Source: CRMLS #222003455 Report a problem | ||
| 7/11/2022 | Listed for sale | $8,500,000+569.3%$1,214/sqft |
Source: CRMLS #222003455 Report a problem | ||
| 5/24/2021 | Sold | $1,270,000$181/sqft |
Source: CSMAOR #219011574 Report a problem | ||
Public tax history
| Year | Property taxes | Tax assessment |
|---|---|---|
| 2026 | -- | $7,918,070 +2% |
| 2025 | $82,207 +4.6% | $7,762,814 +2% |
| 2024 | $78,556 | $7,610,602 +2% |
| 2023 | $78,556 +254.6% | $7,461,375 +257.5% |
| 2022 | $22,154 +108.5% | $2,087,200 +111.6% |
| 2021 | $10,625 +1.3% | $986,337 +1% |
| 2020 | $10,485 +2.7% | $976,224 +2% |
| 2019 | $10,208 -0.8% | $957,083 +2% |
| 2018 | $10,294 +2% | $938,317 +2% |
| 2017 | $10,088 +1.1% | $919,919 +2% |
| 2016 | $9,974 +1.7% | $901,882 +1.5% |
| 2015 | $9,806 -13.1% | $888,336 -13.3% |
| 2014 | $11,281 | $1,024,630 +0.5% |
| 2013 | -- | $1,020,000 +240% |
| 2012 | -- | $300,008 |
Find assessor info on the county website
Monthly payment
Est. payment
Payment breakdown
Explore the cost of this home by adjusting the details. Changes won't be saved.Climate risks
Neighborhood: 91362
Nearby schools
GreatSchools rating
- 9/10Westlake Hills Elementary SchoolGrades: K-5Distance: 2.4 mi
- 6/10Colina Middle SchoolGrades: 6-8Distance: 2.5 mi
- 10/10Westlake High SchoolGrades: 9-12Distance: 2.7 mi
- $5,729,2005 bd6 ba9.4k sqft2100 High Knoll Cir, Westlake Village, CA 91362Off Market
- $12,000,000-- bd-- ba-- sqft4396 Rayburn St, Westlake, CA 91362Sold
- $1,495,0001.59 acres4398 Rayburn St, Westlake Village, CA 91362Sold
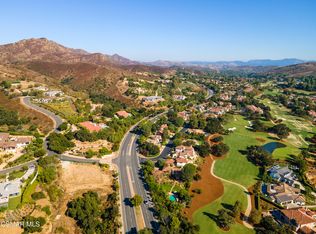
- $2,967,7005 bd4 ba4.4k sqft4458 Rayburn St, Westlake Village, CA 91362Off Market

- $1,835,2003 bd2 ba2.5k sqft4493 Rayburn St, Thousand Oaks, CA 91362Off Market
- $5,096,2005 bd8 ba7.5k sqft4395 Rayburn St, Thousand Oaks, CA 91362Off Market
- $4,612,300-- bd-- ba-- sqft4395 Rayburn St, Thousand Oaks, CA 91362Off Market
- $1,860,0003 bd3 ba2.8k sqft4466 Rayburn St, Westlake Village, CA 91362Sold
A local agent can set up tours, give advice and negotiate with sellers.
Similar homes
- $9,525,0006 bd7 ba9.1k sqft4400 Oak Place Dr, Thousand Oaks, CA 91362New Construction
 MLS ID #226003882, Nicole Van Parys & Gary Nesen Team, Engel & Voelkers, Westlake Village. CSMAOR
 - $6,450,0006 bd7 ba6.3k sqft1649 Hauser Cir, Thousand Oaks, CA 91362For Sale
 MLS ID #V1-36775, Ryan Shimp, Engel & Voelkers Westlake. CRMLS
 - $7,499,9995 bd5 ba4.3k sqft24930 Eldorado Meadow Rd, Hidden Hills, CA 91302For Sale
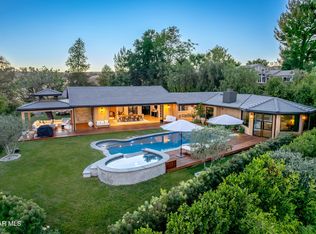 MLS ID #226003574, Jordan Cohen, RE/MAX ONE. CSMAOR
 - $7,500,0006 bd8 ba5.7k sqft6271 Zuma Mesa Dr, Malibu, CA 90265For Sale
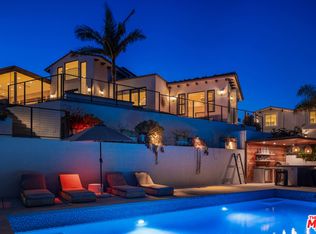 MLS ID #26854509, Christopher Shahinian DRE # 01971377, Serhant California, Inc. CLAW
 - $4,500,0006 bd7 ba5.5k sqft5001 Lakeview Canyon Rd, Westlake Village, CA 91362For SaleMLS ID #BB26083314, Jasmin Iskandaryan, Real Brokerage Technologies. CRMLS
- $4,950,0005 bd6 ba7.4k sqft29475 Malibu View Ct, Agoura Hills, CA 91301For SaleMLS ID #226003928, Derek Jensen, Coldwell Banker Realty. CSMAOR
- $7,395,0006 bd8 ba7k sqft26769 Mulholland Hwy, Calabasas, CA 91302For SaleMLS ID #26671421, Neyshia Go DRE # 01933923, Sotheby's International Realty. CLAW
- $3,750,0004 bd6 ba3.7k sqft395 Sherwood Ct, Thousand Oaks, CA 91361For SaleMLS ID #226004033, The Dave Walter Team, Pinnacle Estate Properties, Inc.. CSMAOR
- $7,195,0008 bd7 ba7.9k sqft13418 Nightsky Dr, Camarillo, CA 93012For SaleMLS ID #26840207, Kimberley Pfeiffer DRE # 01047570, Compass. CLAW
- $7,500,0005 bd7 ba5.7k sqft3708 Brigantine Cir, Westlake Village, CA 91361For SaleMLS ID #26841929, William Vreeland DRE # 02191460, Carolwood Estates. CLAW
- $5,749,0006 bd7 ba6.8k sqft2116 Shadow Creek Dr, Agoura Hills, CA 91301For SaleMLS ID #226003534, David McLaughlin, Keller Williams Westlake Village. CSMAOR
- $6,995,0006 bd8 ba7k sqft24317 Bridle Trail Rd, Hidden Hills, CA 91302For SaleMLS ID #26714723, Dana Olmes DRE # 00944676, Compass. CLAW
- $7,299,0006 bd6 ba5.9k sqft26743 Via Linda St, Malibu, CA 90265For SaleMLS ID #26685809, Tony Kofsky DRE # 01902104, Sotheby's International Realty. CLAW
- $3,999,9995 bd6 ba6.3k sqft550 Unique Ln, Simi Valley, CA 93065For SaleMLS ID #V1-34600, Davis Bartels, Pinnacle Estate Properties, In. CRMLS
- $7,500,0004 bd5 ba4.4k sqft4900 Sand Canyon Rd, Somis, CA 93066For SaleMLS ID #226002792, Jaime L Krupnick, Rodeo Realty. CSMAOR
- $8,995,0004 bd6 ba7k sqft2674 Stafford Rd, Westlake Village, CA 91361For SaleMLS ID #26666749, Ginger Glass DRE # 01478465, Compass. CLAW
- $4,800,0005 bd7 ba6.3k sqft3129 Milestone Ave, Simi Valley, CA 93065For SaleMLS ID #226003437, Daniel Murphy, RE/MAX ONE. CSMAOR
- $5,950,0005 bd6 ba6.6k sqft25217 Eldorado Meadow Rd, Hidden Hills, CA 91302For SaleMLS ID #26828113, Tomer Fridman DRE # 01750717, Christie's International Real Estate SoCal. CLAW
- $8,299,0005 bd5 ba7.7k sqft2112 Trentham Rd, Thousand Oaks, CA 91361For SaleMLS ID #V1-36369, Danny Belitski, Trusted Real Estate Ent.. CRMLS
- $7,750,0005 bd4 ba6k sqft1750 Will Geer Rd, Topanga, CA 90290For SaleMLS ID #26827397, Juliette Hohnen DRE # 01772623, Douglas Elliman. CLAW
Local buyer's agents are ready to help
