Perched along coveted Stafford Road within the gates of Sherwood Country Club, this modern French villa sits on one of the community's rarest offerings of close to six private acres overlooking the iconic clubhouse, rolling greens, and surrounding mountains. Designed and built for its owner to live, entertain, and create in total privacy, the estate captures panoramic golf course and mountain views from nearly every room. A long gated driveway leads to a grand motor court for six or more vehicles and a dramatic two-story entry filled with natural light. Recently updated with exceptional finishes, the residence features a reimagined chef's kitchen with dream pantry, hidden office, billiard room, and professional recording studio. Stone floors, soaring ceilings, and designer lighting add warmth and sophistication throughout. Living and dining spaces open seamlessly to resort-style grounds featuring an infinity-edge pool, fire pit lounge, outdoor dining and BBQ area, gardens, and a freestanding glass-walled gym with A/C, full bath, and outdoor shower. The thoughtful layout includes four en-suite bedrooms and six baths, highlighted by a stunning primary suite with fireplace, dual baths, dual closets, and a private balcony overlooking the estate. A rare offering combining scale, privacy, and front-row views within one of Southern California's most prestigious gated communities. Only 20 minutes to Camarillo Private Airport.
For sale
$8,995,000
2674 Stafford Rd, Westlake Village, CA 91361
4beds
7,091sqft
Residential, Single Family Residence
Built in 2006
5.75 Acres Lot
$8,409,000 Zestimate®
$1,269/sqft
$649/mo HOA
What's special
Professional recording studioLong gated drivewayFire pit loungeStone floorsSoaring ceilingsBilliard roomHidden office
- 204 days
- 705
- 39
Zillow last checked:
Listing updated:
Listed by:
Ginger Glass DRE # 01478465 310-927-9307,
Compass 310-230-5478,
Alexandra Glass DRE # 02158627 424-666-9235,
Compass
Source: CLAW,MLS#: 26666749
Facts & features
Interior
Bedrooms & bathrooms
- Bedrooms: 4
- Bathrooms: 6
- Full bathrooms: 5
- 1/2 bathrooms: 1
Rooms
- Room types: Sound Studio, Gym, Breakfast Area, Walk-In Closet, Dining Room, Office, Patio Open, Powder, Family Room, Entry
Bathroom
- Features: Double Vanity(s), Shower and Tub
Kitchen
- Features: Kitchen Island, Gourmet Kitchen, Open to Family Room
Heating
- Central
Cooling
- Central Air
Appliances
- Included: Built-In Gas, Microwave, Convection Oven, Double Oven, Indoor Grill, Disposal, Freezer, Dishwasher, Refrigerator, Range/Oven, Dryer, Barbeque, Washer, Exhaust Fan
- Laundry: Laundry Room
Features
- High Ceilings, Built-Ins, Dining Area, Breakfast Nook, Kitchen Island
- Flooring: Hardwood, Carpet, Tile
- Number of fireplaces: 3
- Fireplace features: Family Room, Living Room, Dining Room, Gas, Outside
Interior area
- Total structure area: 7,091
- Total interior livable area: 7,091 sqft
Video & virtual tour
Property
Parking
- Total spaces: 10
- Parking features: Attached, Garage - 4+ Car, Direct Access, Garage Door Opener, On Site
- Attached garage spaces: 4
- Uncovered spaces: 6
Features
- Levels: Two
- Stories: 2
- Entry location: Foyer
- Patio & porch: Covered Porch, Enclosed, Patio
- Exterior features: Balcony
- Pool features: Indoor, Heated
- Has spa: Yes
- Spa features: In Ground, Private
- Fencing: Electric
- Has view: Yes
- View description: Hills, Mountain(s), Canyon, Trees/Woods
Lot
- Size: 5.75 Acres
Details
- Additional structures: Cabana
- Parcel number: 6920040015
- Special conditions: Standard
Construction
Type & style
- Home type: SingleFamily
- Architectural style: Traditional
- Property subtype: Residential, Single Family Residence
Condition
- Year built: 2006
Community & HOA
Community
- Security: Automatic Gate, Carbon Monoxide Detector(s), Smoke Detector(s), Gated
- Subdivision: Sherwood Valley Hoa
HOA
- Has HOA: Yes
- Amenities included: Lake or Pond
- HOA fee: $649 monthly
Location
- Region: Westlake Village
Financial & listing details
- Price per square foot: $1,269/sqft
- Date on market: 3/23/2026
Estimated market value
$8,409,000
$7.99M - $8.83M
Not available
Price history
| Date | Event | Price |
|---|---|---|
| 3/23/2026 | Listed for sale | $8,995,000-8.2%$1,269/sqft |
Source:  CLAW #26666749 Report a problem CLAW #26666749 Report a problem | ||
| 7/11/2025 | Listing removed | $9,800,000$1,382/sqft |
Source: CLAW #25-485245 Report a problem | ||
| 1/17/2025 | Price change | $9,800,000+5.4%$1,382/sqft |
Source: CLAW #25-485245 Report a problem | ||
| 12/12/2024 | Price change | $9,300,000-7%$1,312/sqft |
Source: CLAW #24-422759 Report a problem | ||
| 8/8/2024 | Listed for sale | $10,000,000$1,410/sqft |
Source: CLAW #24-422759 Report a problem | ||
| 4/26/2024 | Listing removed | -- |
Source: CSMAOR #223003575 Report a problem | ||
| 9/1/2023 | Listed for sale | $10,000,000$1,410/sqft |
Source: CSMAOR #223003575 Report a problem | ||
Public tax history
Tax history is unavailable.
Monthly payment
Est. payment
Payment breakdown
Explore the cost of this home by adjusting the details. Changes won't be saved.Climate risks
Neighborhood: 91361
- $7,284,4005 bd5 ba5.8k sqft2674 W Stafford Rd, Westlake Village, CA 91361Off Market
- $4,982,3004 bd4 ba4.1k sqft106 Queens Garden Dr, Thousand Oaks, CA 91361Off Market

- $7,715,1006 bd8 ba8.3k sqft120 Queens Garden Dr, Thousand Oaks, CA 91361Off Market
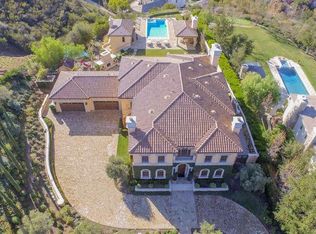
- $6,452,8004 bd4 ba6k sqft2677 Stafford Rd, Thousand Oaks, CA 91361Off Market
Similar homes
- $6,500,0005 bd6 ba7.3k sqft3063 W Stafford Rd, Thousand Oaks, CA 91361For Sale
 MLS ID #26874259, William Vreeland DRE # 02191460, Carolwood Estates. CLAW
 - $8,299,0005 bd5 ba7.7k sqft2112 Trentham Rd, Thousand Oaks, CA 91361For Sale
 MLS ID #V1-36369, Danny Belitski, Trusted Real Estate Ent.. CRMLS
 - $5,695,0004 bd6 ba5.1k sqft290 Lake Sherwood Dr, Thousand Oaks, CA 91361For Sale
 MLS ID #226004785, Nicole Van Parys & Gary Nesen Team, Engel & Voelkers, Westlake Village. CSMAOR
 - $6,850,0005 bd4 ba4.8k sqft844 Lake Sherwood Dr, Thousand Oaks, CA 91361Auction
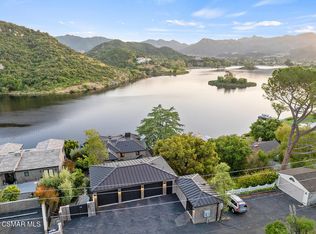 MLS ID #226004763, Nona M Green, Coldwell Banker Realty. CSMAOR
