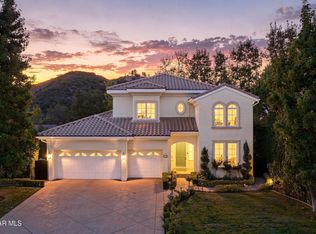
Magnificent and completely private, this exceptional estate is set behind the exclusive guard gates of Sherwood Country Club, surrounded by beautifully landscaped grounds, mature trees, and sweeping mountain views. Offering an impressive combination of privacy, space, and timeless architecture, the residence has been beautifully refreshed while retaining the warmth and character that make it so special.
Recent updates include new kitchen countertops, new appliances, and fresh interior paint, creating a light and updated feel throughout. At the heart of the home is a charming European-inspired courtyard with an outdoor fireplace, providing a beautiful setting for morning coffee, intimate gatherings, or evenings by the fire while creating a seamless connection between the home's indoor and outdoor spaces.
The dramatic interior begins with a soaring rotunda foyer and circular wrought-iron staircase. The spacious great room serves as the heart of the home, with multiple sets of French doors opening to the outdoors and filling the space with natural light. The formal dining room is ideal for entertaining, while the expansive chef's kitchen features a large center island, breakfast nook, and butler's pantry.
The thoughtfully designed and flexible floor plan includes two main-level bedroom suites, ideal for family or guests, along with separate private guest quarters offering additional privacy and versatility. Upstairs, the secluded primary retreat provides a peaceful escape with its own fireplace, dual balconies, two closets, and a luxurious bath.
Distinctive architectural details are found throughout the residence, including arched windows, curved ceilings, Juliet balconies, an impressive entry tower and turret, a gallery-style landing, beautiful wood floors, and French doors that fill the home with natural light and open to the surrounding grounds.
Beyond the residence itself, living within the gates of Sherwood offers an extraordinary lifestyle. Membership opportunities are available to two private clubs featuring two Jack Nicklaus-designed golf courses, tennis, pickleball, swimming, fitness, and dining. Residents also enjoy the unique setting of private Lake Sherwood, offering opportunities for boating, paddleboarding, kayaking, swimming, and fishing.
Private, peaceful, beautifully refreshed, and surrounded by the natural beauty of Sherwood, this special estate offers a rare opportunity to enjoy an incredible lifestyle in one of Southern California's most prestigious guard-gated communities.
For sale
$4,695,000
3039 Faring Ford Rd, Thousand Oaks, CA 91361
4beds
4,276sqft
Single Family Residence
Built in 1999
0.65 Acres Lot
$4,313,800 Zestimate®
$1,098/sqft
$780/mo HOA
What's special
Separate private guest quartersCircular wrought-iron staircaseMature treesJuliet balconiesSecluded primary retreatLarge center islandGallery-style landing
- 29 days
- 939
- 46
Zillow last checked:
Listing updated:
Listed by:
Team Nicki and Karen DRE #01233940 805-390-6591,
Compass,
Karen Crystal DRE #01346860 805-625-0304,
Compass
Source: CSMAOR,MLS#: 226004109
Facts & features
Interior
Bedrooms & bathrooms
- Bedrooms: 4
- Bathrooms: 5
- Full bathrooms: 4
- 1/2 bathrooms: 1
Heating
- Central Furnace
Cooling
- Central Air
Appliances
- Included: Disposal, Ice Maker, Refrigerator, Water Line to Refrig
- Laundry: Laundry Room, Inside
Features
- High Ceilings, Central Vacuum, Crown Molding, Recessed Lighting, Pantry, Formal Dining Room, Kitchen Island
- Flooring: Carpet, Wood/Wood Like
- Has fireplace: Yes
- Fireplace features: Decorative, Great Room, Gas
Interior area
- Total structure area: 4,276
- Total interior livable area: 4,276 sqft
Property
Parking
- Total spaces: 3
- Parking features: Garage
- Garage spaces: 3
Features
- Levels: Two
- Stories: 2
- Entry location: Main Level
- Patio & porch: Concrete Slab, Covered
- Exterior features: Balcony
- Fencing: Wrought Iron
- Has view: Yes
- View description: Mountain(s)
Lot
- Size: 0.65 Acres
- Features: Single Lot, Cul-De-Sac
Details
- Parcel number: 6950340325
- Special conditions: Standard
Construction
Type & style
- Home type: SingleFamily
- Architectural style: Mediterranean,Traditional
- Property subtype: Single Family Residence
Materials
- Stucco
- Foundation: Concrete Slab
- Roof: Clay Tile
Condition
- Year built: 1999
Utilities & green energy
- Sewer: In Street
- Water: District/Public
Community & HOA
Community
- Security: Gated with Guard, Gated Community
HOA
- Has HOA: Yes
- Amenities included: Gated
- HOA fee: $2,341 quarterly
- HOA name: Sherwood Valley HOA
- HOA phone: 805-777-7882
Location
- Region: Thousand Oaks
Financial & listing details
- Price per square foot: $1,098/sqft
- Tax assessed value: $3,179,226
- Date on market: 8/28/2026
- Listing terms: Conventional,Cash
Estimated market value
$4,313,800
$4.10M - $4.53M
Not available
Price history
| Date | Event | Price |
|---|---|---|
| 8/28/2026 | Listed for sale | $4,695,000+64.7%$1,098/sqft |
Source:  CSMAOR #226004109 Report a problem CSMAOR #226004109 Report a problem | ||
| 11/15/2019 | Sold | $2,850,000-5%$667/sqft |
Source: CSMAOR #219009146 Report a problem | ||
| 11/1/2019 | Pending sale | $2,999,000$701/sqft |
Source: Coldwell Banker Residential Brokerage - Westlake Village Regional #219009146 Report a problem | ||
| 11/1/2019 | Listed for sale | $2,999,000$701/sqft |
Source: Coldwell Banker Residential Brokerage - Westlake Village Regional #219009146 Report a problem | ||
| 9/30/2019 | Listing removed | $2,999,000$701/sqft |
Source: Coldwell Banker Residential Brokerage - Westlake Village Regional #219009146 Report a problem | ||
| 9/30/2019 | Pending sale | $2,999,000$701/sqft |
Source: Coldwell Banker Residential Brokerage - Westlake Village Regional #219009146 Report a problem | ||
| 7/23/2019 | Listed for sale | $2,999,000$701/sqft |
Source: Coldwell Banker Residential Brokerage - Westlake Village Regional #219009146 Report a problem | ||
Public tax history
| Year | Property taxes | Tax assessment |
|---|---|---|
| 2026 | -- | $3,179,226 +2% |
| 2025 | $34,159 +4.8% | $3,116,889 +2% |
| 2024 | $32,590 | $3,055,774 +2% |
| 2023 | $32,590 +2.2% | $2,995,857 +2% |
| 2022 | $31,899 +2% | $2,937,115 +2% |
| 2021 | $31,259 +1.7% | $2,879,525 +1% |
| 2020 | $30,747 +41.3% | $2,850,000 +40.8% |
| 2019 | $21,763 +2.3% | $2,023,727 +2% |
| 2018 | $21,282 +2.2% | $1,984,047 +2% |
| 2017 | $20,828 +1.1% | $1,945,145 +2% |
| 2016 | $20,604 +1.9% | $1,907,006 +1.5% |
| 2015 | $20,217 +1.6% | $1,878,362 +2% |
| 2014 | $19,903 | $1,841,570 +0.5% |
| 2013 | -- | $1,833,249 +2% |
| 2012 | -- | $1,797,304 +2% |
| 2011 | -- | $1,762,064 +0.5% |
| 2009 | -- | $1,753,053 +4% |
| 2007 | -- | $1,684,981 +2% |
| 2006 | -- | $1,651,943 +2% |
| 2005 | -- | $1,619,553 +3.9% |
| 2003 | -- | $1,558,699 +2% |
| 2002 | -- | $1,528,138 +2% |
| 2001 | $16,692 +2.3% | $1,498,176 +2% |
| 2000 | $16,314 | $1,468,800 |
Find assessor info on the county website
Monthly payment
Est. payment
Payment breakdown
Explore the cost of this home by adjusting the details. Changes won't be saved.Climate risks
Neighborhood: 91361
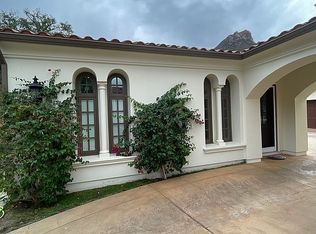
- $4,887,8005 bd5 ba6.1k sqft3013 Faring Ford Rd, Thousand Oaks, CA 91361Off Market
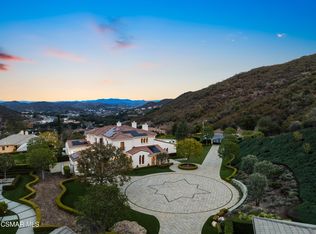
- $4,715,0004 bd5 ba4.9k sqft3061 Faring Ford Rd, Thousand Oaks, CA 91361Sold
- $36,010-- bd-- ba-- sqft701 Morvale Dr, Thousand Oaks, CA 91361Off Market
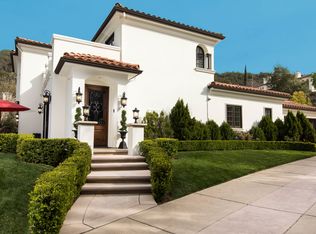
- $4,428,5004 bd5 ba4.6k sqft648 Duchy Way, Thousand Oaks, CA 91361Off Market
Similar homes
- $5,295,0004 bd5 ba5.1k sqft224 Lake Sherwood Dr, Thousand Oaks, CA 91361For Sale
 MLS ID #226003238, Nicole Van Parys & Gary Nesen Team, Engel & Voelkers, Westlake Village. CSMAOR
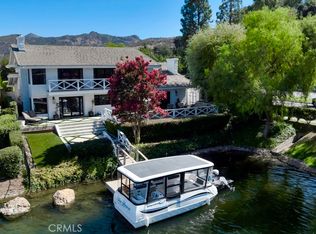
 - $4,495,0004 bd5 ba4.1k sqft3701 Capstan Cir, Westlake Village, CA 91361For Sale
 MLS ID #SR26191295, Troy Rosen, Compass. CRMLS
 - $2,398,0004 bd3 ba3.3k sqft219 Baybrook Ct, Westlake Village, CA 91361For Sale
 MLS ID #226004462, Anthony DeFranco, Sotheby's International Realty. CSMAOR
 - $2,899,0004 bd3 ba3k sqft252 Quails Trl, Thousand Oaks, CA 91361For Sale
 MLS ID #226004560, Brandy Plummer, Equity Union Real Estate. CSMAOR
