Welcome to The Meadows, an exclusive gated community in Lake Sherwood offering privacy, comfort, and an exceptional Southern California lifestyle. Ideally positioned on the corner of a quiet cul-de-sac in the upper section of The Meadows, this beautifully updated home features rich wood flooring, soaring two-story ceilings, and an open, light-filled floor plan.The formal living room, complete with a custom fireplace, flows into the spacious dining room, while the completely remodeled kitchen features new cabinetry, quartz countertops, high-end appliances, a center island, walk-in pantry, breakfast bar, and casual dining area. The adjoining family room offers a fireplace and custom built-ins, while a main-level bedroom provides flexibility for guests or a home office.Upstairs, the spacious primary suite includes a sitting area, fireplace, large walk-in closet, and spa-inspired travertine bath. Three additional bedrooms include one en-suite and two sharing a Jack-and-Jill bath, creating an ideal layout for family and guests.Designed for entertaining, the private backyard features a covered patio, Pebble Tec pool and spa, and a newly upgraded outdoor entertaining area complete with a fireplace, built-in BBQ, refrigerator, and kegerator.Recent improvements include two new A/C condensers, a new tankless water heater, water softener, new front doors, new iron side gate, new exterior lighting, and new light fixtures throughout. Additional features include plantation shutters, crown molding, interior and exterior surround sound, and multiple fireplaces.Enjoy Lake Sherwood living at its finest in one of the area's most desirable gated communities, offering access to the lake and an exceptional lifestyle just minutes from the dining, shopping, and amenities of Westlake Village.
For sale
$2,549,000
186 Royal London Ct, Westlake Village, CA 91361
5beds
3,561sqft
Residential, Single Family Residence
Built in 1998
7,840 Square Feet Lot
$-- Zestimate®
$716/sqft
$546/mo HOA
What's special
- 1 day
- 284
- 19
Zillow last checked:
Listing updated:
Listed by:
Karsten Demers DRE # 01962663 310-403-0306,
Coldwell Banker Realty 310-457-6550
Source: CLAW,MLS#: 26876365
Facts & features
Interior
Bedrooms & bathrooms
- Bedrooms: 5
- Bathrooms: 4
- Full bathrooms: 4
Rooms
- Room types: Breakfast Area, Breakfast Bar, Dining Room, Patio Open, Patio Covered, Pantry, Office, Living Room, Jack And Jill, Powder, Walk-In Closet, Walk-In Pantry
Heating
- Central, Fireplace(s)
Cooling
- Air Conditioning, Central Air, Ceiling Fan(s), Zoned
Appliances
- Included: Barbeque, Dishwasher, Dryer, Disposal, Microwave, Range/Oven, Refrigerator, Washer, Water Purifier, Water Filter, Tankless Water Heater
- Laundry: Laundry Area, Upper Level, Laundry Room
Features
- Built-Ins, Ceiling Fan(s), Central Vacuum
- Flooring: Wood
- Doors: Sliding Doors, French Doors
- Has fireplace: Yes
- Fireplace features: Family Room, Living Room, Gas, Patio
Interior area
- Total structure area: 3,561
- Total interior livable area: 3,561 sqft
Property
Parking
- Total spaces: 2
- Parking features: Attached, Garage - 3 Car, Direct Access, Garage Door Opener, Driveway, Concrete, Garage Is Attached, On Street
- Has attached garage: Yes
- Has uncovered spaces: Yes
Features
- Levels: Two
- Stories: 2
- Exterior features: Barbecue, Rain Gutters
- Has private pool: Yes
- Pool features: Fenced, Heated, Private
- Has spa: Yes
- Spa features: Private, Heated
- Has view: Yes
- View description: Hills
Lot
- Size: 7,840 Square Feet
Details
- Additional structures: None
- Parcel number: 6640130105
- Zoning: RASRP
- Special conditions: Standard
- Other equipment: Cable
Construction
Type & style
- Home type: SingleFamily
- Architectural style: Traditional
- Property subtype: Residential, Single Family Residence
Condition
- Updated/Remodeled
- Year built: 1998
Utilities & green energy
- Sewer: In Street
- Water: In Street, Meter on Property
Community & HOA
Community
- Security: 24 Hour Security, Gated, Secured Community, Card/Code Access, Carbon Monoxide Detector(s), Security Lights, Fire and Smoke Detection System, Smoke Detector(s), Alarm System
- Subdivision: The Meadows At Sherwood Homeowners Association
HOA
- Has HOA: Yes
- HOA fee: $875 quarterly
- Second HOA fee: $761 quarterly
Location
- Region: Westlake Village
Financial & listing details
- Price per square foot: $716/sqft
- Date on market: 8/27/2026
Estimated market value
Not available
Estimated sales range
Not available
$5,488/mo
Price history
| Date | Event | Price |
|---|---|---|
| 8/27/2026 | Listed for sale | $2,549,000+75.8%$716/sqft |
Source:  CLAW #26876365 Report a problem CLAW #26876365 Report a problem | ||
| 4/19/2019 | Sold | $1,450,000+4.4%$407/sqft |
Source:  CSMAOR #219003538 Report a problem CSMAOR #219003538 Report a problem | ||
| 8/1/2014 | Sold | $1,389,000$390/sqft |
Source: CSMAOR #214015087 Report a problem | ||
Public tax history
Tax history is unavailable.
Monthly payment
Est. payment
Payment breakdown
Explore the cost of this home by adjusting the details. Changes won't be saved.Climate risks
Neighborhood: 91361
- $2,071,0003 bd3 ba2.7k sqft185 Jaycroft Ct, Westlake Village, CA 91361Sold
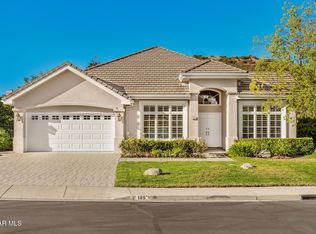
- $---- bd-- ba-- sqft151 Jaycroft Ct, Westlake Village, CA 91361Off Market
- $---- bd-- ba-- sqft138 Royal London Ct, Westlake Village, CA 91361Off Market
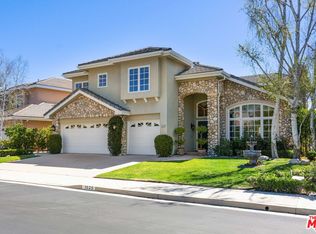
- $2,130,0005 bd4 ba3.6k sqft1625 Abbotsbury St, Westlake Village, CA 91361Sold
Similar homes
- $2,727,0005 bd4 ba3.5k sqft1049 Calle Las Trancas, Thousand Oaks, CA 91360For Sale
 MLS ID #226004100, Jenifer A Ludwick, Equity Union Real Estate. CSMAOR
 - $2,599,9994 bd4 ba3.7k sqft590 Cricketfield Ct, Westlake Village, CA 91361For Sale
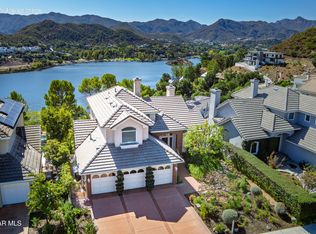 MLS ID #225005247, Timothy Ryan, Ryan Real Estate & Development. CSMAOR
 - $2,999,9994 bd4 ba4.7k sqft283 Lake Sherwood Dr, Thousand Oaks, CA 91361For Sale
 MLS ID #26867729, Chad Singer DRE # 02046735, Amalfi Estates. CLAW
 - $2,950,0004 bd4 ba3.4k sqft1686 Sycamore Canyon Dr, Westlake Village, CA 91361For Sale
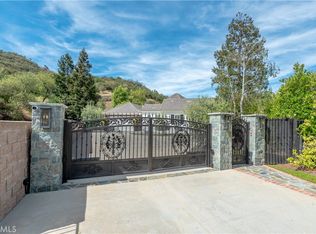 MLS ID #SR26172829, Marc Shevin, Douglas Elliman of California, Inc.. CRMLS
Local buyer's agents are ready to help
