Lowest price per square foot in Lake Sherwood! Welcome home to the largest floor plan within the coveted community of The Meadows at Sherwood. Step into luxury and elegance as natural light flows throughout this inviting open floor plan featuring dramatic 25ft vaulted ceilings. Enjoy hosting in the grand living room, impressive dining room, and cozy family room while overlooking the panoramic views of the Lake Sherwood community. Off the family room is a Chef's kitchen featuring custom cabinetry lined with granite countertops, KitchenAid appliances, and a beautiful breakfast nook. Walk outside to unwind and enjoy the serenity of the peaceful backyard featuring a soothing rock waterfall, multiple patio areas, and endless views. Space to build your dream backyard with a pool, spa, bbq area, fire pit, and more (Seller has proposed renderings)! As you enter back inside and head toward the staircase, you will find a full bathroom and a bedroom/office with custom built-in cabinetry (currently being used as a billiards room & library). Make your way upstairs to find the primary bedroom, 3rd & 4th bedrooms with a Jack & Jill bathroom, and the 5th bedroom en-suite. The expansive primary bedroom includes a fireplace, generous walk-in closet, sitting area with views overlooking Lake Sherwood, and a spa inspired bathroom featuring custom vanities, a Jacuzzi tub, and a lavish walk-in shower. This home is a true entertainer's dream with a breathtaking resort-style ambiance. Residents have access to Lake Sherwood and can take advantage of fishing, swimming, kayaking, paddle boarding, boat slips, and more! Seller is open to a Seller-paid rate buydown as well, please inquire :)
Sold for $2,130,000
$2,130,000
1625 Abbotsbury St, Westlake Village, CA 91361
5beds
3,675sqft
Residential, Single Family Residence
Built in 1998
7,169 Square Feet Lot
$2,113,100 Zestimate®
$580/sqft
$8,434 Estimated rent
Home value
$2,113,100
$1.92M - $2.32M
$8,434/mo
Zestimate® history
Owner options
List your home for rent
$8,434/mo
Rent Zestimate®
Find your next renter with Zillow Rental Manager. Plus, with online applications, you can quickly screen prospective tenants – for free.
$8,434/mo
Rent Zestimate®
Refinance and save
$14,097/mo
Est. payment
Refinancing to a lower rate could help reduce your monthly payments and save thousands over the life of the loan.
$14,097/mo
Est. payment
Explore your selling options
Work with a Zillow partner agent
Leverage their expertise and Zillow's premium Showcase listings to get your home seen by more buyers.
Get startedList with your own agent
Get your home in front of millions of buyers by listing it on Zillow.
Learn how to do itSell it yourself
Take full control of how buyers see your home on Zillow by listing For Sale by Owner (FSBO).
List your homeWhat's special
Zillow last checked:
Listing updated:
Listed by:
Garo Apelian DRE # 01945329 818-264-9591,
Apelian Realty Group, Inc. 818-264-9591,
Dana Olmes DRE # 00944676 818-650-4685,
Compass
Bought with:
Garo Apelian, DRE # 01945329
Apelian Realty Group, Inc.
Source: CLAW,MLS#: 24-416709
Facts & features
Interior
Bedrooms & bathrooms
- Bedrooms: 5
- Bathrooms: 4
- Full bathrooms: 4
Rooms
- Room types: Breakfast Bar, Breakfast Area, Billiard Room, Dining Area, Family Room, Jack And Jill, Library, Living Room, Office, Patio Covered, Walk-In Closet, Walk-In Pantry
Bedroom
- Features: Walk-In Closet(s)
Bathroom
- Features: Double Vanity(s), Dual Entry (Jack & Jill) Bath, Low Flow Toilet(s), Shower and Tub, Shower Stall, Tile
Kitchen
- Features: Bar, Kitchen Island, Pantry, Open to Family Room
Heating
- Central, Natural Gas
Cooling
- Air Conditioning, Central Air, Zoned
Appliances
- Included: Gas Cooktop, Microwave, Convection Oven, Gas Oven, Range Hood, Double Oven, Dishwasher, Disposal, Ice Maker, Exhaust Fan, Freezer, Range/Oven, Refrigerator, Water Line to Refrigerator, Central Water Heater, Gas Water Heater
- Laundry: Laundry Area, Upper Level, Gas Dryer Hookup
Features
- Built-in Features, Crown Molding, Open Floorplan, Wired for Sound, Storage, Turnkey, Two Story Ceilings, Built-Ins, Central Vacuum, Breakfast Area, Breakfast Counter / Bar, Dining Area, Family Kitchen, Family Room, Formal Dining Rm, Eat-in Kitchen, Kitchen Island, Living Room
- Flooring: Wood, Carpet, Tile
- Doors: Sliding Doors, Double Door Entry
- Windows: Double Pane Windows, Drapes, Screens, Plantation Shutters, Tinted Windows, Blinds
- Number of fireplaces: 3
- Fireplace features: Family Room, Gas, Living Room, Gas Starter
- Common walls with other units/homes: Detached/No Common Walls
Interior area
- Total structure area: 3,675
- Total interior livable area: 3,675 sqft
Property
Parking
- Total spaces: 6
- Parking features: Attached, Driveway, Garage Is Attached, Garage - 3 Car, Private Garage
- Attached garage spaces: 3
- Uncovered spaces: 3
Features
- Levels: Two
- Stories: 2
- Entry location: Main Level
- Patio & porch: Awning(s), Concrete Slab
- Exterior features: Rain Gutters
- Pool features: None
- Has spa: Yes
- Spa features: None, Tub With Jets
- Fencing: Wrought Iron
- Has view: Yes
- View description: Lake, Canyon, Hills, Mountain(s), Panoramic, Tree Top
- Has water view: Yes
- Water view: Lake
Lot
- Size: 7,169 Square Feet
- Features: Hilltop
Details
- Additional structures: None
- Zoning: RASRP
- Special conditions: Standard
Construction
Type & style
- Home type: SingleFamily
- Architectural style: Traditional
- Property subtype: Residential, Single Family Residence
Materials
- Drywall Walls
- Foundation: Slab
- Roof: Flat Tile
Condition
- Year built: 1998
Details
- Builder model: The Canterbury
Utilities & green energy
- Sewer: In Street
- Water: In Street, District
Community & HOA
Community
- Features: Community Dock, Golf
- Security: Carbon Monoxide Detector(s), Gated, Prewired, Smoke Detector(s), Automatic Gate, Card/Code Access, Alarm System
- Subdivision: The Emmons Company
HOA
- Has HOA: Yes
- Amenities included: Gated
- HOA fee: $745 quarterly
- Second HOA fee: $801 quarterly
Location
- Region: Westlake Village
Financial & listing details
- Price per square foot: $580/sqft
- Date on market: 7/24/2024
Price history
| Date | Event | Price |
|---|---|---|
| 1/31/2025 | Sold | $2,130,000-3.1%$580/sqft |
Source:  CLAW #24-416709 Report a problem CLAW #24-416709 Report a problem | ||
| 1/2/2025 | Pending sale | $2,199,000$598/sqft |
Source: CLAW #24-416709 Report a problem | ||
| 12/5/2024 | Contingent | $2,199,000$598/sqft |
Source: CLAW #24-416709 Report a problem | ||
| 10/3/2024 | Price change | $2,199,000-1.8%$598/sqft |
Source: CLAW #24-416709 Report a problem | ||
| 9/5/2024 | Price change | $2,240,000-2.4%$610/sqft |
Source: CLAW #24-416709 Report a problem | ||
| 7/24/2024 | Listed for sale | $2,295,000$624/sqft |
Source: CLAW #24-416709 Report a problem | ||
| 7/17/2024 | Listing removed | -- |
Source: CLAW #24-397283 Report a problem | ||
| 6/4/2024 | Listed for sale | $2,295,000-1.7%$624/sqft |
Source: CLAW #24-397283 Report a problem | ||
| 5/29/2024 | Listing removed | -- |
Source: CLAW #24-374071 Report a problem | ||
| 5/9/2024 | Price change | $2,335,000-2.7%$635/sqft |
Source: CLAW #24-374071 Report a problem | ||
| 4/8/2024 | Listed for sale | $2,399,000+104.2%$653/sqft |
Source: CLAW #24-374071 Report a problem | ||
| 6/13/2012 | Sold | $1,175,000$320/sqft |
Source:  CSMAOR #12006491 Report a problem CSMAOR #12006491 Report a problem | ||
Public tax history
Tax history is unavailable.
Neighborhood: 91361
Nearby homes
- $2,229,2005 bd4 ba3.5k sqft1637 Abbotsbury St, Thousand Oaks, CA 91361Off Market

- $---- bd-- ba-- sqft1649 Abbotsbury St, Westlake Village, CA 91361Off Market
- $---- bd-- ba-- sqft186 Royal London Ct, Westlake Village, CA 91361Off Market
- $2,150,0003 bd3 ba2.7k sqft185 Jaycroft Ct, Westlake Village, CA 91361Pending
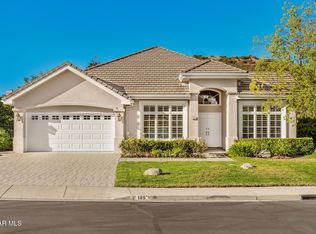
- $2,750,0004 bd4 ba3.3k sqft1677 Bushgrove Ct, Westlake Village, CA 91361Sold
- $---- bd-- ba-- sqft1605 Abbotsbury St, Westlake Village, CA 91361Off Market
- $---- bd-- ba-- sqft1649 Bushgrove Ct, Westlake Village, CA 91361Off Market
- $---- bd-- ba-- sqft1661 Abbotsbury St, Westlake Village, CA 91361Off Market
Nearby schools
GreatSchools rating
- 10/10Westlake Elementary SchoolGrades: K-5Distance: 1.3 mi
- 6/10Colina Middle SchoolGrades: 6-8Distance: 2.8 mi
- 10/10Westlake High SchoolGrades: 9-12Distance: 3.4 mi
Schools provided by the listing agent
- District: Conejo Valley Unified School District
Source: CLAW. This data may not be complete. We recommend contacting the local school district to confirm school assignments for this home.
Get a cash offer in 3 minutes
Find out how much your home could sell for in as little as 3 minutes with a no-obligation cash offer.
Estimated market value
$2,113,100
Get a cash offer in 3 minutes
Find out how much your home could sell for in as little as 3 minutes with a no-obligation cash offer.
Estimated market value
$2,113,100
- California
- Ventura County
- Westlake Village
- 91361
- 1625 Abbotsbury St
Nearby cities
Nearby zip codes
Other Westlake Village Topics
- Apartments for Rent in 91361
- Houses for Sale in 91361
- Houses for Rent in 91361
- 91361 Real Estate
- Westlake Village Condos
- Houses for Sale in Westlake Village
- Newest Listings in Westlake Village
- Westlake Village Home Values
- Westlake Village Real Estate Agents
- Westlake Village Refinance
- Westlake Village Mortgage Rates
