Nestled in the highly desirable, family-friendly Three Springs neighborhood of Westlake Village, this beautifully maintained single-story pool home offers the perfect blend of comfort, elegance, and effortless California living. A lush, manicured front lawn welcomes you home, complemented by an impressive collection of vibrant roses that create a warm and inviting first impression. Step through the front door into a light-filled living room where soaring ceilings create an airy, atrium-like ambiance. A cozy fireplace serves as the focal point, making this the perfect gathering space during cooler evenings. The thoughtfully designed open floor plan flows seamlessly, allowing the kitchen, dining, and living areas to remain connected while preserving both functionality and comfort. At the heart of the home, the centrally located kitchen is beautifully appointed with high-end stainless steel appliances, generous cabinetry, and ample countertop space. It opens effortlessly to the dining area, making entertaining and everyday living a pleasure. Privately situated on its own wing, the spacious primary suite is a peaceful retreat. Large windows fill the room with natural light, while direct access to the backyard and pool creates a true indoor-outdoor lifestyle. A charming fireplace adds warmth and character to the suite's sitting area. The luxurious ensuite bathroom features warm, earthy finishes, dual vanities, a large soaking tub, and a spacious walk-in shower designed for relaxation. Two additional generously sized bedrooms share a beautifully appointed bathroom with dual vanities, providing comfort and convenience for family and guests alike. A well-equipped laundry room leads directly to the oversized three-car garage, complete with abundant built-in cabinetry for exceptional storage. Double doors from the dining area open to an exceptionally private backyard designed for year-round enjoyment. The heated pool and spa provide the perfect setting for entertaining or simply unwinding. Surrounded by fragrant rose gardens, this outdoor sanctuary invites you to enjoy your morning coffee by the pool or relax with a glass of wine as the sun sets.Adding to the home's appeal are highly regarded nearby schools, convenient shopping, parks, and recreational amenities. The nearby yacht club offers an exceptional lifestyle opportunity for boating and outdoor enthusiasts.This is a rare opportunity to own a beautifully appointed home in one of Westlake Village's most sought-after neighborhoods.Don't miss your chance to make 2663 Country Lane your next home
For sale
$2,199,000
2663 Country Ln, Westlake Village, CA 91361
4beds
2,294sqft
Residential, Single Family Residence
Built in 1988
0.25 Acres Lot
$2,132,500 Zestimate®
$959/sqft
$23/mo HOA
What's special
- 29 days |
- 1,463 |
- 52 |
Zillow last checked:
Listing updated:
Listed by:
Lilian Clinton DRE # 02100398 424-542-1821,
Beverly & Company Luxury Properties 323-410-0848
Source: CLAW,MLS#: 26862115
Facts & features
Interior
Bedrooms & bathrooms
- Bedrooms: 4
- Bathrooms: 3
- Full bathrooms: 3
Rooms
- Room types: Atrium, Breakfast Bar, Formal Entry, Powder, Dining Room, Pantry, Living Room, Patio Open, Converted Bedroom, Walk-In Closet
Bedroom
- Features: Walk-In Closet(s), Converted Bedroom
- Level: Lower
Bathroom
- Features: Bidet, Double Vanity(s), Granite, Powder Room, Shower and Tub, Tile
Kitchen
- Features: Bar, Open to Family Room, Pantry, Counter Top
Heating
- Central, Fireplace(s)
Cooling
- Central Air
Appliances
- Included: Built-In Gas, Gas Cooktop, Double Oven, Microwave, Convection Oven, Dryer, Dishwasher, Disposal, Freezer, Washer, Refrigerator, Range/Oven, Water Heater Unit
- Laundry: Laundry Room
Features
- Bidet, Turnkey, Storage, Breakfast Area, Breakfast Counter / Bar, Dining Area, Formal Dining Rm
- Flooring: Carpet, Marble
- Doors: Mirrored Closet Door(s)
- Windows: Custom Window Covering, Double Pane Windows, Garden Window, Plantation Shutters, Skylight(s)
- Number of fireplaces: 3
- Fireplace features: Living Room, Dining Room, Gas
- Furnished: Yes
- Common walls with other units/homes: Detached/No Common Walls
Interior area
- Total structure area: 2,294
- Total interior livable area: 2,294 sqft
Property
Parking
- Total spaces: 6
- Parking features: Attached, Storage, Garage - 3 Car, Paver Block
- Attached garage spaces: 3
- Uncovered spaces: 3
Features
- Levels: One
- Entry location: Living Room
- Patio & porch: Concrete Slab, Patio
- Has private pool: Yes
- Pool features: Exercise Pool, Heated, In Ground, Private
- Has spa: Yes
- Spa features: Above Ground, Heated, Private
- Fencing: Wrought Iron,Partial
- Has view: Yes
- View description: Pool
- Has water view: Yes
Lot
- Size: 0.25 Acres
- Dimensions: 82 x 133
- Features: Lawn, Back Yard, Sidewalks
Details
- Additional structures: None
- Parcel number: 2059039016
- Zoning: WVRPD4OOOO.9U*
- Special conditions: Standard
Construction
Type & style
- Home type: SingleFamily
- Architectural style: Colonial
- Property subtype: Residential, Single Family Residence
Materials
- Cement Siding, Stucco
- Foundation: Slab
- Roof: Spanish Tile
Condition
- Year built: 1988
Utilities & green energy
- Water: Meter on Property
- Utilities for property: Cable Available
Community & HOA
Community
- Security: Exterior Security Lights, Security Lights, Prewired, Carbon Monoxide Detector(s), Secured Community, Smoke Detector(s), Alarm System
HOA
- Has HOA: Yes
- Amenities included: Playground, Basketball Court
- HOA fee: $270 annually
Location
- Region: Westlake Village
Financial & listing details
- Price per square foot: $959/sqft
- Tax assessed value: $1,976,759
- Date on market: 7/21/2026
Estimated market value
$2,132,500
$2.03M - $2.24M
$7,657/mo
Price history
| Date | Event | Price |
|---|---|---|
| 7/21/2026 | Listed for sale | $2,199,000+15.7%$959/sqft |
Source:  CLAW #26862115 Report a problem CLAW #26862115 Report a problem | ||
| 2/6/2024 | Sold | $1,900,000+71.2%$828/sqft |
Source:  CRMLS #224000444 Report a problem CRMLS #224000444 Report a problem | ||
| 3/24/2021 | Listing removed | -- |
Source: Owner Report a problem | ||
| 5/2/2007 | Sold | $1,110,000-7.3%$484/sqft |
Source: Public Record Report a problem | ||
| 1/2/2007 | Listed for sale | $1,197,000+91.5%$522/sqft |
Source: Owner Report a problem | ||
| 8/15/2001 | Sold | $625,000+37.4%$272/sqft |
Source: Public Record Report a problem | ||
| 9/2/1994 | Sold | $455,000$198/sqft |
Source: Public Record Report a problem | ||
Public tax history
| Year | Property taxes | Tax assessment |
|---|---|---|
| 2026 | -- | $1,976,759 +2% |
| 2025 | $22,962 +547.7% | $1,938,000 +621% |
| 2024 | $3,545 +1.6% | $268,794 +2% |
| 2023 | $3,491 +2.8% | $263,525 +2% |
| 2022 | $3,396 +0.7% | $258,359 +2% |
| 2021 | $3,373 +1% | $253,294 +1% |
| 2020 | $3,338 | $250,698 +2% |
| 2019 | $3,338 +6.6% | $245,783 +2% |
| 2018 | $3,130 | $240,965 +2% |
| 2017 | $3,130 +1.9% | $236,242 +2% |
| 2016 | $3,073 +3.9% | $231,611 +1.5% |
| 2015 | $2,957 +2.4% | $228,133 +2% |
| 2014 | $2,887 | $223,665 +2.5% |
| 2012 | -- | $218,290 +2% |
| 2011 | -- | $214,011 +0.8% |
| 2010 | -- | $212,412 -0.2% |
| 2009 | -- | $212,918 +2% |
| 2008 | -- | $208,744 -69.7% |
| 2007 | -- | $689,147 +2% |
| 2006 | -- | $675,635 |
| 2005 | -- | $675,635 +4% |
| 2004 | -- | $649,401 +1.9% |
| 2003 | -- | $637,500 +2% |
| 2002 | -- | $625,000 +25.7% |
| 2000 | -- | $497,251 |
Find assessor info on the county website
Monthly payment
Est. payment
Payment breakdown
Explore the cost of this home by adjusting the details. Changes won't be saved.Climate risks
Neighborhood: 91361
Nearby schools
GreatSchools rating
- 8/10White Oak Elementary SchoolGrades: K-5Distance: 1.7 mi
- 7/10Lindero Canyon Middle SchoolGrades: 6-8Distance: 3.5 mi
- 9/10Agoura High SchoolGrades: 9-12Distance: 5.3 mi
Schools provided by the listing agent
- District: Las Virgenes School District
Source: CLAW. This data may not be complete. We recommend contacting the local school district to confirm school assignments for this home.
- $1,780,8004 bd3 ba3.2k sqft2655 Country Ln, Westlake Village, CA 91361Off Market
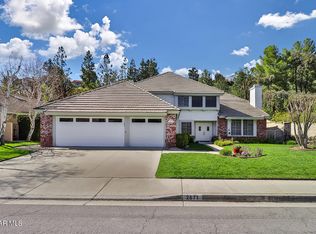
- $2,165,5054 bd3 ba3.2k sqft2671 Country Ln, Westlake Village, CA 91361Sold
- $2,046,6004 bd3 ba3.2k sqft2651 Country Ln, Westlake Village, CA 91361Off Market
- $2,087,3004 bd3 ba3.2k sqft2677 Country Ln, Westlake Village, CA 91361Off Market
- $1,663,5004 bd3 ba2.8k sqft2666 Country Ln, Westlake Village, CA 91361Off Market
- $1,865,5004 bd3 ba3.2k sqft2656 Country Ln, Westlake Village, CA 91361Off Market
- $2,009,9004 bd4 ba3.3k sqft2645 Country Ln, Westlake Village, CA 91361Off Market
- $1,804,3004 bd3 ba2.8k sqft2676 Country Ln, Westlake Village, CA 91361Off Market
A local agent can set up tours, give advice and negotiate with sellers.
Similar homes
- $1,899,9993 bd3 ba2.8k sqft2252 Hillsbury Rd, Westlake Village, CA 91361For Sale
 MLS ID #226003937, Vedant Raval, Keller Williams Exclusive Properties. CSMAOR
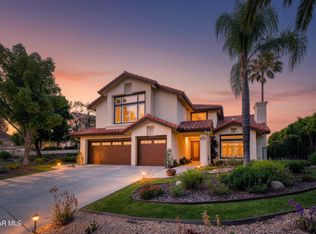
 - $1,849,9004 bd3 ba3.1k sqft32711 Pacifica Ct, Westlake Village, CA 91361For Sale
 MLS ID #226003618, Terry Holland, Berkshire Hathaway Homeservices California Properties. CSMAOR
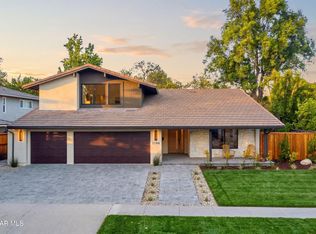
 - $1,999,8004 bd4 ba2.3k sqft1194 S Kelsford Ct, Westlake Village, CA 91361For Sale
 MLS ID #226003190, Andrea Kelly Cannan, Sotheby's International Realty. CSMAOR
 - $1,995,0005 bd3 ba2.9k sqft3805 Mainsail Cir, Westlake Village, CA 91361For Sale
 MLS ID #226003532, Andrew Levine, Debra Levine Realty. CSMAOR
 - $1,698,0004 bd3 ba2.6k sqft2024 Woodburn Ave, Westlake Village, CA 91361For SaleMLS ID #SR26145918, Sue Walsmith, Sothebys International Realty. CRMLS
- $1,998,0004 bd4 ba2.3k sqft1944 Stonesgate St, Westlake Village, CA 91361For SaleMLS ID #226002618, Michelle Price, Equity Union Real Estate. CSMAOR
- $2,320,0005 bd4 ba2.5k sqft1513 Covington Ave, Westlake Village, CA 91361For SaleMLS ID #226002724, Jaime L Krupnick, Rodeo Realty. CSMAOR
- $1,599,0004 bd3 ba2.6k sqft1616 Valecroft Ave, Westlake Village, CA 91361For SaleMLS ID #226003795, Sean Curts, The ONE Luxury Properties. CSMAOR
- $1,700,0004 bd3 ba2.8k sqft2311 Silver Spring Dr, Westlake Village, CA 91361For SaleMLS ID #V1-37963, Stephanie Rosenfeld, Beverly and Company, Inc.. CRMLS
- $2,099,0005 bd4 ba3.2k sqft939 Ranch House Rd, Westlake Village, CA 91361For SaleMLS ID #226003014, Carmen Mormino, Rodeo Realty. CSMAOR
- $2,950,0004 bd4 ba3.4k sqft1686 Sycamore Canyon Dr, Westlake Village, CA 91361For SaleMLS ID #SR26172829, Marc Shevin, Douglas Elliman of California, Inc.. CRMLS
- $1,950,0005 bd3 ba2.5k sqft31817 Tynebourne Ct, Westlake Village, CA 91361For SaleMLS ID #V1-36539, Patrick Cashdan, Keller Williams Westlake. CRMLS
- $1,649,0004 bd3 ba2.8k sqft2082 Lindengrove St, Westlake Village, CA 91361For SaleMLS ID #SR26155988, Jerilyn Bayouth, Crocker Realty Inc.. CRMLS
- $2,185,0004 bd3 ba2.9k sqft751 Parmenter Ave, Thousand Oaks, CA 91362For SaleMLS ID #SR26132451, Jordan Ott, Pinnacle Estate Properties. CRMLS
- $1,495,0004 bd3 ba2.9k sqft1592 Brentford Ave, Westlake Village, CA 91361For SaleMLS ID #226003751, Lydia Gable Realty Group, Compass. CSMAOR
- $2,180,0004 bd5 ba3.3k sqft567 Lone Oak Dr, Thousand Oaks, CA 91362For SaleMLS ID #26843467, Sally Forster Jones DRE # 00558939, Compass. CLAW
- $2,199,0003 bd3 ba2.6k sqft4606 Pine Valley Pl, Westlake Village, CA 91362For SaleMLS ID #V1-37170, Joyce Rasp, BHHS California Properties. CRMLS
- $1,649,0004 bd3 ba2.4k sqft4334 Deerpark Ct, Westlake Village, CA 91361For SaleMLS ID #226003013, Chad Martinson, Pinnacle Estate Properties Inc. CSMAOR
- $2,149,9505 bd4 ba3.1k sqft29675 Meadowmist Way, Agoura Hills, CA 91301For SaleMLS ID #226003663, Jeffrey A Diamond, Berkshire Hathaway HomeServices California Properties. CSMAOR
- $1,299,9994 bd2 ba1.9k sqft1044 Twinfoot Ct, Westlake Village, CA 91361For SaleMLS ID #226003817, Carmen Mormino, Rodeo Realty. CSMAOR
Local buyer's agents are ready to help
