**Welcome to Your Dream Home in Three Springs!**
Experience the perfect blend of comfort and elegance in this incredible property nestled in a prime location. Just steps from a picturesque park, diverse dining options, vibrant shopping, and a tranquil lake, this home offers the ultimate convenience right at your doorstep.
This spacious residence features four inviting bedrooms and a downstairs office, making it ideal for both family living and remote work. With a full bathroom conveniently located downstairs, hosting guests is a breeze. Admire the beautiful wood flooring and plush carpet that flow seamlessly throughout the home, complemented by soaring high ceilings and fresh paint. The exterior received a fresh coat about two years ago, while the interior was painted just a year ago. Plus, the custom window treatments in the living room, formal dining, and kitchen are under a year old!
The open floor plan invites abundant natural light into the heart of the home, where the kitchen shines with its center island, stainless steel appliances, and double oven—an aspiring chef's delight! Recent upgrades include a new microwave, dishwasher, and trash compactor.
Each bedroom is generously sized, providing comfort and flexibility for family and guests. The primary suite is a true retreat, featuring an en-suite bath with a shower stall and tub, separate toilet area, and plenty of closet space.
All three bathrooms have been thoughtfully updated, featuring new cabinets, sinks, and toilets. The enlarged full bath downstairs and the revamped primary bath offer greater privacy with strategic layout adjustments and new windows.
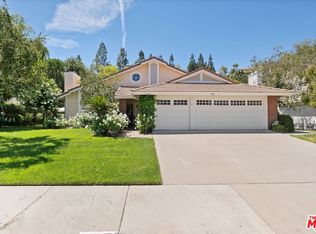
Step into your private outdoor oasis, where mature landscaping and fruit trees provide a peaceful retreat. The sparkling pool adds a luxurious touch, ideal for unwinding on warm days, while the charming curb appeal offers a welcoming first impression. The built-in BBQ area comes equipped with new mini fridge, providing convenience for outdoor entertaining.
With a spacious three-car garage, you'll have plenty of room for storage and parking, suiting all your lifestyle needs.
An added convenience is the dedicated laundry room with storage and a sink, complete with direct access to the garage.
This property exemplifies the best of Three Springs living—don't miss your chance to make it yours!
Sold for $2,165,505
$2,165,505
2671 Country Ln, Westlake Village, CA 91361
4beds
3,204sqft
Single Family Residence
Built in 1989
0.26 Acres Lot
$2,127,500 Zestimate®
$676/sqft
$7,931 Estimated rent
Home value
$2,127,500
$1.91M - $2.36M
$7,931/mo
Zestimate® history
Owner options
List your home for rent
$7,931/mo
Rent Zestimate®
Find your next renter with Zillow Rental Manager. Plus, with online applications, you can quickly screen prospective tenants – for free.
$7,931/mo
Rent Zestimate®
Refinance and save
$14,020/mo
Est. payment
Refinancing to a lower rate could help reduce your monthly payments and save thousands over the life of the loan.
$14,020/mo
Est. payment
Explore your selling options
Work with a Zillow partner agent
Leverage their expertise and Zillow's premium Showcase listings to get your home seen by more buyers.
Get startedList with your own agent
Get your home in front of millions of buyers by listing it on Zillow.
Learn how to do itSell it yourself
Take full control of how buyers see your home on Zillow by listing For Sale by Owner (FSBO).
List your homeWhat's special
Zillow last checked:
Listing updated:
Listed by:
Deborah Gates DRE #01458529 805-428-1100,
Pinnacle Estate Properties, Inc.
Bought with:
Kendra Wilkinson
Source: CSMAOR,MLS#: 225001332
Facts & features
Interior
Bedrooms & bathrooms
- Bedrooms: 4
- Bathrooms: 3
- Full bathrooms: 3
Heating
- Central Furnace
Cooling
- Central Air
Appliances
- Included: Dishwasher, Dryer, Disposal, Refrigerator, Washer
- Laundry: Inside, Laundry Area
Features
- High Ceilings, Central Vacuum, Granite Counters, Formal Dining Room
- Flooring: Carpet, Ceramic Tile, Hardwood
- Doors: Double Door Entry
- Has fireplace: Yes
- Fireplace features: Other, Family Room, Living Room
Interior area
- Total structure area: 3,204
- Total interior livable area: 3,204 sqft
Property
Parking
- Total spaces: 3
- Parking features: Garage, Direct Access
- Garage spaces: 3
Features
- Levels: Two
- Stories: 2
- Entry location: Ground Level - No Steps
- Has private pool: Yes
- Pool features: Private
- Has spa: Yes
- Spa features: Private, In Ground
- Fencing: Block
- Has view: Yes
- View description: Mountain(s)
Lot
- Size: 0.26 Acres
- Features: Front Yard
Details
- Parcel number: 2059038001
- Special conditions: Standard
Construction
Type & style
- Home type: SingleFamily
- Property subtype: Single Family Residence
Condition
- Year built: 1989
Utilities & green energy
- Sewer: In Street
- Water: Public
Community & HOA
HOA
- Has HOA: Yes
- Amenities included: Other
- HOA fee: $225 annually
- HOA name: Three Springs HOA
- HOA phone: 805-499-7800
Location
- Region: Westlake Village
Financial & listing details
- Price per square foot: $676/sqft
- Tax assessed value: $2,208,815
- Date on market: 3/19/2025
- Cumulative days on market: 20 days
- Listing terms: Conventional,Cash to New Loan,Cash
Price history
| Date | Event | Price |
|---|---|---|
| 4/25/2025 | Sold | $2,165,505-1.6%$676/sqft |
Source:  CSMAOR #225001332 Report a problem CSMAOR #225001332 Report a problem | ||
| 4/8/2025 | Pending sale | $2,200,000$687/sqft |
Source:  CRMLS #225001332 Report a problem CRMLS #225001332 Report a problem | ||
| 3/24/2025 | Contingent | $2,200,000$687/sqft |
Source: CSMAOR #225001332 Report a problem | ||
| 3/19/2025 | Listed for sale | $2,200,000+156.4%$687/sqft |
Source: CSMAOR #225001332 Report a problem | ||
| 8/1/2001 | Sold | $858,000+44.2%$268/sqft |
Source: Public Record Report a problem | ||
| 12/11/1997 | Sold | $595,000$186/sqft |
Source: Public Record Report a problem | ||
Public tax history
| Year | Property taxes | Tax assessment |
|---|---|---|
| 2026 | -- | $2,208,815 +74.3% |
| 2025 | $25,316 +76.4% | $1,267,506 +2% |
| 2024 | $14,348 +1.8% | $1,242,654 +2% |
| 2023 | $14,090 +3.2% | $1,218,289 +2% |
| 2022 | $13,657 +0.2% | $1,194,402 +2% |
| 2021 | $13,631 +1.1% | $1,170,983 +1% |
| 2020 | $13,482 | $1,158,977 +2% |
| 2019 | $13,482 +3.7% | $1,136,253 +2% |
| 2018 | $13,002 | $1,113,975 +2% |
| 2017 | $13,002 +2% | $1,092,134 +2% |
| 2016 | $12,742 +3.4% | $1,070,721 +1.5% |
| 2015 | $12,324 +3.2% | $1,054,639 +2% |
| 2014 | $11,944 | $1,033,981 +2.5% |
| 2012 | -- | $1,009,127 +2% |
| 2011 | -- | $989,341 +0.8% |
| 2010 | -- | $981,948 -0.2% |
| 2009 | -- | $984,282 +2% |
| 2008 | -- | $964,983 +2% |
| 2007 | -- | $946,062 +2% |
| 2006 | -- | $927,513 |
| 2005 | -- | $927,513 +4% |
| 2004 | -- | $891,498 +1.9% |
| 2003 | -- | $875,160 +2% |
| 2002 | -- | $858,000 +38.8% |
| 2000 | -- | $618,145 |
Find assessor info on the county website
Neighborhood: 91361
Nearby homes
- $2,199,0004 bd3 ba2.2k sqft2663 Country Ln, Westlake Village, CA 91361For Sale
- $2,087,3004 bd3 ba3.2k sqft2677 Country Ln, Westlake Village, CA 91361Off Market
- $1,462,3004 bd3 ba2.2k sqft2681 Country Ln, Westlake Village, CA 91361Off Market
- $1,780,8004 bd3 ba3.2k sqft2655 Country Ln, Westlake Village, CA 91361Off Market
- $1,804,3004 bd3 ba2.8k sqft2676 Country Ln, Westlake Village, CA 91361Off Market
- $1,663,5004 bd3 ba2.8k sqft2666 Country Ln, Westlake Village, CA 91361Off Market
- $2,046,6004 bd3 ba3.2k sqft2651 Country Ln, Westlake Village, CA 91361Off Market
- $1,865,5004 bd3 ba3.2k sqft2656 Country Ln, Westlake Village, CA 91361Off Market
Nearby schools
GreatSchools rating
- 8/10White Oak Elementary SchoolGrades: K-5Distance: 1.6 mi
- 7/10Lindero Canyon Middle SchoolGrades: 6-8Distance: 3.5 mi
- 9/10Agoura High SchoolGrades: 9-12Distance: 5.3 mi
Get a cash offer in 3 minutes
Find out how much your home could sell for in as little as 3 minutes with a no-obligation cash offer.
Estimated market value
$2,127,500
Get a cash offer in 3 minutes
Find out how much your home could sell for in as little as 3 minutes with a no-obligation cash offer.
Estimated market value
$2,127,500
- California
- Los Angeles County
- Westlake Village
- 91361
- 2671 Country Ln
Nearby cities
Nearby zip codes
Other Westlake Village Topics
- Apartments for Rent in 91361
- Houses for Sale in 91361
- Houses for Rent in 91361
- 91361 Real Estate
- Westlake Village Condos
- Houses for Sale in Westlake Village
- Newest Listings in Westlake Village
- Westlake Village Home Values
- Westlake Village Real Estate Agents
- Westlake Village Refinance
- Westlake Village Mortgage Rates
