Nestled along the prestigious North Ranch Country Club golf course, this extensively remodeled residence offers a rare blend of privacy, luxury, and breathtaking views within one of Westlake Village's most sought-after communities. Premium finishes and exceptional craftsmanship contribute to the home's luxurious feel, while extensive renovations throughout provide modern comfort and timeless style.Upon entering, you'll be welcomed by abundant natural light, soaring vaulted ceilings, deep rich wood flooring and expansive windows and doors framing the backyard and picturesque golf course beyond. Thoughtfully designed for both everyday living and elegant entertaining, the floor plan flows seamlessly between living spaces creating the perfect setting for hosting family and friends.Offering approximately 2,641 square feet, this exceptional home features 3 bedrooms and 3 bathrooms, including a desirable downstairs bedroom and attached bath. Upstairs, the spacious primary suite and additional ensuite bedroom provide comfort and flexibility, each showcasing beautifully upgraded bathrooms with high-end finishes with luxurious touches.The smartly designed kitchen, remodeled in 2023, opens effortlessly to the family room and dining area. Quartz counters, walk-in pantry and stainless-steel appliances showcase quality finishes and custom cabinetry. All this AND picturesque golf course views!Step outside to your private backyard oasis featuring a sparkling saltwater pool and spa, built-in barbecue, paver patio and multiple entertaining areas overlooking the lush fairways.Additional interior upgrades include engineered wood flooring, recessed lighting, custom window coverings, custom built-ins and thoughtfully designed shelving throughout. Significant improvements include a new roof (2022), recirculating water heater, french drainage system and extensive upgrades to the kitchen and bathrooms.Beyond the home itself, residents enjoy the North Ranch lifestyle with convenient access to North Ranch Country Club and some of the area's finest dining and shopping. The Promenade at Westlake offers upscale boutiques, restaurants, entertainment and everyday conveniences. Move right in and experience the serenity, privacy and sophistication of this North Ranch community.
For sale
Listed by: BHHS California Properties • Joyce Rasp • 805-750-5975
$2,199,000
4606 Pine Valley Pl, Westlake Village, CA 91362
3beds
2,641sqft
:
Get pre-qualified$15,862/mo
Single Family Residence
Built in 1989
5,833 Square Feet Lot
$2,125,400 Zestimate®
$833/sqft
$120/mo HOA
What's special
- 46 days |
- 434 |
- 17 |
Zillow last checked:
Listing updated:
Listed by:
Joyce Rasp DRE #01511711 805-750-5975,
BHHS California Properties,
Andriyana Rasp DRE #02244515 805-504-5977,
BHHS California Properties
Source: CRMLS,MLS#: V1-37170 Originating MLS: California Regional MLS (Ventura & Pasadena-Foothills AORs)
Originating MLS: California Regional MLS (Ventura & Pasadena-Foothills AORs)Facts & features
Interior
Bedrooms & bathrooms
- Bedrooms: 3
- Bathrooms: 3
- Full bathrooms: 3
- Main level bathrooms: 1
- Main level bedrooms: 1
Rooms
- Room types: Bedroom, Entry/Foyer, Family Room, Kitchen, Living Room, Primary Bedroom, Other, Pantry, Dining Room
Primary bedroom
- Features: Primary Suite
Primary bedroom
- Features: Multiple Primary Suites
Bedroom
- Features: Bedroom on Main Level
Bathroom
- Features: Bathroom Exhaust Fan, Bathtub, Dual Sinks, Full Bath on Main Level, Linen Closet, Stone Counters, Remodeled, Soaking Tub, Upgraded, Walk-In Shower
Family room
- Features: Separate Family Room
Kitchen
- Features: Butler's Pantry, Kitchen Island, Kitchen/Family Room Combo, Stone Counters, Remodeled, Self-closing Drawers, Updated Kitchen, Walk-In Pantry
Other
- Features: Walk-In Closet(s)
Pantry
- Features: Walk-In Pantry
Heating
- Forced Air
Cooling
- Central Air, Electric
Appliances
- Included: Barbecue, Dishwasher, Free-Standing Range, Refrigerator, Water Heater, Dryer, Washer
- Laundry: Inside, Laundry Room
Features
- Built-in Features, Ceiling Fan(s), Central Vacuum, Dry Bar, Separate/Formal Dining Room, High Ceilings, Open Floorplan, Pantry, Stone Counters, Bedroom on Main Level, Multiple Primary Suites, Primary Suite, Walk-In Pantry, Walk-In Closet(s)
- Flooring: See Remarks, Tile, Wood
- Doors: French Doors
- Has fireplace: Yes
- Fireplace features: Family Room, Living Room, Primary Bedroom
- Common walls with other units/homes: No Common Walls
Interior area
- Total interior livable area: 2,641 sqft
Property
Parking
- Total spaces: 3
- Parking features: Driveway
- Attached garage spaces: 3
Features
- Levels: Two
- Stories: 2
- Entry location: 1
- Patio & porch: Patio
- Exterior features: Barbecue, Rain Gutters
- Has private pool: Yes
- Pool features: Fenced, In Ground, Private
- Has spa: Yes
- Fencing: Block,Wrought Iron
- Has view: Yes
- View description: Golf Course
Lot
- Size: 5,833 Square Feet
- Features: Back Yard, Front Yard
Details
- Parcel number: 6900392125
- Special conditions: Standard
Construction
Type & style
- Home type: SingleFamily
- Architectural style: Mediterranean
- Property subtype: Single Family Residence
Materials
- Stucco
- Foundation: Slab
- Roof: Tile
Condition
- Updated/Remodeled,Turnkey
- Year built: 1989
Utilities & green energy
- Sewer: Public Sewer
- Water: Public
- Utilities for property: Electricity Connected, Natural Gas Connected, Sewer Connected, Water Connected
Community & HOA
Community
- Features: Biking, Curbs, Gutter(s), Hiking, Mountainous, Storm Drain(s)
HOA
- Has HOA: Yes
- Amenities included: Call for Rules, Maintenance Grounds
- HOA fee: $360 quarterly
- HOA name: Fairway Oaks HOA
- HOA phone: 805-389-4822
Location
- Region: Westlake Village
Financial & listing details
- Price per square foot: $833/sqft
- Tax assessed value: $1,756,939
- Annual tax amount: $19,142
- Date on market: 6/29/2026
- Cumulative days on market: 46 days
- Listing terms: Cash to New Loan,Conventional,FHA,VA Loan
- Road surface type: Paved
Estimated market value
$2,125,400
$2.02M - $2.23M
$6,769/mo
Price history
| Date | Event | Price |
|---|---|---|
| 6/29/2026 | Listed for sale | $2,199,000+39.6%$833/sqft |
Source:  CRMLS #V1-37170 Report a problem CRMLS #V1-37170 Report a problem | ||
| 7/19/2018 | Sold | $1,575,000-4.5%$596/sqft |
Source:  CSMAOR #218005830 Report a problem CSMAOR #218005830 Report a problem | ||
| 6/1/2018 | Pending sale | $1,650,000$625/sqft |
Source: Aviara Real Estate #218005830 Report a problem | ||
| 5/14/2018 | Listed for sale | $1,650,000+28%$625/sqft |
Source: Aviara Real Estate #218005830 Report a problem | ||
| 8/11/2016 | Listing removed | $1,289,000$488/sqft |
Source: Ewing & Associates Sotheby's International Realty #216008451 Report a problem | ||
| 8/11/2016 | Listed for sale | $1,289,000+0.3%$488/sqft |
Source: Ewing & Associates Sotheby's International Realty #216008451 Report a problem | ||
| 8/10/2016 | Sold | $1,285,000-0.3%$487/sqft |
Source: CSMAOR #216008451 Report a problem | ||
| 7/15/2016 | Pending sale | $1,289,000$488/sqft |
Source: Ewing & Associates Sotheby's International Realty #216008451 Report a problem | ||
| 6/16/2016 | Listed for sale | $1,289,000+40.9%$488/sqft |
Source: Ewing & Associates Sotheby's International Realty #216008451 Report a problem | ||
| 6/17/2013 | Sold | $915,000$346/sqft |
Source: CSMAOR #13008231 Report a problem | ||
| 4/12/2013 | Listed for sale | $915,000-23.1%$346/sqft |
Source: Keller Williams - Westlake Village #000000007 Report a problem | ||
| 7/19/2009 | Listing removed | $1,190,000$451/sqft |
Source: Re/Max Marquee Partners #F1803858 Report a problem | ||
| 4/4/2009 | Listed for sale | $1,190,000$451/sqft |
Source: Listhub #F1803858 Report a problem | ||
Public tax history
| Year | Property taxes | Tax assessment |
|---|---|---|
| 2025 | $19,142 +4.9% | $1,756,939 +2% |
| 2024 | $18,242 | $1,722,490 +2% |
| 2023 | $18,242 +1.8% | $1,688,716 +2% |
| 2022 | $17,921 +1.7% | $1,655,604 +2% |
| 2021 | $17,613 +3% | $1,623,142 +1% |
| 2020 | $17,103 +2.7% | $1,606,500 +2% |
| 2019 | $16,650 +19.9% | $1,575,000 +20.2% |
| 2018 | $13,889 +2% | $1,310,700 +2% |
| 2017 | $13,619 +32.9% | $1,285,000 +35% |
| 2016 | $10,249 +1.8% | $951,811 +1.5% |
| 2015 | $10,072 +1.5% | $937,515 +2% |
| 2014 | $9,927 | $919,153 +37.7% |
| 2013 | -- | $667,498 +2% |
| 2012 | -- | $654,411 +2% |
| 2011 | -- | $641,580 +0.5% |
| 2009 | -- | $638,301 +4% |
| 2007 | -- | $613,517 +2% |
| 2006 | -- | $601,488 +2% |
| 2005 | -- | $589,696 +3.9% |
| 2003 | -- | $567,541 +2% |
| 2002 | -- | $556,414 +2% |
| 2001 | $5,823 +1% | $545,505 +2% |
| 2000 | $5,763 | $534,810 |
Find assessor info on the county website
Monthly payment
Est. payment
Payment breakdown
Explore the cost of this home by adjusting the details. Changes won't be saved.Climate risks
Neighborhood: 91362
Nearby schools
GreatSchools rating
- 9/10Westlake Hills Elementary SchoolGrades: K-5Distance: 2.2 mi
- 6/10Colina Middle SchoolGrades: 6-8Distance: 2.5 mi
- 10/10Westlake High SchoolGrades: 9-12Distance: 2.5 mi
- $1,761,2004 bd3 ba3.3k sqft4590 Pine Valley Pl, Westlake Village, CA 91362Off Market

- $1,653,5004 bd3 ba3.3k sqft4598 Pine Valley Pl, Thousand Oaks, CA 91362Off Market
- $1,484,3003 bd2 ba2.7k sqft4582 Pine Valley Pl, Westlake Village, CA 91362Off Market
- $1,841,8003 bd3 ba2.6k sqft4614 Pine Valley Pl, Thousand Oaks, CA 91362Off Market

- $1,940,7004 bd4 ba3.1k sqft4586 Rayburn St, Westlake Village, CA 91362Off Market
- $1,825,7003 bd2 ba3k sqft4574 Pine Valley Pl, Westlake Village, CA 91362Off Market
- $1,870,8004 bd4 ba3k sqft4639 Rayburn St, Westlake Village, CA 91362Off Market
- $1,507,0003 bd3 ba2.3k sqft4578 Rayburn St, Westlake Village, CA 91362Off Market
A local agent can set up tours, give advice and negotiate with sellers.
Similar homes
- $2,099,0004 bd3 ba3.1k sqft5180 Lafitte Dr, Oak Park, CA 91377For Sale
 MLS ID #226003792, Andrew Levine, Debra Levine Realty. CSMAOR
 - $1,599,0004 bd3 ba2.6k sqft4658 Tam O Shanter Dr, Thousand Oaks, CA 91362For Sale
 MLS ID #SR26061004, Jordan Ott, Pinnacle Estate Properties. CRMLS
 - $--4 bd3 ba2.2k sqft4295 N Avenida Prado, Thousand Oaks, CA 91360Auction
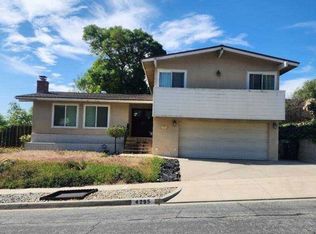 Xome
Xome - $2,695,0005 bd4 ba3.3k sqft1732 Crooked Trail Pl, Thousand Oaks, CA 91362For Sale
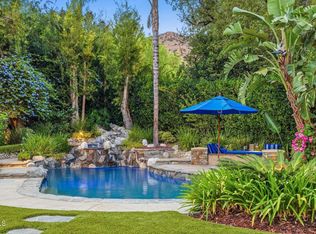 MLS ID #V1-38002, Ryan Shimp, Engel & Voelkers Westlake. CRMLS
 - $2,450,0004 bd4 ba3.6k sqft815 Rancho Rd, Thousand Oaks, CA 91362For SaleMLS ID #226003178, Victoria Silver, The ONE Luxury Properties. CSMAOR
- $1,399,0003 bd3 ba2.5k sqft4225 Dan Wood Dr, Westlake Village, CA 91362For SaleMLS ID #226003473, Kathy Bernal, Compass. CSMAOR
- $1,249,0004 bd3 ba2.3k sqft2609 Capella Way, Thousand Oaks, CA 91362For SaleMLS ID #226003797, Lori Klass, Pinnacle Estate Properties, Inc.. CSMAOR
- $--4 bd2 ba1.9k sqft5927 Calmfield Ave, Agoura Hills, CA 91301AuctionXome
- $2,149,9505 bd4 ba3.1k sqft29675 Meadowmist Way, Agoura Hills, CA 91301For SaleMLS ID #226003663, Jeffrey A Diamond, Berkshire Hathaway HomeServices California Properties. CSMAOR
- $--5 bd5 ba3.6k sqft1005 Lambourne Pl, Oak Park, CA 91377AuctionXome
- $--4 bd3 ba3.1k sqft653 Verdemont Cir, Simi Valley, CA 93065AuctionAuction.com 2
- $1,700,0004 bd3 ba2.8k sqft2311 Silver Spring Dr, Westlake Village, CA 91361For SaleMLS ID #V1-37963, Stephanie Rosenfeld, Beverly and Company, Inc.. CRMLS
- $--4 bd3 ba2.4k sqft5352 Orrville Ave, Woodland Hills, CA 91367AuctionServiceLink Auction
- $1,349,0004 bd3 ba2.6k sqft2887 Arbella Ln, Thousand Oaks, CA 91362For SaleMLS ID #226003161, Linda Hutchings, The ONE Luxury Properties. CSMAOR
- $1,649,0004 bd3 ba2.8k sqft2082 Lindengrove St, Westlake Village, CA 91361For SaleMLS ID #SR26155988, Jerilyn Bayouth, Crocker Realty Inc.. CRMLS
- $2,150,0005 bd5 ba3.3k sqft850 Ellesmere Way, Oak Park, CA 91377For SaleMLS ID #226002160, Michael Rice, RE/MAX ONE. CSMAOR
- $1,450,0003 bd3 ba2.4k sqft251 S Skyline Dr, Westlake Village, CA 91361For SaleMLS ID #SR26165303, Shane Marechal, Beverly and Company. CRMLS
- $1,268,8004 bd3 ba2.2k sqft256 Ocho Rios Way, Oak Park, CA 91377For SaleMLS ID #SR26173639, Sunny Yi, Rodeo Realty. CRMLS
- $1,825,0003 bd3 ba2.8k sqft2305 Waring Dr, Agoura Hills, CA 91301For SaleMLS ID #SR26121908, Stephanie Novak, Equity Union. CRMLS
- $--5 bd4 ba2.8k sqft21720 Los Alimos St, Chatsworth, CA 91311AuctionAuction.com 2
Local buyer's agents are ready to help
