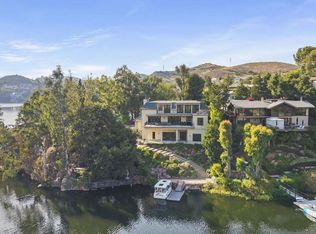
Introducing ''LAKEVUE ESTATE'' - 461 Lake Sherwood Drive--a ground-breaking New Construction contemporary masterpiece, set to redefine lakefront luxury. Spanning 8,446 sq. ft. and nestled on a 1.18-acre lot, this stunning home boasts panoramic views of Lake Sherwood and the surrounding mountains, offering an unparalleled lifestyle experience with exclusive lake use rights.
Designed for both living and entertaining, the fabulous floor plan seamlessly blends indoor and outdoor spaces. The home features expansive covered and open deck areas, perfect for taking in the breathtaking views. A custom 16 ft. x 46 ft. pool and spa enhance the outdoor living experience, while the private driveway ensures a secluded retreat.
Inside, you'll find every amenity imaginable. The home features a luxurious primary suite with a large private balcony and direct stair access to the pool. The primary bedroom showcases a stunning cornerless glass wall with pocketing glass doors that seamlessly disappear into the walls, creating an uninterrupted connection to the outdoors. Three additional secondary bedroom suites and a fully equipped ADU--complete with its own bedroom, kitchenette, and full bath--offer comfort and flexibility. With 7 full baths, 1 powder room, a gourmet kitchen and butler's kitchen, and a gym with stunning views, every detail is designed for elevated living. Sliding pocket doors throughout create seamless transitions between spaces, allowing for the ultimate open-concept flow.
With fireplaces in the family room, living room, and primary suite, as well as an elevator for convenience, this home is built for those who appreciate modern luxury. With exclusive lake use rights to Lake Sherwood, you'll enjoy activities such as boating, paddle-boarding, and more--offering a life of unparalleled luxury in one of Southern California's most coveted locations.
New construction
$11,500,000
461 Lake Sherwood Dr, Westlake Village, CA 91361
6beds
8,446sqft
Single Family Residence
Built in 2025
1.13 Acres Lot
$10,780,800 Zestimate®
$1,362/sqft
$-- HOA
What's special
Large private balconyLuxurious primary suiteGym with stunning viewsPrivate drivewayElevator for convenience
- 3 days
- 494
- 32
Zillow last checked:
Listing updated:
Listed by:
Team Nicki and Karen DRE #01233940 805-390-6591,
Compass,
Jordan Cohen DRE #01103362 818-435-5220,
RE/MAX ONE
Source: CSMAOR,MLS#: 226004136
Facts & features
Interior
Bedrooms & bathrooms
- Bedrooms: 6
- Bathrooms: 8
- Full bathrooms: 7
- 1/2 bathrooms: 1
Heating
- Central Furnace, Zoned
Cooling
- Central Air, Zoned
Appliances
- Included: Bar Ice Maker, Dishwasher, Freezer, Gas Dryer Hookup, Refrigerator, Vented Exhaust Fan
- Laundry: Electric Dryer Hookup
Features
- Walk-In Closet(s), Built-in Features, Elevator, Kitchen Island
- Flooring: Ceramic Tile, Wood/Wood Like
- Has fireplace: Yes
- Fireplace features: Decorative, Family Room, Living Room, Gas
Interior area
- Total structure area: 8,446
- Total interior livable area: 8,446 sqft
Property
Parking
- Total spaces: 3
- Parking features: Garage
- Garage spaces: 3
Features
- Levels: Three Or More
- Stories: 3
- Entry location: Elevator
- Patio & porch: Deck
- Exterior features: Balcony, Lawn, Living Room Balcony
- Has private pool: Yes
- Pool features: Heated, Private
- Has spa: Yes
- Spa features: Heated, In Ground
- Fencing: Wrought Iron
- Has view: Yes
- View description: Lake, Mountain(s)
- Water view: Lake
Lot
- Size: 1.13 Acres
- Features: Irregular Lot, Rectangular Lot, Single Lot
Details
- Additional structures: Guest House/Casita, Guest House/Casita
- Parcel number: 6950081100
- Special conditions: Standard
Construction
Type & style
- Home type: SingleFamily
- Architectural style: Contemporary
- Property subtype: Single Family Residence
Materials
- Stucco
- Foundation: Concrete Slab
- Roof: Flat
Condition
- New construction: Yes
- Year built: 2025
Utilities & green energy
- Sewer: In Street
- Water: District/Public
Community & HOA
HOA
- Has HOA: No
Location
- Region: Westlake Village
Financial & listing details
- Price per square foot: $1,362/sqft
- Date on market: 8/30/2026
- Cumulative days on market: 450 days
- Listing terms: Conventional,Cash
Estimated market value
$10,780,800
$10.24M - $11.32M
$7,703/mo
Price history
| Date | Event | Price |
|---|---|---|
| 8/30/2026 | Listed for sale | $11,500,000$1,362/sqft |
Source:  CSMAOR #226004136 Report a problem CSMAOR #226004136 Report a problem | ||
| 8/25/2026 | Listing removed | $11,500,000$1,362/sqft |
Source: CSMAOR #226000215 Report a problem | ||
| 7/23/2026 | Price change | $11,500,000-8%$1,362/sqft |
Source: CSMAOR #226000215 Report a problem | ||
| 4/14/2026 | Price change | $12,495,000-3.1%$1,479/sqft |
Source: CSMAOR #226000215 Report a problem | ||
| 1/15/2026 | Listed for sale | $12,900,000$1,527/sqft |
Source: CSMAOR #226000215 Report a problem | ||
| 1/12/2026 | Listing removed | $12,900,000$1,527/sqft |
Source: CSMAOR #225002723 Report a problem | ||
| 12/4/2025 | Listed for sale | $12,900,000$1,527/sqft |
Source: CSMAOR #225002723 Report a problem | ||
| 9/9/2025 | Contingent | $12,900,000$1,527/sqft |
Source: CSMAOR #225002723 Report a problem | ||
| 6/2/2025 | Price change | $12,900,000+896.1%$1,527/sqft |
Source: CSMAOR #225002723 Report a problem | ||
| 2/28/2022 | Pending sale | $1,295,000$153/sqft |
Source:  CRMLS #OC21096150 Report a problem CRMLS #OC21096150 Report a problem | ||
| 6/12/2021 | Listed for sale | $1,295,000+223.7%$153/sqft |
Source: CRMLS #OC21096150 Report a problem | ||
| 12/13/2013 | Sold | $400,000$47/sqft |
Source: CSMAOR #12012310 Report a problem | ||
Public tax history
Tax history is unavailable.
Monthly payment
Est. payment
Payment breakdown
Explore the cost of this home by adjusting the details. Changes won't be saved.Climate risks
Neighborhood: 91361
- $730,641-- bd-- ba-- sqft391 Lake Sherwood Dr, Thousand Oaks, CA 91361Off Market
- $6,785,6003 bd-- ba3.6k sqft410 David Ln, Thousand Oaks, CA 91361Off Market
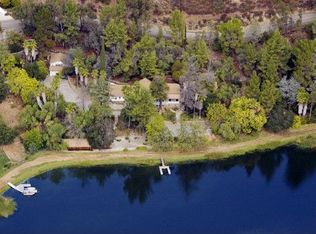
- $4,419,6006 bd7 ba5.6k sqft468 Lake Sherwood Dr, Thousand Oaks, CA 91361Off Market
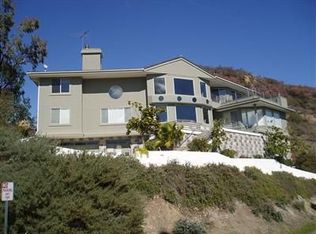
- $2,866,8004 bd3 ba4.1k sqft331 Lake Sherwood Dr, Thousand Oaks, CA 91361Off Market
Similar homes
- $9,995,0005 bd8 ba10k sqft240 W Stafford Rd, Thousand Oaks, CA 91361For Sale
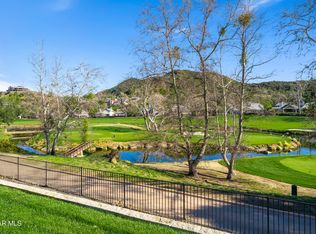 MLS ID #226003749, Carmen Mormino, Rodeo Realty. CSMAOR
 - $6,900,0006 bd6 ba7.3k sqft3063 W Stafford Rd, Thousand Oaks, CA 91361For Sale
 MLS ID #26874259, William Vreeland DRE # 02191460, Carolwood Estates. CLAW
 - $8,299,0005 bd5 ba7.7k sqft2112 Trentham Rd, Thousand Oaks, CA 91361For Sale
 MLS ID #V1-36369, Danny Belitski, Trusted Real Estate Ent.. CRMLS
 - $8,995,0004 bd6 ba7k sqft2674 Stafford Rd, Westlake Village, CA 91361For Sale
 MLS ID #26666749, Ginger Glass DRE # 01478465, Compass. CLAW
Local buyer's agents are ready to help
