Perfectly positioned at the end of one of Sherwood's most coveted cul-de-sac streets, this exceptional estate commands breathtaking views of the Santa Monica Mountains, the rolling fairways of Sherwood Country Club, and the natural beauty that defines life in Lake Sherwood.
A timeless cream brick exterior, striking rooflines, and beautifully curated landscaping create an elegant first impression. Inside, soaring ceilings, custom millwork, and expansive walls of glass fill the home with natural light while framing spectacular vistas from nearly every room.
Designed for both grand entertaining and comfortable everyday living, the home blends impeccable craftsmanship with warm, sophisticated interiors. Privately tucked away on the main level, the sumptuous primary suite is a true sanctuary, offering beautiful mountain views and a peaceful setting to begin and end each day.
At the heart of the home, the kitchen opens effortlessly to a dramatic great room crowned by a library mezzanine, creating an inviting space where family and friends naturally gather.
Outside, resort-inspired grounds feature an infinity-edge pool and spa, expansive lawns, multiple outdoor living spaces, and a covered pavilion overlooking the championship fairways and surrounding mountains. Whether entertaining under the stars or enjoying a quiet morning with coffee, every moment is framed by extraordinary scenery.
Rarely does a home offer this combination of exceptional craftsmanship, privacy, and commanding views in one of Lake Sherwood's most sought-after locations. This is timeless Sherwood living at its finest.
For sale
$6,795,000
152 Hampstead Ct, Westlake Village, CA 91361
6beds
6,953sqft
:
Get pre-qualified$52,423/mo
Single Family Residence
Built in 2007
0.59 Acres Lot
$6,313,700 Zestimate®
$977/sqft
$819/mo HOA
What's special
Expansive walls of glassSumptuous primary suiteInfinity-edge pool and spaNatural lightSoaring ceilingsBeautiful mountain viewsResort-inspired grounds
- 46 days |
- 952 |
- 50 |
Zillow last checked:
Listing updated:
Listed by:
Nicole Van Parys & Gary Nesen Team DRE #01108944 805-795-1880,
Engel & Voelkers, Westlake Village
Source: CSMAOR,MLS#: 226002968
Facts & features
Interior
Bedrooms & bathrooms
- Bedrooms: 6
- Bathrooms: 7
- Full bathrooms: 6
- 1/2 bathrooms: 1
Heating
- Central Furnace, Natural Gas
Cooling
- Zoned
Appliances
- Included: Dishwasher, Freezer, Gas Dryer Hookup, Refrigerator, Water Purifier
- Laundry: Upper Level
Features
- Walk-In Closet(s), High Ceilings, Central Vacuum, Built-in Features, Crown Molding, Open Floorplan, Wainscotting, Pantry, Stone Counters, Formal Dining Room, Kitchen Island
- Flooring: Carpet, Travertine, Wood/Wood Like
- Doors: Double Door Entry, French Doors
- Windows: Custom/Window Coverings, Double Pane Windows, Drapes, French/Mullioned Windows, Shutters
- Has fireplace: Yes
- Fireplace features: Dining Room, Other, Family Room, Great Room, Gas
Interior area
- Total structure area: 6,953
- Total interior livable area: 6,953 sqft
Property
Parking
- Total spaces: 4
- Parking features: Private, Driveway, Garage, Garage - 4 Doors
- Garage spaces: 4
- Has uncovered spaces: Yes
Features
- Levels: Two
- Stories: 2
- Entry location: Ground Level w/Steps
- Patio & porch: Covered
- Has private pool: Yes
- Pool features: Private
- Has spa: Yes
- Spa features: Private, In Ground
- Fencing: Wrought Iron
- Has view: Yes
- View description: Golf Course, Mountain(s)
Lot
- Size: 0.59 Acres
- Features: Back Yard, Landscaped, Cul-De-Sac
Details
- Additional structures: Gazebo, Gazebo
- Parcel number: 6950430065
- Special conditions: Standard
Construction
Type & style
- Home type: SingleFamily
- Architectural style: Traditional
- Property subtype: Single Family Residence
Materials
- Brick, Stucco
- Foundation: Concrete Slab
- Roof: Tile
Condition
- Updated/Remodeled
- New construction: No
- Year built: 2007
Utilities & green energy
- Electric: In Garage
- Sewer: Public Sewer
- Water: Public
Green energy
- Energy efficient items: Electrical/Lighting
- Energy generation: Solar
Community & HOA
Community
- Security: Gated with Guard, Gated Community, Security Guard, Prewired
- Subdivision: Sherwood Country Estates-782
HOA
- Has HOA: Yes
- Amenities included: Gated, Security
- Services included: Security
- HOA fee: $2,458 quarterly
Location
- Region: Westlake Village
Financial & listing details
- Price per square foot: $977/sqft
- Tax assessed value: $4,411,472
- Annual tax amount: $47,652
- Date on market: 6/24/2026
- Cumulative days on market: 47 days
- Listing terms: Conventional,Cash to New Loan,Cash
Estimated market value
$6,313,700
$6.00M - $6.63M
$21,708/mo
Price history
| Date | Event | Price |
|---|---|---|
| 6/24/2026 | Listed for sale | $6,795,000+83.9%$977/sqft |
Source:  CSMAOR #226002968 Report a problem CSMAOR #226002968 Report a problem | ||
| 6/12/2009 | Listing removed | $3,695,000$531/sqft |
Source: Homes & Land Report a problem | ||
| 3/29/2009 | Listed for sale | $3,695,000$531/sqft |
Source: Homes & Land Report a problem | ||
Public tax history
| Year | Property taxes | Tax assessment |
|---|---|---|
| 2025 | $47,652 +4.7% | $4,411,472 +2% |
| 2024 | $45,494 | $4,324,973 +2% |
| 2023 | $45,494 +2% | $4,240,170 +2% |
| 2022 | $44,585 +1.9% | $4,157,030 +2% |
| 2021 | $43,738 +1.6% | $4,075,520 +1% |
| 2020 | $43,066 +2.9% | $4,033,732 +2% |
| 2019 | $41,840 +2.2% | $3,954,640 +2% |
| 2018 | $40,957 +2.1% | $3,877,099 +2% |
| 2017 | $40,123 +1% | $3,801,078 +2% |
| 2016 | $39,723 +1.8% | $3,726,548 +1.5% |
| 2015 | $39,005 +3.3% | $3,670,574 +3.8% |
| 2014 | $37,773 | $3,537,000 +2% |
| 2013 | -- | $3,467,000 +24.6% |
| 2012 | -- | $2,782,000 -0.9% |
| 2011 | -- | $2,806,000 -19.8% |
| 2009 | -- | $3,500,000 +311.5% |
| 2007 | -- | $850,485 +47.1% |
| 2006 | -- | $578,123 |
Find assessor info on the county website
Monthly payment
Est. payment
Payment breakdown
Explore the cost of this home by adjusting the details. Changes won't be saved.Climate risks
Neighborhood: 91361
Getting around
5 / 100
Car-DependentNearby schools
GreatSchools rating
- 10/10Westlake Elementary SchoolGrades: K-5Distance: 1.8 mi
- 6/10Colina Middle SchoolGrades: 6-8Distance: 4 mi
- 10/10Westlake High SchoolGrades: 9-12Distance: 4.1 mi
Schools provided by the listing agent
- Elementary: Westlake
- Middle: Colina
- High: Westlake
Source: CSMAOR. This data may not be complete. We recommend contacting the local school district to confirm school assignments for this home.
- $6,413,9005 bd6 ba6.7k sqft144 Hampstead Ct, Westlake Village, CA 91361Off Market
- $9,563,5007 bd8 ba9.2k sqft160 Hampstead Ct, Thousand Oaks, CA 91361Off Market
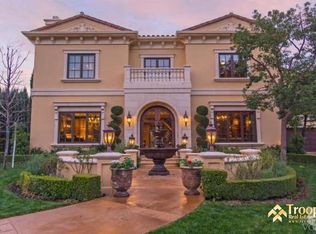
- $---- bd-- ba-- sqft160 Hampstead Ct, Thousand Oaks, CA 91361Off Market
- $5,365,8005 bd7 ba6k sqft136 Hampstead Ct, Thousand Oaks, CA 91361Off Market

- $5,873,9005 bd5 ba5.3k sqft2785 Queens Garden Ct, Thousand Oaks, CA 91361Off Market
- $8,571,1006 bd7 ba7.6k sqft129 Hampstead Ct, Thousand Oaks, CA 91361Off Market
- $5,607,5005 bd5 ba6.7k sqft128 Hampstead Ct, Thousand Oaks, CA 91361Off Market
- $5,279,1005 bd6 ba6.2k sqft2751 Queens Garden Ct, Thousand Oaks, CA 91361Off Market
A local agent can set up tours, give advice and negotiate with sellers.
Similar homes
- $4,995,0005 bd6 ba5.5k sqft111 Lake Sherwood Dr, Thousand Oaks, CA 91361For Sale
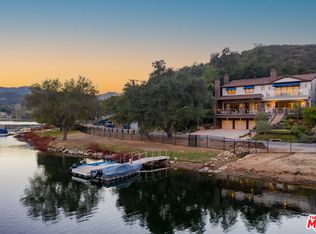 MLS ID #26669257, Howard Zuckerman DRE # 01107036, Berkshire Hathaway HomeServices California Properties. CLAW
 - $6,495,0006 bd7 ba5.3k sqft483 Lake Sherwood Dr, Thousand Oaks, CA 91361For Sale
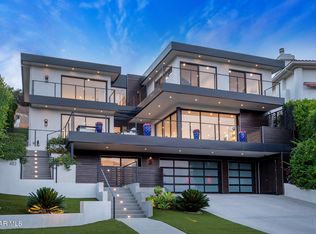 MLS ID #226002707, Jordan Cohen, RE/MAX ONE. CSMAOR
 - $8,995,0004 bd6 ba7k sqft2674 Stafford Rd, Westlake Village, CA 91361For Sale
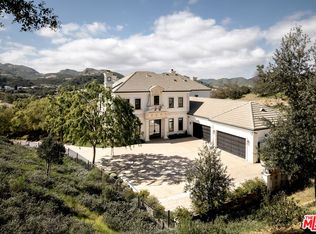 MLS ID #26666749, Ginger Glass DRE # 01478465, Compass. CLAW
 - $6,215,0006 bd7 ba6.2k sqft1005 Cheshire Hills Ct, Thousand Oaks, CA 91361For Sale
 MLS ID #SR26085986, Stacie Jennings, Twin Oaks Realty. CRMLS
 - $5,295,0004 bd5 ba5.1k sqft224 Lake Sherwood Dr, Thousand Oaks, CA 91361For SaleMLS ID #226003238, Nicole Van Parys & Gary Nesen Team, Engel & Voelkers, Westlake Village. CSMAOR
- $5,695,0004 bd6 ba5.1k sqft290 Lake Sherwood Dr, Thousand Oaks, CA 91361For SaleMLS ID #226001469, Nicole Van Parys & Gary Nesen Team, Engel & Voelkers, Westlake Village. CSMAOR
- $8,299,0005 bd5 ba7.7k sqft2112 Trentham Rd, Thousand Oaks, CA 91361For SaleMLS ID #V1-36369, Danny Belitski, Trusted Real Estate Ent.. CRMLS
- $3,499,0005 bd6 ba4.4k sqft1789 Tamarack St, Westlake Village, CA 91361For SaleMLS ID #226001276, Shane F Dulgeroff, Shane Homes. CSMAOR
- $5,495,0005 bd5 ba5.6k sqft1103 Country Valley Rd, Westlake Village, CA 91362For SaleMLS ID #226003494, Jordan Cohen, RE/MAX ONE. CSMAOR
- $5,749,0006 bd7 ba6.8k sqft2116 Shadow Creek Dr, Agoura Hills, CA 91301For SaleMLS ID #226003534, David McLaughlin, Keller Williams Westlake Village. CSMAOR
- $7,499,9506 bd7 ba7k sqft2111 High Knoll Cir, Westlake Village, CA 91362New ConstructionMLS ID #226000322, Jordan Cohen, RE/MAX ONE. CSMAOR
- $7,999,0005 bd4 ba4.3k sqft3706 Brigantine Cir, Westlake Village, CA 91361For SaleMLS ID #226001381, David Bursin, Henry Dodge Properties Inc. CSMAOR
- $7,500,0005 bd7 ba5.7k sqft3708 Brigantine Cir, Westlake Village, CA 91361For SaleMLS ID #26841929, William Vreeland DRE # 02191460, Carolwood Estates. CLAW
- $6,995,0006 bd7 ba5.3k sqft33002 Pacific Coast Hwy, Malibu, CA 90265For SaleMLS ID #26837683, Heather Wildman DRE # 02207723, The Agency. CLAW
- $6,450,0006 bd7 ba6.3k sqft1649 Hauser Cir, Thousand Oaks, CA 91362For SaleMLS ID #V1-36775, Ryan Shimp, Engel & Voelkers Westlake. CRMLS
- $7,195,0008 bd7 ba7.9k sqft13418 Nightsky Dr, Camarillo, CA 93012For SaleMLS ID #26840207, Kimberley Pfeiffer DRE # 01047570, Compass. CLAW
- $3,999,0005 bd6 ba4.7k sqft3485 Ridgeford Dr, Westlake Village, CA 91361For SaleMLS ID #26832979, Donna Bohana DRE # 01194141, Solstice International Realty. CLAW
- $3,500,0006 bd6 ba4.2k sqft2800 Lynnview St, Thousand Oaks, CA 91320For SaleMLS ID #226003737, Sarah G Anderson, Christie's International Real Estate Southern California. CSMAOR
- $6,995,0006 bd8 ba7k sqft24317 Bridle Trail Rd, Hidden Hills, CA 91302For SaleMLS ID #26714723, Dana Olmes DRE # 00944676, Compass. CLAW
- $4,399,0005 bd6 ba7.3k sqft31754 Foxfield Dr, Westlake Village, CA 91361For SaleMLS ID #226003444, Steve Henneberry, Keller Williams Westlake Village. CSMAOR
Local buyer's agents are ready to help
