Freshly Reimagined. Boldly Modern. Utterly Unforgettable.
Welcome to a showstopping contemporary estate nestled in the prestigious Westlake Trails -- now boasting a freshly updated new look that redefines luxury living. From the moment you arrive, this 7,318 sq. ft. masterpiece will leave you breathless with its soaring floor-to-ceiling windows, sleek architectural lines, and an open-concept design that seamlessly blends sophistication with comfort.
Set on a serene half-acre lot, this 5-bed, 5.5-bath sanctuary is a curated experience of style, function, and indulgence. White oak floors flow effortlessly through expansive living spaces, from the striking great room to the inviting family lounge -- all anchored by a designer chef's kitchen featuring custom white oak cabinetry, crystal quartz countertops, and elite Thermador Monogram appliances.
But this estate is more than just beautiful. It's intelligent. Loaded with high-end tech and smart features, it's fully prewired with Cat6 throughout, includes 10 Sonos amps, multiple wired UniFi access points for flawless WiFi, and OLED displays in nearly every room -- including an 85' Sony cinema screen in the theater. Whether you're entertaining, working from home, or enjoying a cozy movie night, every detail has been elevated for effortless, modern living.
Retreat upstairs to the airy loft/game room, private office, or full gym -- all designed with today's lifestyle in mind. Throughout the home, Anne Sachs custom tile, smooth stucco, a concrete tile roof, and sleek stainless steel railings elevate the aesthetic at every turn.
Step outside into your private resort-style backyard, where mature trees create a tranquil escape. Entertain in style around the firepit, unwind in the oversized spa, or dive into the newly equipped sparkling pool. The backyard is ready for your summer soirées.
And with brand-new heat pump AC units, tankless water heaters, LED lighting, and smart-light-ready wiring, this estate isn't just stunning -- it's efficient, sustainable, and future-ready.
🎯 This is not just a home. It's a vibe.
Minutes from the lake, The Landing, fine dining, and top-tier schools, this one-of-a-kind estate is an absolute must-see.
✨ Come experience it in person -- and feel what luxury living is meant to be.
Pending
$4,399,000
31754 Foxfield Dr, Westlake Village, CA 91361
5beds
7,318sqft
Single Family Residence
Built in 2024
0.49 Acres Lot
$4,251,100 Zestimate®
$601/sqft
$73/mo HOA
What's special
Sparkling poolFull gymElite thermador monogram appliancesSoaring floor-to-ceiling windowsCustom white oak cabinetrySleek architectural linesOpen-concept design
- 44 days
- 768
- 25
Zillow last checked:
Listing updated:
Listed by:
Steve Henneberry DRE #02033415,
Keller Williams Westlake Village
Source: CSMAOR,MLS#: 226003444
Facts & features
Interior
Bedrooms & bathrooms
- Bedrooms: 5
- Bathrooms: 6
- Full bathrooms: 6
Heating
- Central Furnace, Natural Gas
Cooling
- Central Air
Appliances
- Included: Tankless Water Heater, Dishwasher, Refrigerator
- Laundry: Inside
Features
- High Ceilings, Cathedral Ceiling(s), Hi-Speed Data Wiring, Smart Home, Recessed Lighting, Storage, Wired for Sound, Two Story Ceilings, Kitchen Island, Quartz Counters
- Flooring: Wood/Wood Like
- Windows: Double Pane Windows
- Has fireplace: Yes
- Fireplace features: Raised Hearth, Great Room, Gas
Interior area
- Total structure area: 7,318
- Total interior livable area: 7,318 sqft
Property
Parking
- Total spaces: 2
- Parking features: Garage Attached, Auto Driveway Gate, Garage - 1 Door
- Attached garage spaces: 2
- Has uncovered spaces: Yes
Features
- Levels: Two
- Stories: 2
- Entry location: Ground Level w/Steps
- Patio & porch: Deck, Patio Open, Slab
- Has private pool: Yes
- Pool features: Heated & Filtered, Gunite
- Has spa: Yes
- Spa features: Heated - Gas, Private, Gunite, In Ground
- Fencing: Block,Wrought Iron,Full
Lot
- Size: 0.49 Acres
- Features: Front Yard
Details
- Parcel number: 2057009030
- Special conditions: Standard
Construction
Type & style
- Home type: SingleFamily
- Property subtype: Single Family Residence
Materials
- Stucco, Wood Product Walls
- Foundation: Concrete Slab
- Roof: Concrete Tile
Condition
- Updated/Remodeled
- New construction: No
- Year built: 2024
Utilities & green energy
- Sewer: Public Sewer
- Water: Public
Community & HOA
Community
- Security: Security Gate, Carbon Monoxide Detector(s), Fire/Smoke Det System
HOA
- Has HOA: Yes
- Amenities included: Trail(s), Picnic Area, Playground, Sport Court
- HOA fee: $880 annually
Location
- Region: Westlake Village
Financial & listing details
- Price per square foot: $601/sqft
- Tax assessed value: $2,063,706
- Date on market: 7/20/2026
- Cumulative days on market: 41 days
- Listing terms: Conventional,Cash
- Road surface type: Concrete
Estimated market value
$4,251,100
$4.04M - $4.46M
$19,999/mo
Price history
| Date | Event | Price |
|---|---|---|
| 8/25/2026 | Pending sale | $4,399,000$601/sqft |
Source:  CSMAOR #226003444 Report a problem CSMAOR #226003444 Report a problem | ||
| 8/11/2026 | Contingent | $4,399,000$601/sqft |
Source:  CRMLS #226003444 Report a problem CRMLS #226003444 Report a problem | ||
| 7/20/2026 | Listed for sale | $4,399,000+10%$601/sqft |
Source: CSMAOR #226003444 Report a problem | ||
| 8/25/2025 | Contingent | $3,999,999$547/sqft |
Source: CSMAOR #225000554 Report a problem | ||
| 8/18/2025 | Price change | $3,999,999-9.1%$547/sqft |
Source: CSMAOR #225000554 Report a problem | ||
| 5/2/2025 | Price change | $4,399,000-11.9%$601/sqft |
Source: CSMAOR #225000554 Report a problem | ||
| 12/2/2024 | Listed for sale | $4,995,000+170%$683/sqft |
Source: CSMAOR #224004814 Report a problem | ||
| 11/1/2019 | Sold | $1,850,000-18.8%$253/sqft |
Source: CSMAOR #219002485 Report a problem | ||
| 9/27/2019 | Pending sale | $2,279,000$311/sqft |
Source: The Agency #219002485 Report a problem | ||
| 9/24/2019 | Listed for sale | $2,279,000$311/sqft |
Source: The Agency #219002485 Report a problem | ||
| 8/1/2019 | Pending sale | $2,279,000$311/sqft |
Source: The Agency #219002485 Report a problem | ||
| 5/29/2019 | Price change | $2,279,000-8.8%$311/sqft |
Source: The Agency #219002485 Report a problem | ||
| 5/13/2019 | Listed for sale | $2,498,000$341/sqft |
Source: The Agency #219002485 Report a problem | ||
| 4/30/2019 | Pending sale | $2,498,000$341/sqft |
Source: The Agency #219002485 Report a problem | ||
| 3/6/2019 | Listed for sale | $2,498,000+157.5%$341/sqft |
Source: The Agency #219002485 Report a problem | ||
| 5/16/1996 | Sold | $970,000$133/sqft |
Source: Public Record Report a problem | ||
Public tax history
| Year | Property taxes | Tax assessment |
|---|---|---|
| 2026 | -- | $2,063,706 +2% |
| 2025 | $24,730 +7.5% | $2,023,242 +2% |
| 2024 | $23,002 +1.8% | $1,983,571 +2% |
| 2023 | $22,588 +3.2% | $1,944,678 +2% |
| 2022 | $21,894 +0.2% | $1,906,548 +2% |
| 2021 | $21,841 +1.1% | $1,869,165 +1% |
| 2020 | $21,602 | $1,850,000 +28.1% |
| 2019 | $21,602 +29.3% | $1,444,554 +2% |
| 2018 | $16,705 | $1,416,230 +2% |
| 2017 | $16,705 +2% | $1,388,461 +2% |
| 2016 | $16,375 +3.7% | $1,361,237 +1.5% |
| 2015 | $15,794 +3.1% | $1,340,791 +2% |
| 2014 | $15,313 | $1,314,528 +2.5% |
| 2012 | -- | $1,282,931 +2% |
| 2011 | -- | $1,257,776 +0.8% |
| 2010 | -- | $1,248,377 -0.2% |
| 2009 | -- | $1,251,343 +2% |
| 2008 | -- | $1,226,808 +2% |
| 2007 | -- | $1,202,754 +2% |
| 2006 | -- | $1,179,171 |
| 2005 | -- | $1,179,171 +4% |
| 2004 | -- | $1,133,384 +1.9% |
| 2003 | -- | $1,112,613 +2% |
| 2002 | -- | $1,090,798 +4% |
| 2000 | -- | $1,048,444 |
Find assessor info on the county website
Monthly payment
Est. payment
Payment breakdown
Explore the cost of this home by adjusting the details. Changes won't be saved.Climate risks
Neighborhood: 91361
- $3,339,7005 bd4 ba4.6k sqft31760 Foxfield Dr, Westlake Village, CA 91361Off Market
- $4,173,4005 bd8 ba7k sqft31734 Foxfield Dr, Westlake Village, CA 91361Off Market
- $2,403,1004 bd3 ba3.8k sqft31728 Foxfield Dr, Westlake Village, CA 91361Off Market
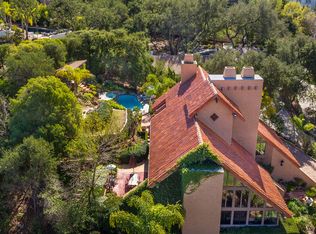
- $3,056,5005 bd5 ba3.5k sqft31732 Foxfield Dr, Westlake Village, CA 91361Off Market

Similar homes
- $5,295,0004 bd5 ba5.1k sqft224 Lake Sherwood Dr, Thousand Oaks, CA 91361For Sale
 MLS ID #226003238, Nicole Van Parys & Gary Nesen Team, Engel & Voelkers, Westlake Village. CSMAOR
 - $4,950,0005 bd6 ba7.4k sqft29475 Malibu View Ct, Agoura Hills, CA 91301For Sale
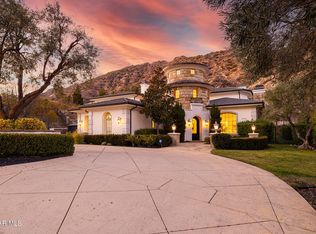 MLS ID #226003928, Derek Jensen, Coldwell Banker Realty. CSMAOR
 - $4,500,0006 bd7 ba5.5k sqft5001 Lakeview Canyon Rd, Westlake Village, CA 91362For Sale
 MLS ID #BB26083314, Jasmin Iskandaryan, Real Brokerage Technologies. CRMLS
 - $3,499,0005 bd6 ba4.4k sqft1789 Tamarack St, Westlake Village, CA 91361For Sale
 MLS ID #226001276, Shane F Dulgeroff, Shane Homes. CSMAOR
Local buyer's agents are ready to help
