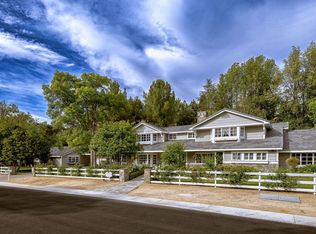
Absolutely remarkable Walnut Acres gated trophy estate located on a sprawling 36,000 SF lot with resort quality amenities plus a detached permitted ADU with its own gated entrance & separate swimming pool ideal for studio/office space, extended guests, or rental income. The expansive grounds are meticulously landscaped with lush foliage & towering mature perimeter hedging that provide ultimate privacy & seclusion. Two automatic security gates open to a sweeping paver stone circular driveway with potted fountains & 3-car garage. Double height entry glass doors open to a soaring two-story entry foyer that connects to an elegant dining room with oversized picture windows & separate formal living room with fireplace. A movie theater with tiered seating is the perfect place to unwind. True chef’s kitchen boasts double islands, Thermador appliances, plus both a butler’s and walk-in pantry. Kitchen opens to the spacious family room with wet bar, fireplace flanked by built-ins, & large pocket door that opens to the yard for seamless indoor/outdoor flow. First floor also has two bedroom suites on their own wings each with en-suite bathrooms & exterior access great for guests or offices. Take the elevator or two staircases to the second level where you’ll find the luxurious primary suite featuring fireplace, massive covered balcony deck that overlooks the backyard, two large walk-in closets, & two separate en-suite bathrooms. Three additional bedroom suites each have private bathrooms & balconies, plus a stellar bonus room/gym with balcony overlooks the grounds. There are two laundry rooms, control room, safe room, and whole home smart automation. Make unforgettable memories in the epic entertainer’s backyard boasting swimming pool & spa with wraparound lounging space, bohemian-styled covered patio with fireplace, covered BBQ center with bar seating, gas fire pit, soccer field sized lawn, and gorgeous mature landscaping. A long second driveway leads to the back of the property where another automatic gate opens to the permitted ADU featuring 3 beds, 2 baths, kitchen, dining & living rooms, and backyard with second swimming pool, spa, BBQ center, & fire pit. Adjacent to Westfield Mall/Village, Calabasas Commons, Warner Center with the new Rams Village in development, local parks/hiking trails, & zoned for award-winning El Camino & Hale charter schools. A truly unmatched legacy estate.
For sale
Listed by: Rodeo Realty • Desiree Zuckerman • Contact: 818-262-5648
$6,995,000
23042 Calvert St, Woodland Hills, CA 91367
9beds
9,000sqft
:
Get pre-qualified$46,614/mo
Single Family Residence
Built in 2018
0.82 Acres Lot
$-- Zestimate®
$777/sqft
$-- HOA
What's special
- 51 days |
- 1,083 |
- 94 |
Zillow last checked:
Listing updated:
Listed by:
Desiree Zuckerman DRE #01292971 818-262-5648,
Rodeo Realty,
Benn Zuckerman DRE #01917204,
Rodeo Realty
Source: CRMLS,MLS#: SR26122630 Originating MLS: California Regional MLS
Originating MLS: California Regional MLSFacts & features
Interior
Bedrooms & bathrooms
- Bedrooms: 9
- Bathrooms: 10
- Full bathrooms: 9
- 1/2 bathrooms: 1
- Main level bathrooms: 5
- Main level bedrooms: 5
Rooms
- Room types: Bonus Room, Bedroom, Den, Entry/Foyer, Exercise Room, Family Room, Foyer, Game Room, Guest Quarters, Kitchen, Laundry, Living Room, Primary Bathroom, Primary Bedroom, Media Room, Office, Other, Pantry, Utility Room, Dining Room
Primary bedroom
- Features: Primary Suite
Bedroom
- Features: Bedroom on Main Level
Bathroom
- Features: Bathtub, Dual Sinks, Enclosed Toilet, Full Bath on Main Level, Remodeled, Soaking Tub, Separate Shower, Vanity, Walk-In Shower
Kitchen
- Features: Built-in Trash/Recycling, Butler's Pantry, Kitchen Island, Kitchen/Family Room Combo, Pots & Pan Drawers, Quartz Counters, Remodeled, Self-closing Cabinet Doors, Self-closing Drawers, Updated Kitchen
Heating
- Central, Zoned
Cooling
- Central Air, Zoned
Appliances
- Included: 6 Burner Stove, Built-In Range, Double Oven, Dishwasher, Freezer, Gas Cooktop, Microwave, Refrigerator, Range Hood
- Laundry: Inside, Laundry Room
Features
- Breakfast Bar, Built-in Features, Breakfast Area, Separate/Formal Dining Room, Elevator, High Ceilings, Multiple Staircases, Open Floorplan, Pantry, Quartz Counters, Recessed Lighting, Storage, Wood Product Walls, Wired for Sound, Bedroom on Main Level, Entrance Foyer, Primary Suite, Utility Room, Walk-In Pantry, Walk-In Closet(s)
- Flooring: Wood
- Has fireplace: Yes
- Fireplace features: Bonus Room, Family Room, Living Room, Primary Bedroom, Outside, Recreation Room
- Common walls with other units/homes: No Common Walls
Interior area
- Total interior livable area: 9,000 sqft
Property
Parking
- Total spaces: 28
- Parking features: Circular Driveway, Direct Access, Driveway, Electric Gate, Garage, Gated, Oversized, RV Access/Parking
- Attached garage spaces: 3
- Uncovered spaces: 25
Features
- Levels: Two
- Stories: 2
- Entry location: 1
- Patio & porch: Concrete, Patio
- Exterior features: Awning(s), Barbecue, Lighting, Rain Gutters, Fire Pit
- Has private pool: Yes
- Pool features: Heated, In Ground, Pebble, Private
- Has spa: Yes
- Spa features: Heated, In Ground, Private
- Has view: Yes
- View description: None
Lot
- Size: 0.82 Acres
- Features: Back Yard, Front Yard, Landscaped, Level, Rectangular Lot, Street Level
Details
- Additional structures: Guest House Detached, Shed(s)
- Parcel number: 2039008021
- Special conditions: Standard
Construction
Type & style
- Home type: SingleFamily
- Architectural style: Traditional
- Property subtype: Single Family Residence
Condition
- Turnkey
- New construction: No
- Year built: 2018
Utilities & green energy
- Sewer: Public Sewer
- Water: Public
Community & HOA
Community
- Features: Street Lights, Suburban, Valley
- Security: Security Gate
Location
- Region: Woodland Hills
Financial & listing details
- Price per square foot: $777/sqft
- Tax assessed value: $3,040,851
- Annual tax amount: $37,504
- Date on market: 6/5/2026
- Cumulative days on market: 52 days
- Listing terms: Cash,Cash to New Loan,Conventional
Estimated market value
Not available
Estimated sales range
Not available
Not available
Price history
| Date | Event | Price |
|---|---|---|
| 6/5/2026 | Listed for sale | $6,995,000+1.4%$777/sqft |
Source:  CRMLS #SR26122630 Report a problem CRMLS #SR26122630 Report a problem | ||
| 1/16/2026 | Listing removed | -- |
Source: Owner Report a problem | ||
| 1/13/2026 | Listed for sale | $6,900,000+62.4%$767/sqft |
Source: Owner Report a problem | ||
| 1/28/2021 | Listing removed | $4,250,000$472/sqft |
Source: CRISNet / SRAR #SR20245040 Report a problem | ||
| 11/24/2020 | Listed for sale | $4,250,000$472/sqft |
Source: Pinnacle Estate Properties, Inc. #SR20245040 Report a problem | ||
| 2/5/2020 | Listing removed | $4,250,000$472/sqft |
Source: Coldwell Banker Residential Brokerage #SR19232826 Report a problem | ||
| 10/4/2019 | Listed for sale | $4,250,000+335.9%$472/sqft |
Source: Coldwell Banker Residential Brokerage - Calabasas #SR19232826 Report a problem | ||
| 4/7/2016 | Sold | $975,000$108/sqft |
Source: Public Record Report a problem | ||
| 3/28/2016 | Price change | $975,000+2.6%$108/sqft |
Source: Pinnacle Estate Properties, I #SR16032578_CRISNET Report a problem | ||
| 2/23/2016 | Pending sale | $950,000$106/sqft |
Source: Pinnacle Estate Properties, I #SR16032578_CRISNET Report a problem | ||
| 2/17/2016 | Listed for sale | $950,000+5.6%$106/sqft |
Source: Pinnacle Estate Properties, I #SR16032578_CRISNET Report a problem | ||
| 7/8/2015 | Sold | $900,000-1.6%$100/sqft |
Source: Public Record Report a problem | ||
| 6/24/2015 | Pending sale | $915,000$102/sqft |
Source: White House Properties #SR15133835_CRISNET Report a problem | ||
| 6/20/2015 | Listed for sale | $915,000$102/sqft |
Source: White House Properties #SR15133835_CRISNET Report a problem | ||
Public tax history
| Year | Property taxes | Tax assessment |
|---|---|---|
| 2025 | $37,504 +1.9% | $3,040,851 +2% |
| 2024 | $36,821 +2% | $2,981,227 +2% |
| 2023 | $36,111 +4.9% | $2,922,773 +2% |
| 2022 | $34,440 +1.6% | $2,865,465 +2% |
| 2021 | $33,913 -1% | $2,809,280 +1% |
| 2020 | $34,256 | $2,780,475 +168.7% |
| 2019 | $34,256 +178% | $1,034,677 +2% |
| 2018 | $12,323 | $1,014,390 +2% |
| 2017 | $12,323 +2.3% | $994,500 +10.5% |
| 2016 | $12,052 +9.8% | $900,000 +779.3% |
| 2015 | $10,974 +677.6% | $102,357 +2% |
| 2014 | $1,411 | $100,353 +2.5% |
| 2012 | -- | $97,943 +2% |
| 2011 | -- | $96,024 +0.8% |
| 2010 | -- | $95,308 -0.2% |
| 2009 | -- | $95,536 +2% |
| 2008 | -- | $93,663 +2% |
| 2007 | -- | $91,827 +2% |
| 2006 | -- | $90,028 |
| 2005 | -- | $90,028 +4% |
| 2004 | -- | $86,534 +1.9% |
| 2003 | -- | $84,949 +2% |
| 2002 | -- | $83,285 +4% |
| 2000 | -- | $80,053 |
Find assessor info on the county website
Monthly payment
Est. payment
Payment breakdown
Explore the cost of this home by adjusting the details. Changes won't be saved.Climate risks
Neighborhood: Woodland Hills
Nearby schools
GreatSchools rating
- 8/10Woodlake Elementary Community Charter SchoolGrades: K-5Distance: 0.4 mi
- 8/10George Ellery Hale Charter AcademyGrades: 6-8Distance: 1 mi
- 8/10El Camino Real Senior High SchoolGrades: 9-12Distance: 1.1 mi
Schools provided by the listing agent
- Elementary: Woodlake
- Middle: Hale Charter
- High: El Camino Charter
Source: CRMLS. This data may not be complete. We recommend contacting the local school district to confirm school assignments for this home.
- $1,509,6002 bd3 ba2k sqft23050 Calvert St, Woodland Hills, CA 91367Off Market
- $1,462,9004 bd2 ba2.3k sqft23032 Calvert St, Woodland Hills, CA 91367Off Market
- $1,744,3004 bd3 ba2.5k sqft23026 Calvert St, Woodland Hills, CA 91367Off Market
- $3,930,0006 bd8 ba8k sqft23040 Calvert St, Woodland Hills, CA 91367Off Market
- $1,879,7003 bd4 ba3.2k sqft23020 Calvert St, Woodland Hills, CA 91367Off Market
- $2,508,4004 bd3 ba3.5k sqft23100 Calvert St, Woodland Hills, CA 91367Off Market
- $1,202,0002 bd2 ba1.6k sqft23016 Calvert St, Woodland Hills, CA 91367Off Market
- $2,402,2006 bd5 ba4.3k sqft23037 Oxnard St, Woodland Hills, CA 91367Off Market
A local agent can set up tours, give advice and negotiate with sellers.
Similar homes
- $6,450,00011 bd11 ba11k sqft22924 Erwin St, Woodland Hills, CA 91367New Construction
 MLS ID #SR26064011, Daniel Eliyahou, Rodeo Realty. CRMLS
 - $6,999,0008 bd8 ba8k sqft17984 Boris Dr, Encino, CA 91316For Sale
 MLS ID #SR26095185, George Ouzounian, The Agency. CRMLS
 - $7,999,0007 bd10 ba7.9k sqft5600 Round Meadow Rd, Hidden Hills, CA 91302For Sale
 MLS ID #SR26127027, Marc Shevin, Douglas Elliman of California, Inc.. CRMLS
 - $6,995,0006 bd8 ba7k sqft24317 Bridle Trail Rd, Hidden Hills, CA 91302For Sale
 MLS ID #26714723, Dana Olmes DRE # 00944676, Compass. CLAW
 - $6,799,0006 bd7 ba7.5k sqft4530 Libbit Ave, Encino, CA 91436For SaleMLS ID #26862733, Michael Bergin DRE # 01845572, Compass. CLAW
- $6,700,0006 bd9 ba8.2k sqft4653 Vanalden Ave, Tarzana, CA 91356For SaleMLS ID #SR26096287, Nicole Tekiela, Equity Union. CRMLS
- $7,199,0006 bd7 ba7.2k sqft5330 Amestoy Ave, Encino, CA 91316For SaleMLS ID #SR26145935, Moe Abourched, Rodeo Realty. CRMLS
- $6,295,0007 bd8 ba7.3k sqft15946 Woodvale Rd, Encino, CA 91436For SaleMLS ID #SR26125644, Hovik Pakhanyan, The Agency. CRMLS
- $6,975,0006 bd7 ba7k sqft22331 Swenson Dr, Topanga, CA 90290For SaleMLS ID #IG26084957, Michael Dolan, KELLER WILLIAMS BIG BEAR. CRMLS
- $7,995,0006 bd8 ba5.5k sqft24884 Jim Bridger Rd, Hidden Hills, CA 91302For SaleMLS ID #SR26110764, Marc Shevin, Douglas Elliman of California, Inc.. CRMLS
- $5,995,0006 bd7 ba6.5k sqft5421 Bothwell Rd, Tarzana, CA 91356New ConstructionMLS ID #SR26099697, Marty Azoulay, Equity Union. CRMLS
- $6,188,0006 bd8 ba8k sqft15547 Valley Vista Blvd, Encino, CA 91436For SaleMLS ID #SR26128955, Dennis Chernov, Equity Union. CRMLS
- $6,595,0006 bd7 ba6.2k sqft1005 Cheshire Hills Ct, Thousand Oaks, CA 91361For SaleMLS ID #SR26085986, Stacie Jennings, Twin Oaks Realty. CRMLS
- $8,995,0006 bd9 ba5.7k sqft24232 Long Valley Rd, Hidden Hills, CA 91302For SaleMLS ID #SR26116878, Marc Shevin, Douglas Elliman of California, Inc.. CRMLS
- $7,395,0006 bd8 ba7k sqft26769 Mulholland Hwy, Calabasas, CA 91302For SaleMLS ID #26671421, Neyshia Go DRE # 01933923, Sotheby's International Realty. CLAW
- $8,495,0008 bd9 ba7.2k sqft3140 Coldwater Canyon Ave, Beverly Hills, CA 91604For SaleMLS ID #26862047, Jimmy Heckenberg DRE # 01910100, Rodeo Realty. CLAW
- $5,250,0006 bd7 ba8.1k sqft4607 Vanalden Ave, Tarzana, CA 91356For SaleMLS ID #26839557, Brinsley Johnson DRE # 02210429, The Beverly Hills Estates. CLAW
- $6,499,9906 bd8 ba6.8k sqft5064 Encino Ave, Encino, CA 91316For SaleMLS ID #26860157, Raquel Sperling DRE # 02276234, Rodeo Realty- Brentwood. CLAW
- $3,799,9996 bd8 ba6k sqft30 Saddlebow Rd, Bell Canyon, CA 91307For SaleMLS ID #SR26149530, Kim Zone, The ONE Luxury Properties. CRMLS
- $10,195,0006 bd11 ba8.8k sqft25057 Lewis And Clark Rd, Hidden Hills, CA 91302For SaleMLS ID #OC26102253, Hanna Karcho-Polselli, Luxury Fine Homes, Inc.. CRMLS
Local buyer's agents are ready to help
