Luxury Estate with Panoramic Ocean Views - 10 Acres - Topanga/Malibu. Set atop 10 private acres in the coveted Topanga/Malibu area, 22331 Swenson Dr. offers 7,000 sq ft of refined living with sweeping ocean views from Palos Verdes to Point Dume in Malibu. This exceptional estate blends grand scale with custom craftsmanship and resort-style amenities. A dramatic open floor plan features vaulted and open-beam ceilings, solid oak and travertine flooring, cantera stone columns, stained-glass accents, and a custom spiral staircase. The living, dining, and gourmet kitchen areas flow seamlessly, enhanced by a built-in audio system throughout. The chef’s kitchen includes a 6-burner Wolf range with griddle & grill, professional hood, Miele dishwasher, Sharp microwave drawer, KitchenAid trash compactor, granite countertops, alder cabinetry, pot filler, and a large island. The home offers 6 bedrooms and 7 bathrooms, including two primary suites with fireplaces. A flexible bonus space can serve as an office, art studio, or 7th bedroom. Spa-style baths feature custom tile, glass sinks, and a steam room. Designed for entertaining, enjoy a game room with two-way fireplace, media room with wet bar and projection TV, and a poolside studio with bathroom, fireplace, and laundry hookups. Laundry is available on all three levels, along with a central tech room. Outdoor living is unmatched with a 3,000 sq ft covered patio deck, Spanish tile, and custom iron railings overlooking a glass tiled infinity pool and spa with built-in cover and a waterfall garden. The outdoor kitchen includes a built-in BBQ and pizza oven. Additional features include a 4-bay garage, dual zoned HVAC systems, copper gutters, whole-house generator, 10,000-gallon water tank, 525-ft deep well, greenhouse with irrigation, and expansive turf areas. Fire safety is prioritized with interior/exterior sprinklers, on-site hydrants, and proximity to a county fire helipad. 69Bravo fire station is right next door. A rare opportunity to own a private coastal estate with unmatched views, scale, and amenities.
For sale
Listed by: KELLER WILLIAMS BIG BEAR • Michael Dolan
$6,975,000
22331 Swenson Dr, Topanga, CA 90290
6beds
7,000sqft
:
Get pre-qualified$46,684/mo
Single Family Residence
Built in 2004
10.03 Acres Lot
$6,251,900 Zestimate®
$996/sqft
$-- HOA
What's special
- 92 days |
- 1,117 |
- 99 |
Zillow last checked:
Listing updated:
Listed by:
Michael Dolan DRE #00752899 909-866-6453,
KELLER WILLIAMS BIG BEAR
Source: CRMLS,MLS#: IG26084957 Originating MLS: California Regional MLS
Originating MLS: California Regional MLSFacts & features
Interior
Bedrooms & bathrooms
- Bedrooms: 6
- Bathrooms: 7
- Full bathrooms: 5
- 3/4 bathrooms: 1
- 1/2 bathrooms: 1
- Main level bathrooms: 4
- Main level bedrooms: 3
Rooms
- Room types: Art Studio, Bonus Room, Bedroom, Family Room, Foyer, Kitchen, Laundry, Living Room, Primary Bathroom, Primary Bedroom, Media Room, Office, Other, Sauna, Utility Room, Dining Room
Primary bedroom
- Features: Primary Suite
Primary bedroom
- Features: Main Level Primary
Bathroom
- Features: Bathroom Exhaust Fan, Bathtub, Dual Sinks, Full Bath on Main Level, Jetted Tub, Linen Closet, Multiple Shower Heads, Soaking Tub, Separate Shower, Tile Counters
Kitchen
- Features: Granite Counters, Kitchen Island, Kitchen/Family Room Combo, Pots & Pan Drawers, Self-closing Cabinet Doors, Self-closing Drawers, Utility Sink
Heating
- Central, Forced Air, Propane
Cooling
- Central Air, Dual, Electric, Zoned
Appliances
- Included: 6 Burner Stove, Double Oven, Dishwasher, Exhaust Fan, Disposal, High Efficiency Water Heater, Hot Water Circulator, Microwave, Propane Cooktop, Propane Oven, Propane Range, Propane Water Heater, Refrigerator, Range Hood, Water Softener, Trash Compactor, VentedExhaust Fan, Water Heater, Dryer, Washer
- Laundry: Inside, Laundry Room, See Remarks
Features
- Beamed Ceilings, Wet Bar, Breakfast Bar, Balcony, Ceiling Fan(s), Crown Molding, Coffered Ceiling(s), Separate/Formal Dining Room, Eat-in Kitchen, Granite Counters, High Ceilings, Living Room Deck Attached, Open Floorplan, Pantry, Phone System, Recessed Lighting, Storage, Tile Counters, Wired for Data, Bar, Wired for Sound
- Flooring: Stone, Tile, Wood
- Doors: Double Door Entry, French Doors, Panel Doors
- Windows: Custom Covering(s), Double Pane Windows, Drapes, Screens, Stained Glass, Skylight(s)
- Has fireplace: Yes
- Fireplace features: Guest Accommodations, Living Room, Wood Burning
- Common walls with other units/homes: No Common Walls
Interior area
- Total interior livable area: 7,000 sqft
Video & virtual tour
Property
Parking
- Total spaces: 4
- Parking features: Circular Driveway, Concrete, Door-Multi, Direct Access, Driveway, Driveway Up Slope From Street, Electric Gate, Garage, Garage Door Opener, Gated, On Site, Deck, Private, Garage Faces Side, Workshop in Garage
- Attached garage spaces: 4
Accessibility
- Accessibility features: Parking, Accessible Doors, Accessible Hallway(s)
Features
- Levels: Three Or More
- Stories: 3
- Entry location: 2
- Patio & porch: Covered, Open, Patio
- Exterior features: Barbecue, Lighting, Rain Gutters
- Has private pool: Yes
- Pool features: Filtered, Gunite, Heated, Infinity, In Ground, Pool Cover, Private
- Has spa: Yes
- Spa features: Gunite, Heated, In Ground, Private
- Fencing: Block,Good Condition,Masonry,Security,Stone,Wrought Iron
- Has view: Yes
- View description: Catalina, Coastline, Ocean, Panoramic, Pier, Rocks
- Has water view: Yes
- Water view: Coastline,Ocean,Pier
Lot
- Size: 10.03 Acres
- Dimensions: 437,037
- Features: Agricultural, Back Yard, Sloped Down, Front Yard, Garden, Sprinklers In Rear, Sprinklers In Front, Lot Over 40000 Sqft, Landscaped, Rectangular Lot, Rolling Slope, Rocks, Sprinklers Timer, Sprinklers On Side, Sprinkler System, Sloped Up
Details
- Additional structures: Greenhouse
- Parcel number: 4448024039
- Zoning: LCA11
- Special conditions: Standard
- Other equipment: Satellite Dish
Construction
Type & style
- Home type: SingleFamily
- Architectural style: Custom
- Property subtype: Single Family Residence
Materials
- Stucco, Copper Plumbing
- Foundation: Concrete Perimeter, Slab
- Roof: Clay,Spanish Tile
Condition
- Turnkey
- New construction: No
- Year built: 2004
Utilities & green energy
- Electric: 220 Volts in Garage, 220 Volts For Spa, Standard, 220 Volts
- Sewer: Septic Tank
- Water: Private, Well
- Utilities for property: Cable Available, Electricity Connected, Propane, Phone Connected, Underground Utilities, Water Connected
Community & HOA
Community
- Features: Biking, Hiking
- Security: Fire Detection System, Fire Sprinkler System, Security Gate, Smoke Detector(s), Security Lights
Location
- Region: Topanga
Financial & listing details
- Price per square foot: $996/sqft
- Tax assessed value: $1,427,800
- Annual tax amount: $19,431
- Date on market: 4/23/2026
- Cumulative days on market: 93 days
- Listing terms: Cash,Cash to New Loan,Conventional
- Road surface type: Paved
Estimated market value
$6,251,900
$5.94M - $6.56M
$15,840/mo
Price history
| Date | Event | Price |
|---|---|---|
| 4/24/2026 | Listed for sale | $6,975,000$996/sqft |
Source:  CRMLS #IG26084957 Report a problem CRMLS #IG26084957 Report a problem | ||
Public tax history
| Year | Property taxes | Tax assessment |
|---|---|---|
| 2025 | $19,431 -2.2% | $1,427,800 -9.7% |
| 2024 | $19,877 +2.7% | $1,580,989 +2% |
| 2023 | $19,348 +0.7% | $1,549,990 +2% |
| 2022 | $19,221 +2.1% | $1,519,599 +2% |
| 2021 | $18,824 +1.4% | $1,489,804 +1% |
| 2020 | $18,571 | $1,474,529 +2% |
| 2019 | $18,571 +6.9% | $1,445,617 +2% |
| 2018 | $17,378 | $1,417,273 +2% |
| 2017 | $17,378 +0.5% | $1,389,484 +2% |
| 2016 | $17,298 +3.6% | $1,362,240 +1.5% |
| 2015 | $16,703 +2.4% | $1,341,779 +2% |
| 2014 | $16,310 | $1,315,496 +2.5% |
| 2012 | -- | $1,283,874 +2% |
| 2011 | -- | $1,258,701 +0.8% |
| 2010 | -- | $1,249,295 -0.2% |
| 2009 | -- | $1,252,264 +2% |
| 2008 | -- | $1,227,710 +2% |
| 2007 | -- | $1,203,639 +2% |
| 2006 | -- | $1,180,039 |
| 2005 | -- | $1,180,039 +342.7% |
| 2004 | -- | $266,535 +2.2% |
| 2003 | -- | $260,763 |
Find assessor info on the county website
Monthly payment
Est. payment
Payment breakdown
Explore the cost of this home by adjusting the details. Changes won't be saved.Climate risks
Neighborhood: 90290
Nearby schools
GreatSchools rating
- 10/10Webster Elementary SchoolGrades: K-5Distance: 4.6 mi
- 8/10Lincoln Middle SchoolGrades: 6-8Distance: 8.5 mi
- 8/10Malibu High SchoolGrades: 9-12Distance: 11.8 mi
- $3,294,1004 bd3 ba2.7k sqft22370 Swenson Dr, Topanga, CA 90290Off Market
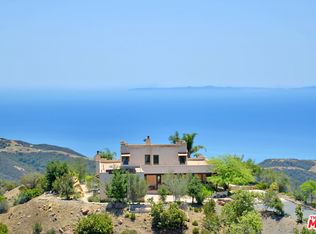
- $1,122,0842.917 Acres22390 Swenson Dr, Topanga, CA 90290Off Market
- $2,105,8003 bd3 ba3.7k sqft22333 Swenson Dr, Topanga, CA 90290Off Market
- $32,787-- bd-- ba-- sqft22333 Swenson Dr, Topanga, CA 90290Off Market
- $2,833,0005 bd4 ba4.2k sqft22260 Swenson Dr, Topanga, CA 90290Off Market
- $1,015,266-- bd-- ba-- sqft22345 Swenson Dr, Topanga, CA 90290Off Market
- $783,595-- bd-- ba-- sqft22380 Swenson Dr, Topanga, CA 90290Off Market
- $248,958-- bd-- ba-- sqft2111 Bilberry Ave, Topanga, CA 90290Off Market
A local agent can set up tours, give advice and negotiate with sellers.
Similar homes
- $6,999,0005 bd5 ba5.2k sqft2656 Vista Del Mar Rd, Topanga, CA 90290For Sale
 MLS ID #26847969, Adrian Wright DRE # 00935559, Compass. CLAW
 - $4,395,0006 bd5 ba5.4k sqft21149 Entrada Rd, Topanga, CA 90290For Sale
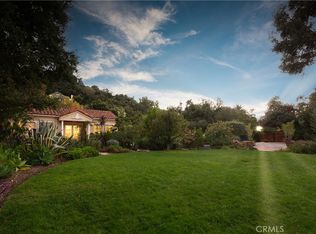 MLS ID #SR26093165, Gina Michelle, The Agency. CRMLS
 - $5,895,0006 bd7 ba8k sqft1101 Cold Canyon Rd, Calabasas, CA 91302For Sale
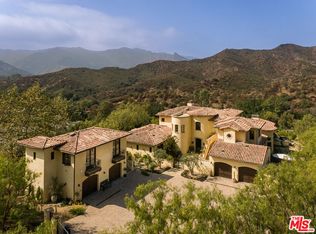 MLS ID #25624095, Emil Hartoonian DRE # 01796925, The Agency. CLAW
 - $6,595,0006 bd7 ba6.2k sqft1005 Cheshire Hills Ct, Thousand Oaks, CA 91361For Sale
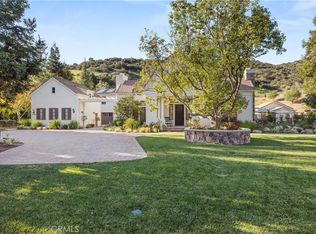 MLS ID #SR26085986, Stacie Jennings, Twin Oaks Realty. CRMLS
 - $7,299,0006 bd6 ba5.9k sqft26743 Via Linda St, Malibu, CA 90265For SaleMLS ID #26685809, Tony Kofsky DRE # 01902104, Sotheby's International Realty. CLAW
- $7,999,0007 bd10 ba7.9k sqft5600 Round Meadow Rd, Hidden Hills, CA 91302For SaleMLS ID #SR26127027, Marc Shevin, Douglas Elliman of California, Inc.. CRMLS
- $5,995,0007 bd9 ba9.4k sqft25043 Abercrombie Ln, Calabasas, CA 91302For SaleMLS ID #25606601, Emil Hartoonian DRE # 01796925, The Agency. CLAW
- $6,999,0008 bd8 ba8k sqft17984 Boris Dr, Encino, CA 91316For SaleMLS ID #SR26095185, George Ouzounian, The Agency. CRMLS
- $7,500,0006 bd8 ba5.7k sqft6271 Zuma Mesa Dr, Malibu, CA 90265For SaleMLS ID #26854509, Christopher Shahinian DRE # 01971377, Serhant California, Inc. CLAW
- $4,995,0004 bd5 ba4.5k sqft2040 McKain St, Calabasas, CA 91302For SaleMLS ID #SR26056238, Nikki Abish, Equity Union. CRMLS
- $3,995,0005 bd6 ba8k sqft21128 Bellini Dr, Topanga, CA 90290For SaleMLS ID #26748779, Lea Johnson DRE # 01006000, Sotheby's International Realty. CLAW
- $6,995,0009 bd10 ba9k sqft23042 Calvert St, Woodland Hills, CA 91367For SaleMLS ID #SR26122630, Desiree Zuckerman, Rodeo Realty. CRMLS
- $5,300,0007 bd8 ba6.5k sqft2691 Country Ridge Rd, Calabasas, CA 91302For SaleMLS ID #226000712, Paige L Gordon, Corcoran Icon Properties. CSMAOR
- $3,700,0004 bd5 ba4.1k sqft24926 Jim Bridger Rd, Hidden Hills, CA 91302For SaleMLS ID #26843623, Dana Olmes DRE # 00944676, Compass. CLAW
- $8,500,0006 bd7 ba7k sqft1922 Bel Air Rd, Los Angeles, CA 90077For SaleMLS ID #26646107, Allisun Sturges DRE # 01407327, Compass. CLAW
- $8,499,0006 bd7 ba6.9k sqft23939 Long Valley Rd, Hidden Hills, CA 91302For SaleMLS ID #26660065, Alex Galuz DRE # 01291486, Keller Williams Realty Calabasas. CLAW
- $8,995,0006 bd9 ba5.7k sqft24232 Long Valley Rd, Hidden Hills, CA 91302For SaleMLS ID #SR26116878, Marc Shevin, Douglas Elliman of California, Inc.. CRMLS
- $6,750,0005 bd5 ba6.3k sqft5334 Encino Ave, Encino, CA 91316For SaleMLS ID #SR26135094, Casey Karimi Jahanbaksh, Equity Union. CRMLS
- $7,995,0006 bd8 ba5.5k sqft24884 Jim Bridger Rd, Hidden Hills, CA 91302For SaleMLS ID #SR26110764, Marc Shevin, Douglas Elliman of California, Inc.. CRMLS
- $5,999,0004 bd5 ba4.2k sqft503 Vera Canyon Dr, Malibu, CA 90265For SaleMLS ID #25628145, Marcy Roth DRE # 02008165, Douglas Elliman. CLAW
Local buyer's agents are ready to help
