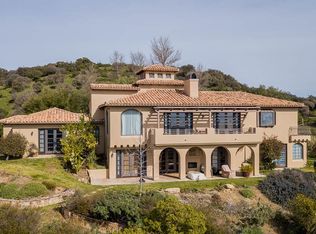
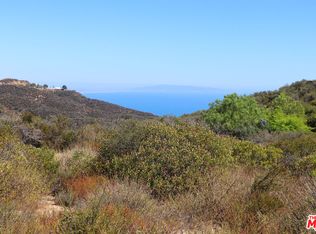
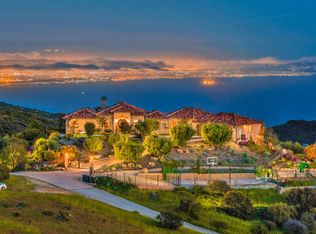
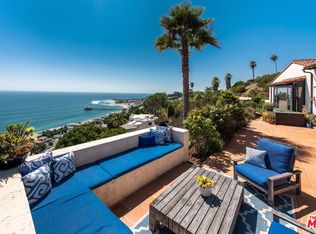
Oceanview Equestrian Estate. Between Malibu and Topanga, high atop Topanga Canyon, where the mountains meet the sea and light dances across the ridgelines, a home rises like a dream suspended above the Pacific. Here, 5,200-square-foot of luxurious living, recently reimagined with rugged elegance and a soulful, earthy vibe, beckons you to a new life. Set behind private gates on approximately 2.5 acres, the home sits above the dramatic pool, commanding sweeping ocean, city lights, and island views that stretch from Palos Verdes to Point Dume. Drive up the winding drive along hand-laid sandstone walls bordered by olive trees leading to the home's luminous two-story entry. The ocean is everywhere present. The wide 2 story foyer, filled with sunlight from high windows and French doors, leads to rooms of generous proportions and artful symmetry. Vaulted ceilings and arched passageways link sunlit spaces. A gracious salon anchored by a fireplace dwells in the views through massive arched windows; wide oak floors whisper underfoot, and doors open to a balcony with views in all directions. Feast in the formal dining room. Pass through a bright den, to an open, modern rustic kitchen, centered around a marble island. The gourmet kitchen and enormous stove invite culinary creativity, while loved ones linger in the cozy breakfast area. The walk-in pantry, refrigerator drawers, builtins, and huge refrigerator make hosting a crowd a breeze. Beyond the kitchen, a cozy bedroom suite can be a guest hideaway, or a maid's room. Most rooms open to balconies and patios with views of the endless horizon. Step down an extravagantly grand stairway and through hand carved double doors to a sublime primary suite set in a private wing. Here lives your sanctuary of calm with walls of tall glass doors opening to private gardens, and neverending vistas. Sink into the soaking tub perfectly positioned to watch the sun melt into the ocean. The shower is tiled in pale handmade Zellige tiles. Downstairs, a theater room spans the width of the house, with a wall of glass leading to a covered loggia, set with a roaring fire. An office sits nearby. 3 more roomy bedrooms, each with glass doors to the gardens, provide comfort and versatility. Beyond the home's walls, the grounds unfold like a private park, a lush tapestry of citrus, pomegranate, and bougainvillea, with lawns and paths that roll toward a shimmering pool and spa. Two outdoor living rooms, one covered, one open, each with a fireplace, invite gatherings under starlit skies. Walk down to four horse stalls, each with separate turnouts. A 3 car garage and large parking court provide room for a fleet of cars, surfboards, and bikes. A private well nourishes the orchards and gardens; a generator ensures quiet self-sufficiency; two gated driveways provide separation for the home or equestrian pursuits. Parks with miles of trails that stretch to the horizon are close by. Breezes filled with the scents of chaparral and the sea ruffle the palms, and bring a serenity that feels worlds away. Yet here you are, just minutes from the hearts of Topanga, Malibu, or Calabasas. The life of Topanga, with open air theaters, farm to table cafes, yoga studios, surfing, charm filled cafes, and a deep sense of community is yours for the taking. Here, in this peaceful home, the line between home and horizon disappears. Here sits your secluded sanctuary of Light, Sea, and Harmony, where the rhythm of the sea meets the stillness of the mountains.
For sale
$6,999,000
2656 Vista Del Mar Rd, Topanga, CA 90290
5beds
5,228sqft
Residential, Single Family Residence
Built in 2003
2.48 Acres Lot
$6,372,000 Zestimate®
$1,339/sqft
$-- HOA
What's special
- 112 days
- 810
- 104
Zillow last checked:
Listing updated:
Listed by:
Adrian Wright DRE # 00935559 818-939-6415,
Compass 310-230-5744,
Jordan Wright DRE # 01952694 818-746-6987,
Compass
Source: CLAW,MLS#: 26847969
Facts & features
Interior
Bedrooms & bathrooms
- Bedrooms: 5
- Bathrooms: 5
- Full bathrooms: 4
- 1/2 bathrooms: 1
Rooms
- Room types: Breakfast Area, Den, Patio Open, Patio Covered, Living Room, Great Room, Formal Entry, Walk-In Closet, Center Hall, Dining Room, Entry, Family Room, Guest-Maids Quarters, Jack And Jill, Office, Powder, Retreat, Separate Maids Qtrs, Studio, Study, Walk-In Pantry, Stable, Library, Home Theatre
Bedroom
- Features: Walk-In Closet(s)
- Level: Main
Bathroom
- Features: Double Vanity(s), Dual Entry (Jack & Jill) Bath, Linen Closet, Remodeled, Powder Room, Shower and Tub, Shower Over Tub, Shower Stall, Travertine
Kitchen
- Features: Gourmet Kitchen, Kitchen Island, Limestone Counters, Open to Family Room, Remodeled, Stone Counters
Heating
- Central
Cooling
- Central Air
Appliances
- Included: Built-In And Free Standing, Gas/Electric Range, Propane Cooking Appliances, Range, Range Hood, Dishwasher, Dryer, Freezer, Range/Oven, Refrigerator, Washer, Exhaust Fan, Vented Exhaust Fan
- Laundry: Laundry Room, Propane Dryer Hookup
Features
- Beamed Ceilings, Cathedral-Vaulted Ceilings, High Ceilings, Living Room Balcony, Living Room Deck Attached, Open Floorplan, Sunken Living Room, Turnkey, Two Story Ceilings, Breakfast Area, Breakfast Nook, Formal Dining Rm
- Flooring: Wood, Stone Tile, Ceramic Tile, Hardwood
- Windows: Double Pane Windows, French Windows
- Number of fireplaces: 1
- Fireplace features: Living Room, Wood Burning, Gas
Interior area
- Total structure area: 5,228
- Total interior livable area: 5,228 sqft
Video & virtual tour
Property
Parking
- Total spaces: 18
- Parking features: Garage Is Attached, Driveway, Covered, Private, Private Garage, Auto Driveway Gate, Garage - 3 Car, Driveway Gate, Attached, Driveway - Combination, Gated, Guest, On Site, RV Access/Parking, RV Gated
- Attached garage spaces: 3
- Uncovered spaces: 15
Features
- Levels: Multi/Split
- Stories: 3
- Entry location: Ground Level w/steps
- Patio & porch: Covered, Deck, Patio, Living Room Deck Attached, Rear Porch, Porch, Front Porch, Rock/Stone
- Exterior features: Balcony
- Pool features: In Ground
- Spa features: In Ground
- Fencing: Pipe,Split Rail,Livestock Fence,Gate,Fenced,Fenced Yard
- Has view: Yes
- View description: Bay, Canyon, Water, Trees/Woods, Tree Top, Rocks, Panoramic, Mountain(s), Ocean, Orchard, City Lights, Pool, Pasture, Catalina, Coastline, City, Hills
- Has water view: Yes
- Water view: Bay,Water,Ocean,Catalina,Coastline
Lot
- Size: 2.48 Acres
- Features: Back Yard, Front Yard, Horse Property, Horse Property Improved, Landscaped, Lawn, Riding/Stables, Secluded, Wooded, Yard, Canyon, Park Nearby, Rural
Details
- Additional structures: Barn/Stable, Stall(s), Corral(s)
- Parcel number: 4448007086
- Zoning: LCA11*
- Special conditions: Standard
- Horses can be raised: Yes
Construction
Type & style
- Home type: SingleFamily
- Property subtype: Residential, Single Family Residence
Materials
- Stucco
- Roof: Clay
Condition
- Updated/Remodeled
- Year built: 2003
Utilities & green energy
- Sewer: Septic Tank
- Water: District
Community & HOA
Community
- Security: Carbon Monoxide Detector(s), Automatic Gate, Fire and Smoke Detection System, Gated, Smoke Detector(s)
HOA
- Has HOA: No
Location
- Region: Topanga
Financial & listing details
- Price per square foot: $1,339/sqft
- Date on market: 6/22/2026
Estimated market value
$6,372,000
$6.05M - $6.69M
Not available
Price history
| Date | Event | Price |
|---|---|---|
| 6/22/2026 | Listed for sale | $6,999,000+147.3%$1,339/sqft |
Source:  CLAW #26847969 Report a problem CLAW #26847969 Report a problem | ||
| 3/26/2020 | Sold | $2,830,000+1.1%$541/sqft |
Source:  CLAW #20549638 Report a problem CLAW #20549638 Report a problem | ||
| 2/13/2020 | Pending sale | $2,799,000$535/sqft |
Source: Snyder Sutton Real Estate #20549638 Report a problem | ||
| 2/5/2020 | Listed for sale | $2,799,000-6.6%$535/sqft |
Source: Snyder Sutton Real Estate #20549638 Report a problem | ||
| 11/12/2019 | Listing removed | $2,998,000$573/sqft |
Source: Escala Realty Group #19-495542 Report a problem | ||
| 10/2/2019 | Price change | $2,998,000-4.8%$573/sqft |
Source: Escala Realty Group #19-495542 Report a problem | ||
| 6/18/2019 | Price change | $3,150,000-1.6%$603/sqft |
Source: Escala Realty Group #SR19036822 Report a problem | ||
| 4/12/2019 | Price change | $3,200,000-3%$612/sqft |
Source: Escala Realty Group #SR19036822 Report a problem | ||
| 3/12/2019 | Listed for sale | $3,300,000+22.2%$631/sqft |
Source: Escala Realty Group #SR19036822 Report a problem | ||
| 8/4/2016 | Sold | $2,700,000-3.5%$516/sqft |
Source: CLAW #16127596 Report a problem | ||
| 6/19/2016 | Pending sale | $2,799,000$535/sqft |
Source: Coldwell Banker Residential Brokerage - Topanga #16-127596 Report a problem | ||
| 5/22/2016 | Price change | $2,799,000+0.1%$535/sqft |
Source: Coldwell Banker Residential Brokerage - Topanga #16-127596 Report a problem | ||
| 5/21/2016 | Listed for sale | $2,795,000-5.3%$535/sqft |
Source: Coldwell Banker Residential Brokerage #16127596 Report a problem | ||
| 12/17/2015 | Listing removed | $2,950,000$564/sqft |
Source: Coldwell Banker Residential Brokerage - Topanga #15-935851 Report a problem | ||
| 8/26/2015 | Listed for sale | $2,950,000-7.7%$564/sqft |
Source: Coldwell Banker Residential Brokerage #15935851 Report a problem | ||
| 6/2/2015 | Listing removed | $3,195,000$611/sqft |
Source: Coldwell Banker Residential Brokerage - Topanga #15-825945 Report a problem | ||
| 2/2/2015 | Listed for sale | $3,195,000+6.7%$611/sqft |
Source: Coldwell Banker Residential Brokerage - Topanga #15-825945 Report a problem | ||
| 11/30/2012 | Listing removed | $2,995,000$573/sqft |
Source: The Levin Group Real Estate #12596669 Report a problem | ||
| 8/21/2012 | Price change | $2,995,000-11.9%$573/sqft |
Source: The Levin Group Real Estate #12596669 Report a problem | ||
| 4/27/2012 | Listed for sale | $3,400,000$650/sqft |
Source: TheListingWidget.com #12596669 Report a problem | ||
Public tax history
Tax history is unavailable.
Monthly payment
Est. payment
Payment breakdown
Explore the cost of this home by adjusting the details. Changes won't be saved.Climate risks
Neighborhood: 90290
Nearby schools
Schools provided by the listing agent
- District: Santa Monica-Malibu Unified School District
Source: CLAW. This data may not be complete. We recommend contacting the local school district to confirm school assignments for this home.
Similar homes
- $7,450,0007 bd5 ba3.7k sqft20333 Reigate Rd, Topanga, CA 90290For Sale
 MLS ID #26857871, Kendal White DRE # 02174214, Sotheby's International Realty. CLAW
 - $3,699,0005 bd5 ba4k sqft21965 Saddle Peak Rd, Topanga, CA 90290For Sale
 MLS ID #26986115, Jessica Heredia DRE # 01349369, Sotheby's International Realty. CLAW
 - $6,950,0006 bd6 ba4.7k sqft1014 El Medio Ave, Pacific Palisades, CA 90272For Sale
 MLS ID #26988339, Anthony Marguleas DRE # 01173073, Amalfi Estates. CLAW
 - $7,750,0003 bd4 ba2.8k sqft(Undisclosed Address), Malibu, CA 90265For Sale
 MLS ID #26726109, Andrew Stern DRE # 01434460, Coldwell Banker Realty. CLAW
