A rare opportunity to own an extraordinary 8,000+ sq ft luxury smart home set within a prestigious guard-gated Calabasas community. This fully upgraded residence showcases a dramatic grand entry with soaring ceilings, leading to a beautifully remodeled gourmet kitchen featuring Sub-Zero, Wolf, and Miele appliances, custom cabinetry, and a generous walk-in pantry.
Designed for elevated modern living, the home is outfitted with Control4 home automation, LED lighting, Cat-6 wiring, and a whole-house sound system. The expansive family room is ideal for both entertaining and everyday comfort, complete with a fireplace, custom bar, built-in projector, and dual wine coolers—perfect for movie nights and gatherings. An oversized formal dining room comfortably accommodates 30+ guests.
The luxurious primary suite serves as a private retreat with a sitting area, fireplace, dual walk-in closets, and a spa-inspired bath featuring a steam shower. Step outside to a resort-style backyard offering a saltwater pool, outdoor kitchen with BBQ, refrigerator, stove, and warming drawer, multiple covered seating areas, and an outdoor projector—creating the ultimate indoor-outdoor lifestyle.
Additional highlights include a soundproof podcast studio and a temperature-controlled wine room capable of housing over 100 bottles. A true entertainer’s dream located in one of Calabasas’ most desirable gated neighborhoods.
For sale
Listed by: Compass • Kozet Luciano • Contact: 818-974-8886
$4,899,000
5633 Newcastle Ln, Calabasas, CA 91302
5beds
8,127sqft
Single Family Residence
Built in 1993
0.39 Acres Lot
$-- Zestimate®
$603/sqft
$575/mo HOA
What's special
Saltwater poolResort-style backyardSoundproof podcast studioBeautifully remodeled gourmet kitchenDual wine coolersCustom cabinetryBuilt-in projector
- 447 days
- 528
- 67
Zillow last checked:
Listing updated:
Listed by:
Kozet Luciano DRE #01978556 818-974-8886,
Compass,
Andre Manoukian DRE #01921187,
Compass
Source: CRMLS,MLS#: SR25169488 Originating MLS: California Regional MLS
Originating MLS: California Regional MLSFacts & features
Interior
Bedrooms & bathrooms
- Bedrooms: 5
- Bathrooms: 6
- Full bathrooms: 6
- Main level bathrooms: 2
- Main level bedrooms: 3
Rooms
- Room types: Media Room, Sound Studio, Wine Cellar, Dining Room
Bathroom
- Features: Remodeled
Kitchen
- Features: Remodeled, Updated Kitchen
Heating
- Forced Air
Cooling
- Central Air
Appliances
- Included: Double Oven, Dishwasher, Freezer, Refrigerator, Trash Compactor
- Laundry: None
Features
- Separate/Formal Dining Room, Country Kitchen, Bar, Wine Cellar
- Has fireplace: Yes
- Fireplace features: Electric, Family Room, Living Room, Primary Bedroom, Wood Burning
- Common walls with other units/homes: No Common Walls
Interior area
- Total interior livable area: 8,127 sqft
Property
Parking
- Total spaces: 3
- Parking features: Garage - Attached
- Attached garage spaces: 3
Features
- Levels: Two
- Stories: 2
- Entry location: Ground
- Patio & porch: Covered
- Exterior features: Barbecue
- Has private pool: Yes
- Pool features: Heated, In Ground, Private, Salt Water
- Has spa: Yes
- Spa features: Heated, In Ground, Private
- Has view: Yes
- View description: Mountain(s)
Lot
- Size: 0.39 Acres
- Features: Back Yard
Details
- Additional structures: Cabana
- Parcel number: 2049033047
- Special conditions: Standard
Construction
Type & style
- Home type: SingleFamily
- Architectural style: Mediterranean
- Property subtype: Single Family Residence
Materials
- Plaster, Copper Plumbing
Condition
- New construction: No
- Year built: 1993
Utilities & green energy
- Sewer: Public Sewer
- Water: Public
Community & HOA
Community
- Features: Sidewalks
HOA
- Has HOA: Yes
- Amenities included: Controlled Access, Pickleball, Guard, Tennis Court(s)
- HOA fee: $575 monthly
- HOA name: Mountain View Estates
- HOA phone: 805-987-8945
Location
- Region: Calabasas
Financial & listing details
- Price per square foot: $603/sqft
- Tax assessed value: $3,053,884
- Date on market: 7/28/2025
- Cumulative days on market: 447 days
- Listing terms: Cash,Cash to New Loan,1031 Exchange
Foreclosure details
Estimated market value
Not available
Estimated sales range
Not available
Not available
Price history
| Date | Event | Price |
|---|---|---|
| 12/30/2025 | Price change | $4,899,000-1%$603/sqft |
Source:  CRMLS #SR25169488 Report a problem CRMLS #SR25169488 Report a problem | ||
| 7/29/2025 | Listed for sale | $4,949,000+115.2%$609/sqft |
Source: CRMLS #SR25169488 Report a problem | ||
| 10/14/2016 | Sold | $2,300,000$283/sqft |
Source: Public Record Report a problem | ||
| 10/8/2016 | Price change | $2,300,000-4.2%$283/sqft |
Source: A-Team Realty, Inc. #SR16016182_CRISNET Report a problem | ||
| 7/22/2016 | Pending sale | $2,400,000$295/sqft |
Source: A-Team Realty, Inc. #SR16016182_CRISNET Report a problem | ||
| 5/17/2016 | Price change | $2,400,000+2.1%$295/sqft |
Source: A-Team Realty, Inc. #SR16016182_CRISNET Report a problem | ||
| 4/8/2016 | Pending sale | $2,349,999$289/sqft |
Source: A-Team Realty, Inc. #SR16016182_CRISNET Report a problem | ||
| 4/1/2016 | Price change | $2,349,999-11.3%$289/sqft |
Source: A-Team Realty, Inc. #SR16016182_CRISNET Report a problem | ||
| 3/19/2016 | Price change | $2,650,000+12.8%$326/sqft |
Source: A-Team Realty, Inc. #SR16016182_CRISNET Report a problem | ||
| 2/3/2016 | Pending sale | $2,349,999$289/sqft |
Source: A-Team Realty, Inc. #SR16016182_CRISNET Report a problem | ||
| 1/26/2016 | Listed for sale | $2,349,999$289/sqft |
Source: A-Team Realty, Inc. #SR16016182_CRISNET Report a problem | ||
Public tax history
| Year | Property taxes | Tax assessment |
|---|---|---|
| 2026 | -- | $3,053,884 +2% |
| 2025 | $35,909 +6.8% | $2,994,005 +2% |
| 2024 | $33,621 +1.9% | $2,935,300 +2% |
| 2023 | $33,008 +3.2% | $2,877,746 +2% |
| 2022 | $31,984 +10.1% | $2,821,320 +12.2% |
| 2021 | $29,056 +1.1% | $2,515,384 +1% |
| 2020 | $28,737 | $2,489,592 +2% |
| 2019 | $28,737 +3.9% | $2,440,778 +2% |
| 2018 | $27,662 | $2,392,920 +4% |
| 2017 | $27,662 +3.7% | $2,300,000 +47.8% |
| 2016 | $26,666 +48.1% | $1,556,155 +1.5% |
| 2015 | $18,000 +3.2% | $1,532,782 +2% |
| 2014 | $17,448 | $1,502,758 +2.5% |
| 2012 | -- | $1,466,635 +2% |
| 2011 | -- | $1,437,879 +0.8% |
| 2010 | -- | $1,427,134 -0.2% |
| 2009 | -- | $1,430,525 +2% |
| 2008 | -- | $1,402,477 +2% |
| 2007 | -- | $1,374,978 +2% |
| 2006 | -- | $1,348,019 |
| 2005 | -- | $1,348,019 +4% |
| 2004 | -- | $1,295,675 +1.9% |
| 2003 | -- | $1,271,929 +2% |
| 2002 | -- | $1,246,990 +4% |
| 2000 | -- | $1,198,569 |
Find assessor info on the county website
Monthly payment
Est. payment
Payment breakdown
Explore the cost of this home by adjusting the details. Changes won't be saved.Climate risks
Neighborhood: 91302

Similar homes
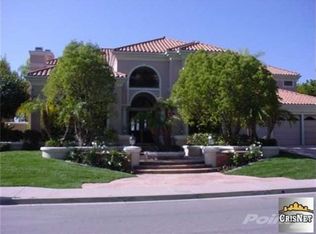
- $4,995,0006 bd7 ba6.7k sqft5481 Collingwood Cir, Calabasas, CA 91302For Sale
 MLS ID #26987065, Ben Salem DRE # 01367073, Compass. CLAW
 - $3,999,0005 bd6 ba5k sqft25714 Simpson Pl, Calabasas, CA 91302For Sale
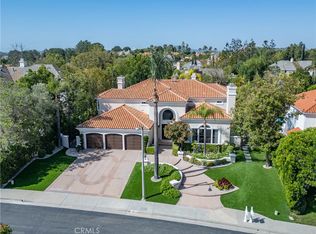 MLS ID #SR26155281, Valerie Punwar, Berkshire Hathaway HomeServices California Properties. CRMLS
 - $3,795,0005 bd5 ba4.1k sqft3124 Mountain Park Dr, Calabasas, CA 91302For Sale
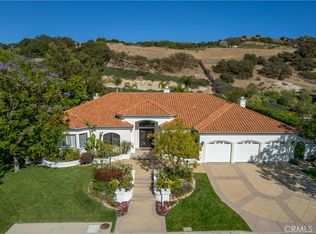 MLS ID #SR26217266, Hanna Shevin, Douglas Elliman of California, Inc.. CRMLS
 - $3,850,0005 bd5 ba5k sqft3315 Via Verde Ct, Calabasas, CA 91302For Sale
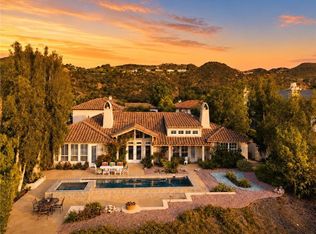 MLS ID #SR26223063, David Watkins, Compass. CRMLS
