Skip main navigation
Sold for $3,540,000
  • Listed by: Berkshire Hathaway HomeServices California Properties • Valerie Punwar • Contact: 818-876-3120
    Bought with: Berkshire Hathaway HomeServices California Properties
    $3,540,000

    5605 Newcastle Ln, Calabasas, CA 91302

    5beds
    5,014sqft
    Single Family Residence
    Built in 1993
    0.34 Acres Lot
    $3,504,000 Zestimate®
    $706/sqft
    $16,000 Estimated rent

    Home value

    $3,504,000

    $3.15M - $3.89M

    $16,000/mo

    Zestimate® history
    Loading
    Loading...

    Owner options

    List your home for rent

    $16,000/mo

    Rent Zestimate®

    Find your next renter with Zillow Rental Manager. Plus, with online applications, you can quickly screen prospective tenants – for free.

    Learn more

    $16,000/mo

    Rent Zestimate®

    Refinance and save

    $23,245/mo

    Est. payment

    Refinancing to a lower rate could help reduce your monthly payments and save thousands over the life of the loan.

    See today's rates

    $23,245/mo

    Est. payment

    Explore your selling options

    Work with a Zillow partner agent

    Leverage their expertise and Zillow's premium Showcase listings to get your home seen by more buyers.

    Get started

    List with your own agent

    Get your home in front of millions of buyers by listing it on Zillow.

    Learn how to do it

    Sell it yourself

    Take full control of how buyers see your home on Zillow by listing For Sale by Owner (FSBO).

    List your home

    What's special

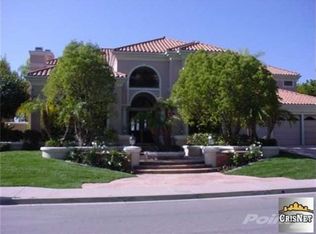
    Welcome to this stunning residence in the prestigious guard gated community of Mountain View Estates. This meticulously maintained home spans 5,014 square feet and features five bedrooms, each with its own private bathroom. Step through the grand entry, where a sweeping staircase sets the tone for the elegant interior. The first floor showcases modern, large-format porcelain tile throughout, while the second floor boasts premium golden teak and acacia wood flooring. The light-filled living room features a coffered ceiling and an updated fireplace, creating an inviting atmosphere for both relaxation and entertainment. The gourmet kitchen is equipped with stainless Viking appliances, including a six-burner stove, refrigerator, and ovens, complemented by elegant granite countertops. The spacious family room includes custom built-ins, a cozy fireplace, and a beverage bar, making it the perfect space for watching your favorite sporting event, TV show or movie. The primary bedroom suite offers the ultimate retreat with dual walk-in closets, a romantic fireplace, and a luxurious bathroom. The backyard paradise features a recently updated pebble tech pool, an outdoor pavilion with a built-in barbecue, and a fire pit - all perfectly positioned to capture stunning sunset views over the surrounding hills. Additional amenities include a well-appointed garage with epoxy floors and ample storage, Ring camera system, and smart home features for pool and irrigation control. Located within the acclaimed Las Virgenes School District, this home offers easy access to premier shopping at The Commons, weekend farmers'markets, and the beautiful beaches of Malibu, embodying the essence of Southern California living.

    Zillow last checked:

    Listing updated:

    Listed by:

    Valerie Punwar DRE #01491245 818-618-8291,

    Berkshire Hathaway HomeServices California Properties

    Bought with:

    Lisa Weber, DRE #01426568

    Berkshire Hathaway HomeServices California Properties

    Source: CRMLS,MLS#: SR25027298MLS LogoOriginating MLS: California Regional MLS

    Facts & features

    Interior

    Bedrooms & bathrooms
    • Bedrooms: 5
    • Bathrooms: 6
    • Full bathrooms: 6
    • Main level bathrooms: 2
    • Main level bedrooms: 1
    Rooms
    • Room types: Bedroom, Entry/Foyer, Family Room, Foyer, Guest Quarters, Kitchen, Laundry, Living Room, Primary Bedroom, Other, Dining Room
    Primary bedroom
    • Features: Primary Suite
    Bedroom
    • Features: Bedroom on Main Level
    Kitchen
    • Features: Kitchen Island
    Heating
    • Central
    Cooling
    • Central Air
    Appliances
    • Included: 6 Burner Stove, Barbecue, Double Oven
    • Laundry: Laundry Room
    Features
    • Coffered Ceiling(s), Separate/Formal Dining Room, Eat-in Kitchen, Granite Counters, High Ceilings, Bedroom on Main Level, Entrance Foyer, Primary Suite, Walk-In Closet(s)
    • Flooring: Stone, Tile, Wood
    • Has fireplace: Yes
    • Fireplace features: Family Room, Living Room, Primary Bedroom
    • Common walls with other units/homes: No Common Walls
    Interior area
    • Total interior livable area: 5,014 sqft

    Property

    Parking
    • Total spaces: 3
    • Parking features: Door-Multi, Garage Faces Front, Garage
    • Attached garage spaces: 3
    Features
    • Levels: Two
    • Stories: 2
    • Entry location: Ground Level w/Steps
    • Has private pool: Yes
    • Pool features: Private
    • Has spa: Yes
    • Spa features: Private
    • Has view: Yes
    • View description: Hills, Neighborhood
    Lot
    • Size: 0.34 Acres
    • Features: Sprinkler System
    Details
    • Parcel number: 2049037023
    • Zoning: LCA21*
    • Special conditions: Standard

    Construction

    Type & style
    • Home type: SingleFamily
    • Property subtype: Single Family Residence
    Condition
    • New construction: No
    • Year built: 1993

    Utilities & green energy

    • Sewer: Public Sewer
    • Water: Public

    Community & HOA

    Community
    • Features: Suburban, Sidewalks, Gated
    • Security: Security System, Gated with Guard, Gated Community, Smoke Detector(s), Security Guard
    HOA
    • Has HOA: Yes
    • Amenities included: Guard, Security, Tennis Court(s)
    • HOA fee: $575 monthly
    • HOA name: MVE HOA
    • HOA phone: 805-987-8945
    Location
    • Region: Calabasas

    Financial & listing details

    • Price per square foot: $706/sqft
    • Tax assessed value: $2,097,753
    • Annual tax amount: $41,060
    • Date on market: 2/11/2025
    • Cumulative days on market: 8 days
    • Listing terms: Cash to New Loan

    Price history

    DateEventPrice
    5/22/2025Listing removed$16,000$3/sqft
    Source: CRMLS #SR25097524 Report a problem
    5/14/2025Listed for rent$16,000$3/sqft
    Source: CRMLS #SR25097524 Report a problem
    5/13/2025Listing removed$16,000$3/sqft
    Source: Zillow Rentals Report a problem
    5/2/2025Listed for rent$16,000$3/sqft
    Source: CRMLS #SR25097524 Report a problem
    3/25/2025Sold$3,540,000+1.1%$706/sqft
    Source: CRMLS #SR25027298 Report a problem
    2/19/2025Pending sale$3,500,000$698/sqft
    Source: CRMLS #SR25027298 Report a problem
    2/11/2025Listed for sale$3,500,000+146.5%$698/sqft
    Source: CRMLS #SR25027298 Report a problem
    6/6/2002Sold$1,420,000$283/sqft
    Source: Public Record Report a problem

    Public tax history

    YearProperty taxesTax assessment
    2025$41,060 +74.8%$2,097,753 +2%
    2024$23,496 +1.9%$2,056,621 +2%
    2023$23,067 +3.2%$2,016,296 +2%
    2022$22,351 +0.2%$1,976,762 +2%
    2021$22,313 +1.1%$1,938,003 +1%
    2020$22,069 $1,918,133 +2%
    2019$22,069 +3.6%$1,880,523 +2%
    2018$21,300 $1,843,651 +2%
    2017$21,300 +2.1%$1,807,502 +2%
    2016$20,870 +3.4%$1,772,061 +1.5%
    2015$20,184 +3.2%$1,745,444 +2%
    2014$19,552 $1,711,254 +2.5%
    2012-- $1,670,120 +2%
    2011-- $1,637,374 +0.8%
    2010-- $1,625,138 -0.2%
    2009-- $1,629,000 +2%
    2008-- $1,597,060 +2%
    2007-- $1,565,746 +2%
    2006-- $1,535,046
    2005-- $1,535,046 +4%
    2004-- $1,475,441 +1.9%
    2003-- $1,448,400 +50.6%
    2002-- $961,759 +4%
    2000-- $924,414
    Find assessor info on the county website

    Neighborhood: 91302

    Nearby schools

    GreatSchools rating
    Get a cash offer in 3 minutes
    Find out how much your home could sell for in as little as 3 minutes with a no-obligation cash offer.
    Estimated market value
    $3,504,000
    Get a cash offer in 3 minutes
    Find out how much your home could sell for in as little as 3 minutes with a no-obligation cash offer.
    Estimated market value
    $3,504,000