BIG PRICE IMPROVEMENT!!! Châteaux Loire, Indian Springs Estates Behind the gates of one of the Valley’s most prestigious 24-hour guard-secured enclaves sits an estate that captures the romance of the French countryside and the scale of a true Southern California compound. Set on approximately two acres of lush, park-like grounds, this residence delivers privacy, presence, and architectural elegance rarely offered. From the moment you enter, the home reveals a level of craftsmanship reserved for luxury estates with rich hardwood flooring, custom artisan millwork, dramatic ceiling heights, and curated designer lighting create a warm yet grand atmosphere throughout. At the heart of the home is a showpiece gourmet chef’s kitchen, equipped with premium Thermador appliances, custom cabinetry, and striking Carrara marble counters and backsplash. Designed for both entertaining and everyday living, the kitchen flows seamlessly into expansive living and family spaces, all opening through French doors to the resort grounds beyond. The backyard lives like a private retreat: a sparkling pool and spa, statement fountain, fire-pit lounge, outdoor kitchen with BBQ, multiple entertaining terraces, mature fruit trees, and unobstructed views of the Santa Susana Mountains all complemented by a full-size tennis court, creating a true resort experience equally suited for large gatherings or peaceful evenings at home.
For sale
Listed by: Rodeo Realty • Vladimir Sandoval • Contact: 818-274-9678
Price cut: $580K (7/31)
$4,795,000
22510 La Quilla Dr, Chatsworth, CA 91311
5beds
7,467sqft
:
Get pre-qualified$32,627/mo
Single Family Residence
Built in 1989
1.96 Acres Lot
$-- Zestimate®
$642/sqft
$608/mo HOA
What's special
- 152 days |
- 1,024 |
- 42 |
Zillow last checked:
Listing updated:
Listed by:
Vladimir Sandoval DRE #01966048 818-274-9678,
Rodeo Realty,
Ilia Shapiro DRE #01195587 310-266-5291,
Rodeo Realty
Source: CRMLS,MLS#: SR26168301 Originating MLS: California Regional MLS
Originating MLS: California Regional MLSFacts & features
Interior
Bedrooms & bathrooms
- Bedrooms: 5
- Bathrooms: 6
- Full bathrooms: 6
- Main level bathrooms: 6
- Main level bedrooms: 5
Rooms
- Room types: Bonus Room, Bedroom, Entry/Foyer, Family Room, Foyer, Game Room, Kitchen, Laundry, Living Room, Primary Bathroom, Primary Bedroom, Media Room, Office, Other, Projection Room, Dining Room
Primary bedroom
- Features: Primary Suite
Bedroom
- Features: Bedroom on Main Level
Bathroom
- Features: Bathroom Exhaust Fan, Bathtub, Dual Sinks, Enclosed Toilet, Full Bath on Main Level, Low Flow Plumbing Fixtures, Quartz Counters, Soaking Tub, Separate Shower, Tub Shower
Kitchen
- Features: Kitchen Island
Kitchen
- Features: Galley Kitchen
Heating
- Central
Cooling
- Central Air, ENERGY STAR Qualified Equipment
Appliances
- Included: 6 Burner Stove, Built-In Range, Convection Oven, Double Oven, Dishwasher, Gas Oven, Gas Range, Water To Refrigerator, Warming Drawer
- Laundry: Washer Hookup, Laundry Room
Features
- Beamed Ceilings, Wet Bar, Balcony, Crown Molding, Separate/Formal Dining Room, Eat-in Kitchen, Granite Counters, Multiple Staircases, Bar, Bedroom on Main Level, Entrance Foyer, Galley Kitchen, Primary Suite, Walk-In Closet(s)
- Flooring: Wood
- Doors: French Doors
- Basement: Finished
- Has fireplace: Yes
- Fireplace features: Family Room, Primary Bedroom
- Common walls with other units/homes: No Common Walls
Interior area
- Total interior livable area: 7,467 sqft
Video & virtual tour
Property
Parking
- Total spaces: 4
- Parking features: Garage - Attached
- Attached garage spaces: 4
Features
- Levels: Two
- Stories: 2
- Entry location: front Entry/1
- Patio & porch: Deck, Open, Patio
- Exterior features: Sport Court
- Has private pool: Yes
- Pool features: Heated, Private, Association
- Has spa: Yes
- Spa features: In Ground, Private
- Has view: Yes
- View description: Mountain(s), Pool
Lot
- Size: 1.96 Acres
- Features: 2-5 Units/Acre, Sprinklers In Front, Sprinkler System
Details
- Additional structures: Tennis Court(s)
- Parcel number: 2821022037
- Special conditions: Standard
Construction
Type & style
- Home type: SingleFamily
- Architectural style: French Provincial
- Property subtype: Single Family Residence
Condition
- New construction: No
- Year built: 1989
Utilities & green energy
- Sewer: Public Sewer
- Water: Public
- Utilities for property: Electricity Available, Natural Gas Connected, Water Connected
Community & HOA
Community
- Features: Suburban, Gated
- Security: Carbon Monoxide Detector(s), Fire Detection System, Security Gate, Gated with Guard, Gated Community, Gated with Attendant, 24 Hour Security, Smoke Detector(s), Security Guard
HOA
- Has HOA: Yes
- Amenities included: Fire Pit, Outdoor Cooking Area, Barbecue, Picnic Area, Pickleball, Pool, Spa/Hot Tub, Tennis Court(s)
- HOA fee: $608 monthly
- HOA name: Fidelity HOA
- HOA phone: 818-407-6620
Location
- Region: Chatsworth
Financial & listing details
- Price per square foot: $642/sqft
- Tax assessed value: $2,868,443
- Annual tax amount: $35,907
- Date on market: 8/2/2026
- Cumulative days on market: 152 days
- Listing terms: Cash to Existing Loan,Cash to New Loan,Conventional
Estimated market value
Not available
Estimated sales range
Not available
$8,869/mo
Price history
| Date | Event | Price |
|---|---|---|
| 7/31/2026 | Price change | $4,795,000-10.8%$642/sqft |
Source:  CLAW #26653237 Report a problem CLAW #26653237 Report a problem | ||
| 4/23/2026 | Price change | $5,375,000-6.5%$720/sqft |
Source: CLAW #26653237 Report a problem | ||
| 2/17/2026 | Listed for sale | $5,750,000+164.4%$770/sqft |
Source: CLAW #26653237 Report a problem | ||
| 3/15/2021 | Sold | $2,175,000-45.6%$291/sqft |
Source: Public Record Report a problem | ||
| 6/12/2020 | Listed for sale | $3,999,000+42.8%$536/sqft |
Source: Keller Williams-Santa Monica #20588102 Report a problem | ||
| 8/1/2016 | Sold | $2,800,000-3.4%$375/sqft |
Source: Public Record Report a problem | ||
| 7/1/2016 | Pending sale | $2,899,000$388/sqft |
Source: Ewing & Associates Sotheby's International Realty #SR16117639 Report a problem | ||
| 4/5/2016 | Price change | $2,899,000-3.3%$388/sqft |
Source: Ewing & Associates Sotheby's International Realty #SR15246599 Report a problem | ||
| 11/16/2015 | Listed for sale | $2,999,000+50%$402/sqft |
Source: Ewing & Associates Sotheby's International Realty #SR15246599 Report a problem | ||
| 4/23/2015 | Sold | $2,000,000+0.1%$268/sqft |
Source: Public Record Report a problem | ||
| 4/16/2015 | Pending sale | $1,999,000$268/sqft |
Source: Ewing & Associates Sotheby's International Realty #SR15064126 Report a problem | ||
| 3/28/2015 | Listed for sale | $1,999,000+241.7%$268/sqft |
Source: Ewing & Associates Sotheby's International Realty #SR15064126 Report a problem | ||
| 11/7/1995 | Sold | $585,000$78/sqft |
Source: Public Record Report a problem | ||
Public tax history
| Year | Property taxes | Tax assessment |
|---|---|---|
| 2025 | $35,907 +3.3% | $2,868,443 +2% |
| 2024 | $34,745 +1.9% | $2,812,200 +2% |
| 2023 | $34,082 +5.4% | $2,757,060 +2% |
| 2022 | $32,336 -10.3% | $2,703,000 -10% |
| 2021 | $36,048 -0.9% | $3,002,163 +1% |
| 2020 | $36,366 | $2,971,381 +2% |
| 2019 | $36,366 +5.9% | $2,913,119 +2% |
| 2018 | $34,341 | $2,856,000 +2% |
| 2017 | $34,341 +2.1% | $2,800,000 +37.9% |
| 2016 | $33,642 +27.1% | $2,030,500 +156.2% |
| 2015 | $26,461 +168.1% | $792,665 +2% |
| 2014 | $9,870 | $777,139 +2.5% |
| 2012 | -- | $758,458 +2% |
| 2011 | -- | $743,587 -1.2% |
| 2010 | -- | $752,879 -0.2% |
| 2009 | -- | $754,669 +2% |
| 2008 | -- | $739,873 +2% |
| 2007 | -- | $725,367 +2% |
| 2006 | -- | $711,145 |
| 2005 | -- | $711,145 +4% |
| 2004 | -- | $683,533 +1.9% |
| 2003 | -- | $671,007 +2% |
| 2002 | -- | $657,851 +4% |
| 2000 | -- | $632,308 |
Find assessor info on the county website
Monthly payment
Est. payment
Payment breakdown
Explore the cost of this home by adjusting the details. Changes won't be saved.Climate risks
Neighborhood: Chatsworth
Nearby schools
GreatSchools rating
- 7/10Chatsworth Park Elementary SchoolGrades: K-5Distance: 1.6 mi
- 7/10Ernest Lawrence Middle SchoolGrades: 6-8Distance: 2.3 mi
- 5/10Chatsworth Charter High SchoolGrades: 9-12Distance: 2.6 mi
- $--3.17 Acres0 Iverson Ln, Chatsworth, CA 91311Off Market
- $2,688,5006 bd10 ba8k sqft22520 La Quilla Dr, Chatsworth, CA 91311Off Market
- $3,626,2005 bd7 ba11k sqft22530 La Quilla Dr, Chatsworth, CA 91311Off Market
- $2,690,9005 bd5 ba5k sqft22498 La Quilla Dr, Chatsworth, CA 91311Off Market
- $3,290,9006 bd7 ba8.1k sqft11470 Iverson Rd, Chatsworth, CA 91311Off Market
- $4,586,7005 bd8 ba7.9k sqft11484 Iverson Rd, Chatsworth, CA 91311Off Market
- $502,4182.4 Acres11476 Iverson Rd, Chatsworth, CA 91311Off Market
- $2,390,7005 bd6 ba4.7k sqft22489 La Quilla Dr, Chatsworth, CA 91311Off Market
A local agent can set up tours, give advice and negotiate with sellers.
Similar homes
- $4,499,9995 bd7 ba6.5k sqft20450 W Albion Way, Northridge, CA 91326For Sale
 MLS ID #SR26084829, Daniel Regan, RE/MAX Gateway. CRMLS
 - $4,900,0005 bd7 ba7.4k sqft1950 Arielle Ln, Simi Valley, CA 93065For Sale
 MLS ID #SR26120162, Ioanna Kamar, Rodeo Realty. CRMLS
 - $4,495,0007 bd5 ba7.2k sqft29155 Old Mill Creek Ln, Agoura Hills, CA 91301For Sale
 MLS ID #MB26161099, RICK BARRAZA, VISTA REALTY, INC.. CRMLS
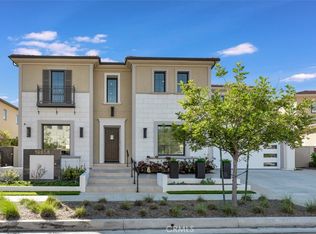
 - $2,650,0005 bd6 ba5.5k sqft19858 Longhorn Dr, Chatsworth, CA 91311For Sale
 MLS ID #SR25275667, Stephanie Vitacco, Equity Union. CRMLS
 - $4,999,0005 bd6 ba6.7k sqft109 Buckskin Rd, Bell Canyon, CA 91307For SaleMLS ID #SR26121463, Angela Dominguez, Rodeo Realty. CRMLS
- $4,475,0005 bd6 ba5.6k sqft17437 Oak Creek Ct, Encino, CA 91316For SaleMLS ID #SR26133045, Taline Galstian, Equity Union. CRMLS
- $3,995,0006 bd7 ba7.3k sqft1 Mustang Ln, Bell Canyon, CA 91307For SaleMLS ID #SR26101811, Kevin Godley, Pinnacle Estate Properties, Inc.. CRMLS
- $2,999,0005 bd4 ba7.1k sqft4651 Ellenita Ave, Tarzana, CA 91356For SaleMLS ID #SR26166842, Martin Karamanoukian, Realty Squad Inc.. CRMLS
- $4,750,0005 bd6 ba5.5k sqft498 Lakeview Canyon Rd, Westlake Village, CA 91362For SaleMLS ID #SR26123524, Rosanna Falocco, Dalton Wade, Inc.. CRMLS
- $3,995,0005 bd5 ba5.4k sqft22963 Cass Ave, Woodland Hills, CA 91364For SaleMLS ID #SR26138084, Daniel Eliyahou, Rodeo Realty. CRMLS
- $4,450,0006 bd7 ba6.3k sqft3815 Marfield Ave, Tarzana, CA 91356For SaleMLS ID #SR26112412, Todd Bernstein, Coldwell Banker Realty. CRMLS
- $4,195,0005 bd5 ba4.1k sqft3124 Mountain Park Dr, Calabasas, CA 91302For SaleMLS ID #SR26164453, Hanna Shevin, Douglas Elliman of California, Inc.. CRMLS
- $4,995,0006 bd7 ba6.7k sqft5481 Collingwood Cir, Calabasas, CA 91302For SaleMLS ID #SR26132498, Valerie Punwar, Berkshire Hathaway HomeServices California Properties. CRMLS
- $4,199,0006 bd6 ba6k sqft4017 Nogales Dr, Tarzana, CA 91356For SaleMLS ID #SR26042328, Christine Agopian, Equity Union. CRMLS
- $4,499,0005 bd5 ba4.6k sqft25301 Prado De Los Arboles, Calabasas, CA 91302For SaleMLS ID #SR26034790, Jordan Cohen, RE/MAX One. CRMLS
- $3,685,0005 bd5 ba4.9k sqft20336 W Windsor Ln, Porter Ranch, CA 91326For SaleMLS ID #SR26088781, Kathryn Werner, Pinnacle Estate Properties, Inc.. CRMLS
- $4,899,0005 bd6 ba8.1k sqft5633 Newcastle Ln, Calabasas, CA 91302For SaleMLS ID #SR25169488, Kozet Luciano, Compass. CRMLS
- $2,399,0004 bd5 ba4.3k sqft71 Coolwater Rd, Bell Canyon, CA 91307For SaleMLS ID #SR26163428, Kevin Godley, Pinnacle Estate Properties, Inc.. CRMLS
- $2,800,0005 bd6 ba4.5k sqft11528 Jenny Ln, Granada Hills, CA 91344For SaleMLS ID #SR26148751, Garo Terzian, Keller Williams Antelope Valley. CRMLS
- $4,799,0003 bd4 ba3.8k sqft25410 Prado De Las Bellotas, Calabasas, CA 91302For SaleMLS ID #SR26137712, Marc Shevin, Douglas Elliman of California, Inc.. CRMLS
Local buyer's agents are ready to help
