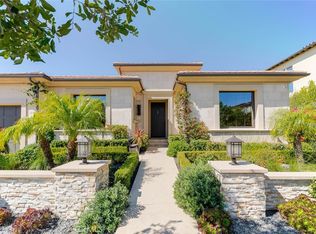
Set within the prestigious gated community of Canyon Oaks in Chatsworth, this stately contemporary estate offers approximately 5,587 square feet of refined living on an expansive lot, partially comprised of protected natural lands, with sweeping views. Designed to impress, the home delivers a clean, modern aesthetic highlighted by soaring ceilings, abundant natural light, recessed lighting throughout, and an open, flowing floorplan ideal for both everyday living and entertaining on a grand scale. A dramatic two-story formal entry leads to an awe-inspiring living room with clerestory windows, custom built-ins, and oversized sliding glass doors that dissolve the boundary between indoors and out. The showpiece kitchen features a striking black-and-white palette, white Corian countertops, automatic blinds, commercial-grade six-burner range with grill, Sub-Zero refrigerator, double ovens, walk-in pantry, and an enormous center island, leading seamlessly to the informal dining area and wet bar, all positioned to capture stunning views. A formal dining room with tray ceiling and built-in buffet adds elegance and storage space. The downstairs primary suite is a luxurious retreat with tray ceiling, crown molding, spa-caliber en-suite bath complete with double sinks, a vanity area, soaking tub, oversized multi-head shower, and expansive walk-in closet. Additional highlights include a downstairs en-suite guest bedroom, a stylish home office with glass barn door, dedicated laundry room, and convenient powder bath. A sweeping curved staircase leads to a spacious loft with wet bar and wine fridge overlooking the living space below. Upstairs, three additional en-suite bedrooms provide comfort and privacy. Designed for true indoor-outdoor living, the Arizona room and patios feature stone tile flooring, fireplace, ceiling fans, built-in seating, outdoor kitchen, water feature, grassy areas, and fruit trees, creating a resort-inspired space for you to enjoy. Additional features include Solar, multi-zone air conditioning, and high-end finishes throughout. Well situated near shopping, dining, entertainment, including the Vinyard, and major transportation thoroughfares. Don’t miss this exceptional offering in one of Chatsworth’s most exclusive enclaves.
For sale
Listed by: Equity Union • Stephanie Vitacco • Contact: 818-298-6458
Price cut: $45K (6/11)
$2,650,000
19858 Longhorn Dr, Chatsworth, CA 91311
5beds
5,587sqft
Single Family Residence
Built in 2018
1.24 Acres Lot
$2,577,800 Zestimate®
$474/sqft
$605/mo HOA
What's special
Sweeping viewsAbundant natural lightEnormous center islandDownstairs en-suite guest bedroomExpansive walk-in closetSweeping curved staircaseSoaring ceilings
- 225 days |
- 428 |
- 12 |
Zillow last checked:
Listing updated:
Listed by:
Stephanie Vitacco DRE #00985615 818-298-6458,
Equity Union
Source: CRMLS,MLS#: SR25275667 Originating MLS: California Regional MLS
Originating MLS: California Regional MLSFacts & features
Interior
Bedrooms & bathrooms
- Bedrooms: 5
- Bathrooms: 6
- Full bathrooms: 4
- 3/4 bathrooms: 1
- 1/2 bathrooms: 1
- Main level bathrooms: 3
- Main level bedrooms: 2
Rooms
- Room types: Entry/Foyer, Family Room, Kitchen, Laundry, Loft, Living Room, Primary Bathroom, Primary Bedroom, Office, Other, Pantry, Dining Room
Primary bedroom
- Features: Primary Suite
Primary bedroom
- Features: Main Level Primary
Bathroom
- Features: Bathroom Exhaust Fan, Bathtub, Dual Sinks, Quartz Counters, Separate Shower, Tub Shower
Kitchen
- Features: Kitchen/Family Room Combo, Quartz Counters, Walk-In Pantry
Pantry
- Features: Walk-In Pantry
Heating
- Central, Solar
Cooling
- Central Air
Appliances
- Included: Built-In Range, Double Oven, Dishwasher, Electric Oven, Gas Cooktop, Disposal, Gas Range, Microwave, Refrigerator, Range Hood, Self Cleaning Oven, Tankless Water Heater, Vented Exhaust Fan
- Laundry: Washer Hookup, Gas Dryer Hookup, Laundry Room
Features
- Breakfast Bar, Ceiling Fan(s), Cathedral Ceiling(s), Separate/Formal Dining Room, Eat-in Kitchen, Open Floorplan, Loft, Main Level Primary, Primary Suite, Walk-In Pantry, Walk-In Closet(s)
- Flooring: Tile
- Doors: Double Door Entry, Panel Doors, Sliding Doors
- Windows: Blinds, Double Pane Windows, Screens
- Has fireplace: Yes
- Fireplace features: Gas, Outside
- Common walls with other units/homes: No Common Walls
Interior area
- Total interior livable area: 5,587 sqft
Video & virtual tour
Property
Parking
- Total spaces: 2
- Parking features: Concrete, Direct Access, Door-Single, Driveway, Garage Faces Front, Garage, Garage Door Opener, Side By Side
- Attached garage spaces: 2
Features
- Levels: Two
- Stories: 2
- Entry location: Front door
- Patio & porch: Covered
- Exterior features: Lighting, Rain Gutters
- Pool features: None
- Spa features: None
- Fencing: Block,Wrought Iron
- Has view: Yes
- View description: Mountain(s)
Lot
- Size: 1.24 Acres
- Features: Back Yard, Front Yard, Sprinklers In Rear, Sprinklers In Front, Landscaped, Near Park, Sprinkler System, Yard
Details
- Parcel number: 2708031005
- Special conditions: Standard
Construction
Type & style
- Home type: SingleFamily
- Property subtype: Single Family Residence
Materials
- Stone, Stucco
- Foundation: Slab
- Roof: Tile
Condition
- Turnkey
- New construction: No
- Year built: 2018
Utilities & green energy
- Sewer: Public Sewer
- Water: Public
- Utilities for property: Cable Connected, Natural Gas Connected, Sewer Connected, Water Connected
Community & HOA
Community
- Features: Curbs, Street Lights, Sidewalks, Gated, Park
- Security: Security System, Carbon Monoxide Detector(s), Security Gate, Gated Community, Smoke Detector(s)
HOA
- Has HOA: Yes
- Amenities included: Controlled Access, Maintenance Grounds, Guard
- HOA fee: $605 monthly
- HOA name: Canyon Oaks Community Assoc
- HOA phone: 800-364-6088
Location
- Region: Chatsworth
Financial & listing details
- Price per square foot: $474/sqft
- Tax assessed value: $1,575,546
- Date on market: 1/8/2026
- Cumulative days on market: 225 days
- Listing terms: Cash,Cash to New Loan,Conventional
- Road surface type: Paved
Estimated market value
$2,577,800
$2.45M - $2.71M
$17,465/mo
Price history
| Date | Event | Price |
|---|---|---|
| 6/11/2026 | Price change | $2,650,000-1.7%$474/sqft |
Source:  CRMLS #SR25275667 Report a problem CRMLS #SR25275667 Report a problem | ||
| 3/12/2026 | Price change | $2,695,000-3.6%$482/sqft |
Source: CRMLS #SR25275667 Report a problem | ||
| 1/8/2026 | Listed for sale | $2,795,000+101.5%$500/sqft |
Source: CRMLS #SR25275667 Report a problem | ||
| 4/5/2019 | Sold | $1,387,000$248/sqft |
Source: Public Record Report a problem | ||
Public tax history
| Year | Property taxes | Tax assessment |
|---|---|---|
| 2026 | -- | $1,575,546 +2% |
| 2025 | $19,127 +2.5% | $1,544,654 +2% |
| 2024 | $18,660 +2% | $1,514,368 +2% |
| 2023 | $18,299 +4.9% | $1,484,675 +2% |
| 2022 | $17,449 +1.4% | $1,455,565 +2% |
| 2021 | $17,211 -1% | $1,427,026 +1% |
| 2020 | $17,382 | $1,412,394 +2090.3% |
| 2019 | $17,382 +1964.6% | $64,485 +2% |
| 2018 | $842 | $63,221 +2% |
| 2017 | $842 | $61,982 |
Find assessor info on the county website
Monthly payment
Est. payment
Payment breakdown
Explore the cost of this home by adjusting the details. Changes won't be saved.Climate risks
Neighborhood: Chatsworth
Nearby schools
GreatSchools rating
- 5/10Germain Academy For Academic AchievementGrades: K-5Distance: 1.1 mi
- 9/10Alfred B. Nobel Charter Middle SchoolGrades: 6-8Distance: 1.3 mi
- 5/10Chatsworth Charter High SchoolGrades: 9-12Distance: 1.5 mi
- $2,428,9004 bd5 ba5.3k sqft19834 Longhorn Dr, Chatsworth, CA 91311Off Market
- $2,554,8004 bd5 ba5.3k sqft19850 W Longhorn Dr, Chatsworth, CA 91311Off Market
- $2,652,0005 bd6 ba5.2k sqft19864 Longhorn Dr, Chatsworth, CA 91311Off Market
- $2,655,4004 bd5 ba5.8k sqft10850 Cartwright Dr, Chatsworth, CA 91311Off Market
- $2,339,6004 bd5 ba5.3k sqft10957 Cartwright Dr, Chatsworth, CA 91311Off Market
- $2,308,6005 bd6 ba5k sqft10847 Cartwright Dr, Chatsworth, CA 91311Off Market
- $2,973,6004 bd5 ba5.6k sqft10856 Cartwright Dr, Chatsworth, CA 91311Off Market
- $2,368,3004 bd5 ba5.3k sqft10933 Cartwright Dr, Chatsworth, CA 91311Off Market
A local agent can set up tours, give advice and negotiate with sellers.
Similar homes
- $2,300,0004 bd5 ba4.1k sqft10949 Cartwright Dr, Chatsworth, CA 91311For Sale
 MLS ID #SR26054960, Samuel Danielyan, JohnHart Real Estate. CRMLS
 - $2,549,0005 bd6 ba4.8k sqft11091 Woodcrest Ct, Chatsworth, CA 91311New Construction
 MLS ID #SR26116532, Bassem Abdul-Fattah, Coldwell Banker Realty. CRMLS
 - $2,649,0005 bd6 ba4.9k sqft20407 W Aberdeen Ln, Northridge, CA 91326For Sale
 MLS ID #SR26159307, Arthur Aslanian, Equity Union. CRMLS
 - $1,900,0005 bd3 ba3.1k sqft21335 Dove Pl, Chatsworth, CA 91311For Sale
 MLS ID #SR26175809, Bryan Canchola, Sync Brokerage, Inc.. CRMLS
 - $2,749,0005 bd6 ba4.6k sqft22801 Seaqua Cir, Chatsworth, CA 91311New ConstructionMLS ID #SR26051204, Jose Contreras, Coldwell Banker Quality Properties. CRMLS
- $2,699,0005 bd6 ba4.7k sqft12010 Northstar Ln, Porter Ranch, CA 91326New ConstructionCRMLS
- $2,699,0004 bd5 ba4.1k sqft12545 N Silver Spur Ct, Northridge, CA 91326For SaleMLS ID #PW26075072, Jie Zheng, HomeSmart, Evergreen Realty. CRMLS
- $2,599,0006 bd7 ba5.2k sqft22849 W Seaqua Cir, Chatsworth, CA 91311New ConstructionCRMLS
- $2,695,0005 bd6 ba3.7k sqft8400 White Oak Ave, Northridge, CA 91325For SaleMLS ID #SR26141244, Adi Livyatan, Rodeo Realty. CRMLS
- $2,399,0005 bd6 ba4.3k sqft17401 Raymer St, Northridge, CA 91325For SaleMLS ID #SR26027705, Michelle Martinez, Keller Williams VIP Properties. CRMLS
- $2,299,9905 bd6 ba3.9k sqft11811 Canoga Ave, Chatsworth, CA 91311New ConstructionCRMLS
- $3,150,0005 bd6 ba4.9k sqft20556 W Wisteria Ct, Northridge, CA 91326For SaleMLS ID #SR26135645, Jose Contreras, Coldwell Banker Quality Properties. CRMLS
- $3,200,0007 bd5 ba4.6k sqft5955 Oakdale Ave, Woodland Hills, CA 91367For SaleMLS ID #26874355, Kobi Costa DRE # 01500254, Compass. CLAW
- $2,450,0004 bd5 ba3.7k sqft13042 Jolette Ave, Granada Hills, CA 91344For SaleMLS ID #SR26168869, Gary Keshishyan, Pinnacle Estate Properties. CRMLS
- $2,790,0005 bd4 ba4.2k sqft16417 Knollwood Dr, Granada Hills, CA 91344For SaleMLS ID #SR26109760, Jenarda Makupson, Kingdom Keys Realty. CRMLS
- $2,399,0004 bd5 ba4.6k sqft71 Coolwater Rd, Bell Canyon, CA 91307For SaleMLS ID #SR26163428, Kevin Godley, Pinnacle Estate Properties, Inc.. CRMLS
- $2,549,0004 bd5 ba3.9k sqft11910 Red Hawk Ln, Porter Ranch, CA 91326New ConstructionCRMLS
- $2,695,0006 bd6 ba5.5k sqft29826 Arroyo Oak Ln, Castaic, CA 91384For SaleMLS ID #SR26162227, Mark Allan, Equity Union. CRMLS
- $2,499,9503 bd4 ba3.5k sqft17363 Chase St, Northridge, CA 91325For SaleMLS ID #SR26138627, Gary Keshishyan, Pinnacle Estate Properties. CRMLS
- $2,250,0005 bd6 ba4k sqft20638 W Deer Grass Ct, Northridge, CA 91326For SaleMLS ID #OC26121770, Meiling Wan, AI REALTY. CRMLS
Local buyer's agents are ready to help
