This beautifully remodeled residence blends timeless charm with contemporary design throughout. Nestled on a gentle, over one-acre all usable lot, the sunny open floor plan is filled with natural light. Highlights of the home include a stunning, chef's center island kitchen with volume ceiling, stainless steel appliances, counter seating, walk-in pantry, separate work station & sunny breakfast room, all open to the spacious great room with fireplace, plus cozy formal dining room with an artistic, open beam ceiling and adjoining living room with big picture windows. Designed for both entertaining & comfortable family living, there are five en-suite bedrooms, highlighted by the newer primary suite encompassing the second floor. The primary suite is a true private retreat featuring an all stone bath, dual walk-in closets, and spacious balcony overlooking the picturesque rear grounds. All secondary suites are on the main floor and all feature remodeled baths. The lushly landscaped grounds are highlighted by a sparkling pool, outdoor kitchen and barbecue area, multiple sitting & dining spaces, and a large grassy yard ideal for recreation, entertaining, or outdoor activities. Completing the property is a detached garage, barn, horse corral, plus additional land with multiple potential uses (an orchard, garden, sports area). This home truly offers the quintessential Hidden Hills lifestyle in an inviting natural setting, all close to nearby schools, restaurants and shopping.
For sale
Listed by: Douglas Elliman of California, Inc. • Marc Shevin • Contact: 818-929-0444
Price cut: $400K (9/8)
$5,995,000
5460 Round Meadow Rd, Hidden Hills, CA 91302
5beds
5,100sqft
Single Family Residence
Built in 1957
1.09 Acres Lot
$5,587,300 Zestimate®
$1,175/sqft
$-- HOA
What's special
Horse corralSparkling poolBeautifully remodeled residenceSeparate work stationDetached garageLushly landscaped groundsDual walk-in closets
- 134 days
- 1,303
- 94
Zillow last checked:
Listing updated:
Listed by:
Marc Shevin DRE #00559629 818-929-0444,
Douglas Elliman of California, Inc.,
Hanna Shevin DRE #02099901 818-918-6115,
Douglas Elliman of California, Inc.
Source: CRMLS,MLS#: SR26105236 Originating MLS: California Regional MLS
Originating MLS: California Regional MLSFacts & features
Interior
Bedrooms & bathrooms
- Bedrooms: 5
- Bathrooms: 6
- Full bathrooms: 5
- 1/2 bathrooms: 1
- Main level bathrooms: 5
- Main level bedrooms: 4
Rooms
- Room types: Bedroom, Guest Quarters, Great Room, Kitchen, Laundry, Living Room, Primary Bedroom, Other, Pantry, Dining Room
Primary bedroom
- Features: Primary Suite
Bedroom
- Features: Bedroom on Main Level
Bathroom
- Features: Bathtub, Dual Sinks, Stone Counters, Remodeled, Separate Shower, Upgraded, Walk-In Shower
Kitchen
- Features: Kitchen Island, Kitchen/Family Room Combo, Pots & Pan Drawers, Stone Counters, Remodeled, Updated Kitchen, Utility Sink, Walk-In Pantry
Other
- Features: Walk-In Closet(s)
Pantry
- Features: Walk-In Pantry
Heating
- Forced Air
Cooling
- Central Air
Appliances
- Included: Built-In Range, Double Oven, Dishwasher, Freezer, Disposal, Gas Range, Microwave, Refrigerator, Range Hood, Water Heater
- Laundry: Inside, Laundry Room
Features
- Beamed Ceilings, Built-in Features, Balcony, Breakfast Area, Separate/Formal Dining Room, High Ceilings, Open Floorplan, Pantry, Stone Counters, Recessed Lighting, Bedroom on Main Level, Primary Suite, Walk-In Pantry, Walk-In Closet(s)
- Flooring: Stone, Wood
- Has fireplace: Yes
- Fireplace features: Family Room
- Common walls with other units/homes: No Common Walls
Interior area
- Total interior livable area: 5,100 sqft
Property
Parking
- Total spaces: 2
- Parking features: Door-Multi, Driveway, Electric Gate, Garage, Gated, Off Street, Garage Faces Side
- Garage spaces: 2
Features
- Levels: Two
- Stories: 2
- Entry location: 1
- Patio & porch: Covered, Front Porch
- Exterior features: Barbecue
- Has private pool: Yes
- Pool features: In Ground, Private, Association
- Spa features: None
- Fencing: Split Rail
- Has view: Yes
- View description: Hills
Lot
- Size: 1.09 Acres
- Features: Back Yard, Front Yard, Horse Property, Sprinklers In Rear, Sprinklers In Front, Lawn, Lot Over 40000 Sqft, Landscaped, Near Park, Rectangular Lot, Sprinklers Timer, Sprinkler System, Street Level, Walkstreet, Yard
Details
- Additional structures: Barn(s)
- Parcel number: 2049024005
- Zoning: HHRAS1*
- Special conditions: Standard
- Horses can be raised: Yes
- Horse amenities: Riding Trail
Construction
Type & style
- Home type: SingleFamily
- Architectural style: Custom
- Property subtype: Single Family Residence
Materials
- Roof: Concrete,Tile
Condition
- Updated/Remodeled
- New construction: No
- Year built: 1957
Details
- Builder model: Custom
Utilities & green energy
- Electric: Electricity - On Property
- Sewer: Public Sewer
- Water: Public
- Utilities for property: Electricity Connected, Natural Gas Connected, Sewer Connected, Water Connected
Community & HOA
Community
- Features: Hiking, Horse Trails, Gated, Park
- Security: Gated with Guard, Gated Community
HOA
- Has HOA: Yes
- Amenities included: Controlled Access, Sport Court, Horse Trail(s), Meeting Room, Outdoor Cooking Area, Barbecue, Picnic Area, Playground, Pickleball, Pool, Pets Allowed, Recreation Room, Tennis Court(s), Trail(s)
- HOA fee: $0 annually
- HOA name: Hidden Hills H.O.A.
- HOA phone: 818-227-6657
Location
- Region: Hidden Hills
Financial & listing details
- Price per square foot: $1,175/sqft
- Tax assessed value: $5,125,500
- Date on market: 5/14/2026
- Cumulative days on market: 134 days
- Listing terms: Conventional
- Road surface type: Paved
Estimated market value
$5,587,300
$5.31M - $5.87M
Not available
Price history
| Date | Event | Price |
|---|---|---|
| 9/8/2026 | Price change | $5,995,000-6.3%$1,175/sqft |
Source:  CRMLS #SR26105236 Report a problem CRMLS #SR26105236 Report a problem | ||
| 5/14/2026 | Listed for sale | $6,395,000+27.3%$1,254/sqft |
Source: CRMLS #SR26105236 Report a problem | ||
| 11/14/2024 | Sold | $5,025,000-3.3%$985/sqft |
Source:  CLAW #24-393201 Report a problem CLAW #24-393201 Report a problem | ||
| 11/11/2024 | Pending sale | $5,199,000$1,019/sqft |
Source: CLAW #24-393201 Report a problem | ||
| 10/16/2024 | Contingent | $5,199,000$1,019/sqft |
Source: CLAW #24-393201 Report a problem | ||
| 10/5/2024 | Listing removed | $25,000$5/sqft |
Source:  CLAW #24-448357 Report a problem CLAW #24-448357 Report a problem | ||
| 10/3/2024 | Price change | $5,199,000-1.4%$1,019/sqft |
Source: CLAW #24-393201 Report a problem | ||
| 10/3/2024 | Listed for rent | $25,000+32.3%$5/sqft |
Source: CLAW #24-448357 Report a problem | ||
| 8/9/2024 | Listed for sale | $5,275,000$1,034/sqft |
Source: CLAW #24-393201 Report a problem | ||
| 7/25/2024 | Contingent | $5,275,000$1,034/sqft |
Source: CLAW #24-393201 Report a problem | ||
| 6/18/2024 | Listed for sale | $5,275,000+93.6%$1,034/sqft |
Source: CLAW #24-393201 Report a problem | ||
| 8/11/2023 | Listing removed | -- |
Source: Zillow Rentals Report a problem | ||
| 5/16/2023 | Listed for rent | $18,900$4/sqft |
Source: Zillow Rentals Report a problem | ||
| 6/24/2022 | Listing removed | -- |
Source: Zillow Rental Network Premium Report a problem | ||
| 5/17/2022 | Listed for rent | $18,900$4/sqft |
Source: Zillow Rental Network Premium Report a problem | ||
| 9/1/2018 | Listing removed | $2,725,000$534/sqft |
Source: Compass #SR18179517 Report a problem | ||
| 9/1/2018 | Listed for sale | $2,725,000$534/sqft |
Source: Compass #SR18179517 Report a problem | ||
| 9/1/2018 | Pending sale | $2,725,000$534/sqft |
Source: Compass #SR18179517 Report a problem | ||
| 9/1/2018 | Listed for sale | $2,725,000+4.8%$534/sqft |
Source: Compass #SR18179517 Report a problem | ||
| 8/31/2018 | Sold | $2,600,000-4.6%$510/sqft |
Source: Public Record Report a problem | ||
| 8/21/2018 | Pending sale | $2,725,000$534/sqft |
Source: Compass #SR18179517 Report a problem | ||
| 7/26/2018 | Price change | $2,725,000-0.9%$534/sqft |
Source: Compass #SR18179517 Report a problem | ||
| 6/14/2018 | Listed for sale | $2,749,000$539/sqft |
Source: Crescent Realty Corp. #17274734 Report a problem | ||
| 6/8/2018 | Pending sale | $2,749,000$539/sqft |
Source: Crescent Realty Corp. #17274734 Report a problem | ||
| 4/30/2018 | Price change | $2,749,000-3.5%$539/sqft |
Source: Crescent Realty Corp. #17274734 Report a problem | ||
| 4/8/2018 | Price change | $2,850,000-3.4%$559/sqft |
Source: Crescent Realty Corp. #17274734 Report a problem | ||
| 3/26/2018 | Listed for sale | $2,950,000+28.7%$578/sqft |
Source: Crescent Realty Corp. #17274734 Report a problem | ||
| 7/17/2014 | Sold | $2,293,000+63.8%$450/sqft |
Source: Public Record Report a problem | ||
| 4/13/1999 | Sold | $1,400,000$275/sqft |
Source: Public Record Report a problem | ||
Public tax history
| Year | Property taxes | Tax assessment |
|---|---|---|
| 2026 | -- | $5,125,500 +2% |
| 2025 | $58,362 +82.9% | $5,025,000 +78.6% |
| 2024 | $31,911 +1.7% | $2,813,295 +2% |
| 2023 | $31,374 +3.4% | $2,758,133 +2% |
| 2022 | $30,347 +0.1% | $2,704,052 +0.9% |
| 2021 | $30,324 +0.1% | $2,679,473 +1% |
| 2020 | $30,306 | $2,652,000 +2% |
| 2019 | $30,306 +8.8% | $2,600,000 +7.3% |
| 2018 | $27,852 | $2,422,016 +2% |
| 2017 | $27,852 +2.1% | $2,374,526 +2% |
| 2016 | $27,288 +3.3% | $2,327,967 +1.5% |
| 2015 | $26,411 +23.5% | $2,293,000 +22.1% |
| 2014 | $21,386 | $1,877,861 +2.5% |
| 2012 | -- | $1,832,722 +2% |
| 2011 | -- | $1,796,787 +0.8% |
| 2010 | -- | $1,783,360 -0.2% |
| 2009 | -- | $1,787,598 +2% |
| 2008 | -- | $1,752,548 +2% |
| 2007 | -- | $1,718,185 +2% |
| 2006 | -- | $1,684,496 |
| 2005 | -- | $1,684,496 +9.1% |
| 2004 | -- | $1,543,694 +1.9% |
| 2003 | -- | $1,515,403 +2% |
| 2002 | -- | $1,485,690 +4% |
| 2000 | -- | $1,428,000 |
Find assessor info on the county website
Monthly payment
Est. payment
Payment breakdown
Explore the cost of this home by adjusting the details. Changes won't be saved.Climate risks
Neighborhood: 91302
Nearby schools
Schools provided by the listing agent
- Elementary: Round Meadow
- Middle: A.E. Wright
- High: Calabasas
Source: CRMLS. This data may not be complete. We recommend contacting the local school district to confirm school assignments for this home.
- $3,706,9005 bd4 ba3.5k sqft5450 Round Meadow Rd, Hidden Hills, CA 91302Off Market
- $4,664,6005 bd6 ba4.8k sqft5474 Round Meadow Rd, Hidden Hills, CA 91302Off Market
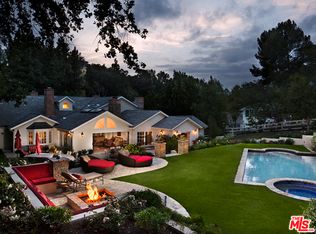
- $4,552,2005 bd5 ba4.6k sqft5440 Round Meadow Rd, Hidden Hills, CA 91302Off Market
- $4,300,0006 bd8 ba4.6k sqft5488 Round Meadow Rd, Hidden Hills, CA 91302Sold
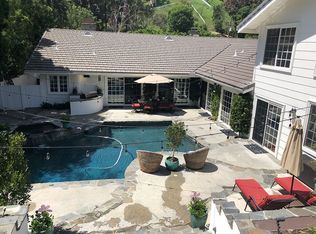
Similar homes
- $7,595,0006 bd8 ba5.5k sqft24884 Jim Bridger Rd, Hidden Hills, CA 91302For SaleMLS ID #SR26110764, Marc Shevin, Douglas Elliman of California, Inc.. CRMLS
- $4,995,0006 bd6 ba6.1k sqft5428 Villawood Cir, Calabasas, CA 91302For Sale
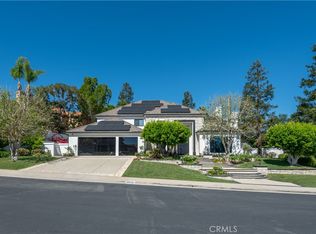 MLS ID #SR26074776, Barbara Alpert, Coldwell Banker Realty. CRMLS
 - $4,350,0005 bd6 ba5k sqft25714 Simpson Pl, Calabasas, CA 91302For Sale
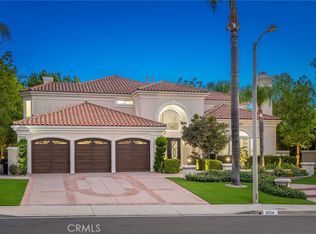 MLS ID #SR26155281, Valerie Punwar, Berkshire Hathaway HomeServices California Properties. CRMLS
 - $4,750,0005 bd6 ba4.8k sqft3960 Prado De Verde, Calabasas, CA 91302For Sale
 MLS ID #SR26135338, David Watkins, Pinnacle Estate Properties, Inc.. CRMLS
