Skip main navigation
For sale
  • Listed by: Douglas Elliman of California, Inc. • Marc Shevin • Contact: 818-929-0444
    $5,350,000

    5255 Round Meadow Rd, Hidden Hills, CA 91302

    5beds
    6,375sqft
    : 
    $35,496/mo
    Get pre-qualified
    Single Family Residence
    Built in 1961
    1.36 Acres Lot
    $-- Zestimate®
    $839/sqft
    $-- HOA

    What's special

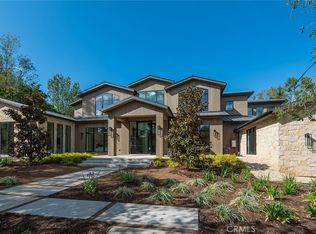
    A rare find! This large, beautiful, 1.36 acre lot with a comfortable home, also comes with plans that has H.O.A. approval for a new 12,953' home with a 7-car garage. The owner is ready to pull the demolition and grading permits to start the project. The lot features mature trees, excellent privacy, a tennis court, and a nice location for easy gate access in and out of Hidden Hills. The existing home can easily be cleaned up and lived in or leased out (it was previously leased) if the new owner's want to keep to use personally or lease out prior to building. The existing 5 bed, 5 bath residence also includes a guest house and barn. Paneled windows flood the home with natural light. Wood beamed ceiling with exposed brick accents add warmth and character to the chef's kitchen and dining area. The primary suite is complete with an arched wood ceiling, a brick fireplace, a retreat-like bath with a soaking tub, shower, dual sinks, and a view balcony all overlooking the expansive rear grounds. The backyard is spacious and perfect for entertaining and intimate family gatherings alike, with grassy yard, pool, spacious patio, circular driveway, and lots of off street parking. Caution: The swimming pool has been drained so it is currently empty.
    336 days
    |
    150
    |
    2
    |

    Zillow last checked:

    Listing updated:

    Listed by:

    Marc Shevin DRE #00559629 818-929-0444,

    Douglas Elliman of California, Inc.,

    Hanna Shevin DRE #02099901 818-918-6115,

    Douglas Elliman of California, Inc.

    Source: CRMLS,MLS#: SR26170270MLS LogoOriginating MLS: California Regional MLS

      Facts & features

      Interior

      Bedrooms & bathrooms
      • Bedrooms: 5
      • Bathrooms: 4
      • Full bathrooms: 4
      • Main level bathrooms: 3
      • Main level bedrooms: 3
      Rooms
      • Room types: Entry/Foyer, Family Room, Foyer, Kitchen, Laundry, Living Room, Primary Bathroom, Primary Bedroom, Other, Pantry, Dining Room
      Primary bedroom
      • Features: Primary Suite
      Bathroom
      • Features: Bathroom Exhaust Fan, Bathtub, Dual Sinks, Separate Shower, Tile Counters
      Kitchen
      • Features: Granite Counters, Kitchen Island, Tile Counters, Walk-In Pantry
      Other
      • Features: Walk-In Closet(s)
      Pantry
      • Features: Walk-In Pantry
      Heating
      • Central
      Cooling
      • Central Air
      Appliances
      • Included: 6 Burner Stove, Built-In Range, Barbecue, Double Oven, Dishwasher, Freezer, Gas Range, Refrigerator, Water Heater
      • Laundry: Inside, Laundry Room
      Features
      • Beamed Ceilings, Built-in Features, Brick Walls, Breakfast Area, Separate/Formal Dining Room, Eat-in Kitchen, Granite Counters, Tile Counters, Entrance Foyer, Primary Suite, Walk-In Pantry, Walk-In Closet(s)
      • Flooring: Brick, Concrete, Wood
      • Doors: Double Door Entry, French Doors
      • Windows: Plantation Shutters
      • Has fireplace: Yes
      • Fireplace features: Primary Bedroom
      • Common walls with other units/homes: No Common Walls
      Interior area
      • Total interior livable area: 6,375 sqft

      Property

      Parking
      • Total spaces: 2
      • Parking features: Circular Driveway, Concrete, Driveway, Garage, Garage Faces Rear
      • Attached garage spaces: 2
      Accessibility
      • Accessibility features: None
      Features
      • Levels: One
      • Stories: 1
      • Entry location: 1
      • Patio & porch: Brick, Patio
      • Exterior features: Barbecue
      • Has private pool: Yes
      • Pool features: Community, In Ground, Private, Association
      • Spa features: None
      • Fencing: None
      • Has view: Yes
      • View description: None
      Lot
      • Size: 1.36 Acres
      • Features: Back Yard, Front Yard, Lawn, Landscaped
      Details
      • Additional structures: Guest House Detached, Guest House, Tennis Court(s)
      • Parcel number: 2049009049
      • Zoning: HHRAS1*
      • Special conditions: Standard
      • Horse amenities: Riding Trail

      Construction

      Type & style
      • Home type: SingleFamily
      • Architectural style: Ranch
      • Property subtype: Single Family Residence
      Materials
      • Drywall, Wood Siding
      • Foundation: Raised, Slab
      • Roof: Flat Tile
      Condition
      • New construction: No
      • Year built: 1961

      Utilities & green energy

      • Electric: Standard
      • Sewer: Public Sewer
      • Water: Public
      • Utilities for property: Cable Available, Electricity Connected, Natural Gas Connected, Phone Available, Sewer Connected, Water Connected

      Community & HOA

      Community
      • Features: Hiking, Horse Trails, Gated, Pool
      • Security: Gated with Guard, Gated Community, Gated with Attendant, 24 Hour Security, Security Guard
      HOA
      • Has HOA: Yes
      • Amenities included: Controlled Access, Sport Court, Horse Trail(s), Management, Other Courts, Barbecue, Picnic Area, Playground, Pickleball, Pool, Recreation Room, Guard, Security, Tennis Court(s), Trail(s)
      • HOA fee: $0 annually
      • HOA name: Hidden Hills HOA
      • HOA phone: 818-227-6657
      Location
      • Region: Hidden Hills

      Financial & listing details

      • Price per square foot: $839/sqft
      • Tax assessed value: $4,669,315
      • Annual tax amount: $54,386
      • Date on market: 8/5/2026
      • Cumulative days on market: 337 days
      • Listing terms: Conventional
      • Inclusions: Existing plans for an apx. 12, 953' home. Soils reports.
      • Road surface type: Paved

        Estimated market value

        Not available

        Estimated sales range

        Not available

        $24,349/mo

        Price history

        DateEventPrice
        8/5/2026Listed for sale$5,350,000-7.4%$839/sqft
        Source: CRMLS #SR26170270 Report a problem
        7/8/2026Listing removed$5,775,000$906/sqft
        Source: Douglas Elliman #SR26089143 Report a problem
        5/22/2026Price change$5,775,000-3.7%$906/sqft
        Source: Douglas Elliman #SR26089143 Report a problem
        5/1/2026Price change$5,999,0000%$941/sqft
        Source: Douglas Elliman #SR26089143 Report a problem
        1/21/2026Price change$5,999,999-3.1%$941/sqft
        Source: Douglas Elliman #SR25172694 Report a problem
        12/9/2025Price change$6,195,000-1.6%$972/sqft
        Source: Douglas Elliman #SR25172686 Report a problem
        10/16/2025Price change$6,295,000-2.4%$987/sqft
        Source: Douglas Elliman #SR25172686 Report a problem
        8/4/2025Listed for sale$6,450,000$1,012/sqft
        Source: Douglas Elliman #SR25172686 Report a problem
        8/1/2025Listing removed$6,450,000$1,012/sqft
        Source: SDMLS #SR25061562 Report a problem
        7/17/2025Price change$6,450,000-0.8%$1,012/sqft
        Source: Douglas Elliman #SR25061562 Report a problem
        6/11/2025Price change$6,500,000-16.1%$1,020/sqft
        Source: Douglas Elliman #SR25061562 Report a problem
        4/8/2025Price change$7,750,000-13.4%$1,216/sqft
        Source: Douglas Elliman #SR25061562 Report a problem
        3/27/2025Listed for sale$8,950,000+32.6%$1,404/sqft
        Source: Douglas Elliman #SR25061562 Report a problem
        7/9/2023Listing removed--
        Source: CLAW #23-228573 Report a problem
        3/10/2023Listed for rent$18,500$3/sqft
        Source: CLAW #23-230701 Report a problem
        3/10/2023Listing removed--
        Source: Zillow Rentals #23-230701 Report a problem
        2/16/2023Price change$18,500-7.5%$3/sqft
        Source: Zillow Rentals #23-230701 Report a problem
        2/16/2023Price change$6,750,000-10%$1,059/sqft
        Source: CLAW #23-228573 Report a problem
        1/25/2023Listed for rent$20,000$3/sqft
        Source: Zillow Rentals #23-230701 Report a problem
        1/9/2023Listed for sale$7,500,000+70.5%$1,176/sqft
        Source: CLAW #23-228573 Report a problem
        12/15/2021Sold$4,400,000-8.1%$690/sqft
        Source: CLAW #21782306 Report a problem
        12/9/2021Pending sale$4,790,000$751/sqft
        Source: CLAW #21782306 Report a problem
        11/29/2021Listing removed--
        Source: CLAW Report a problem

        Public tax history

        YearProperty taxesTax assessment
        2025$54,386 +5.5%$4,669,315 +2%
        2024$51,530 +2%$4,577,760 +2%
        2023$50,523 +3.3%$4,488,000 +2%
        2022$48,887 +337.6%$4,400,000 +369.1%
        2021$11,173 +1.1%$937,898 +1%
        2020$11,052 $928,282 +2%
        2019$11,052 +4.8%$910,081 +2%
        2018$10,545 $892,237 +2%
        2017$10,545 +2%$874,743 +2%
        2016$10,336 +3.6%$857,592 +1.5%
        2015$9,975 +2.9%$844,711 +2%
        2014$9,695 $828,166 +2.5%
        2012-- $808,260 +2%
        2011-- $792,413 +0.8%
        2010-- $786,492 -0.2%
        2009-- $788,361 +2%
        2008-- $772,904 +2%
        2007-- $757,750 +2%
        2006-- $742,893
        2005-- $742,893 +4%
        2004-- $714,048 +1.9%
        2003-- $700,962 +2%
        2002-- $687,218 +4%
        2000-- $660,535
        Find assessor info on the county website

        Monthly payment

        Est. payment

        Payment breakdown

        Explore the cost of this home by adjusting the details. Changes won't be saved.
        All calculations are estimates and provided by Zillow, Inc. for informational purposes only. Actual amounts may vary.
        HOA fees may include property taxes on listings classified as Co-Ops. Contact the listing agent and/or owner for fee details.
        Mortgage interest rates are dependent on a number of factors, including credit score, down payment, and repayment length. Interest rate data provided by Zillow Group Marketplace, Inc. as of 1/1/1970 from various mortgage lenders with which we have lead or other similar arrangements; the Estimated Payment is an average of those rates.
        See how much you could borrow to make a competitive offer.

        Climate risks

        Neighborhood: 91302

        Getting around

        12 / 100
        Car-Dependent
        3 / 100
        Somewhat Bikeable

        Nearby schools

        GreatSchools rating
        Schools provided by the listing agent
        • Elementary: Round Meadow
        • Middle: A.E. Wright

        Source: CRMLS. This data may not be complete. We recommend contacting the local school district to confirm school assignments for this home.

        A local agent can set up tours, give advice and negotiate with sellers.

        Browse local experts

        Similar homes

            • Local buyer's agents are ready to help