Welcome to a truly magnificent Tuscan-inspired masterpiece, gracefully situated on over an acre within the exclusive, gated enclave of Bella Vista Estates. Spanning more than 8,800 square feet, this exceptional residence offers 6 bedrooms, 7 bathrooms, 5 fireplaces, and an expansive 3-car garage. A grand travertine-clad entry sets the tone, opening to an elegant formal dining room and a richly appointed library complete with custom built-ins and a stately fireplace. The formal living room captivates with beautiful hardwood floors, soaring vaulted ceilings, a striking marble fireplace, and bespoke floor-to-ceiling silk window treatments. A dramatic curved staircase leads to the private upper level, that offers a lavish primary retreat, executive office, and three ensuite bedrooms, with access to balconies with mountain views. At the heart of the home, the gourmet chef's kitchen is adorned with hand-painted glazed Italian tile, a stunning marble center island, and top-tier appliances. Designed for seamless indoor-outdoor living, the expansive family room flows into a sophisticated lounge and bar area, highlighted by a coffered wood ceiling, wine cooler, and full-service wet bar. Wind down in a 16-seated state-of-the-art movie theatre perfectly suited for both intimate gatherings and grand entertainment. Step outside to your own private resort: a meticulously landscaped sanctuary featuring a pergola, outdoor kitchen, gym, and covered dining area anchored by a beautiful stone fireplace. The spa and spectacular pool, enhanced by tranquil water features, create the ideal setting for entertaining or relaxing in complete privacy. This estate is a statement of timeless elegance, refined craftsmanship, and luxurious living.
Under contract
Listed by: BHHS California Properties • Elizabeth Cuico • 805-512-5773
$4,500,000
3262 Calle De Marejada, Camarillo, CA 93010
6beds
8,862sqft
Single Family Residence
Built in 2004
1.07 Acres Lot
$4,195,900 Zestimate®
$508/sqft
$258/mo HOA
What's special
- 124 days
- 1,048
- 49
Zillow last checked:
Listing updated:
Listed by:
Elizabeth Cuico DRE #01730092 805-512-5773,
BHHS California Properties
Source: CRMLS,MLS#: V1-36162 Originating MLS: California Regional MLS (Ventura & Pasadena-Foothills AORs)
Originating MLS: California Regional MLS (Ventura & Pasadena-Foothills AORs)Facts & features
Interior
Bedrooms & bathrooms
- Bedrooms: 6
- Bathrooms: 8
- Full bathrooms: 5
- 3/4 bathrooms: 1
- 1/2 bathrooms: 2
- Main level bathrooms: 4
- Main level bedrooms: 1
Rooms
- Room types: Bathroom, Bedroom, Exercise Room, Family Room, Kitchen, Laundry, Library, Living Room, Primary Bedroom, Media Room, Office, Other, Pantry, Dining Room
Bathroom
- Features: Enclosed Toilet, Granite Counters, Soaking Tub, Tub Shower, Vanity, Walk-In Shower
Bathroom
- Features: Jack and Jill Bath
Kitchen
- Features: Butler's Pantry, Granite Counters, Kitchen Island, Walk-In Pantry
Other
- Features: Walk-In Closet(s)
Pantry
- Features: Walk-In Pantry
Heating
- Central
Cooling
- Central Air
Appliances
- Included: Barbecue, Convection Oven, Double Oven, Dishwasher, Electric Oven, Freezer, Gas Cooktop, Ice Maker, Microwave, Refrigerator, Range Hood, Self Cleaning Oven, Water Heater, Warming Drawer, Water Purifier
- Laundry: Laundry Chute, Inside, Laundry Room
Features
- Wet Bar, Built-in Features, Balcony, Breakfast Area, Crown Molding, Cathedral Ceiling(s), Central Vacuum, Coffered Ceiling(s), Separate/Formal Dining Room, Pantry, Recessed Lighting, Wired for Sound, Bedroom on Main Level, Jack and Jill Bath, Primary Suite, Walk-In Pantry, Walk-In Closet(s)
- Flooring: Carpet, Stone, Tile, Wood
- Windows: Custom Covering(s), Drapes, Skylight(s)
- Has fireplace: Yes
- Fireplace features: Family Room, Gas, Library, Living Room, Primary Bedroom, Outside, Wood Burning
- Common walls with other units/homes: No Common Walls
Interior area
- Total interior livable area: 8,862 sqft
Property
Parking
- Total spaces: 3
- Parking features: Circular Driveway, Direct Access, Driveway, Garage, Storage
- Attached garage spaces: 3
Features
- Levels: Two
- Stories: 2
- Patio & porch: Concrete, Covered, Deck
- Exterior features: Barbecue
- Has private pool: Yes
- Pool features: In Ground, Private
- Has spa: Yes
- Spa features: In Ground, Private
- Fencing: Stucco Wall
- Has view: Yes
- View description: Mountain(s)
Lot
- Size: 1.07 Acres
- Features: 0-1 Unit/Acre, Back Yard, Corner Lot, Front Yard, Landscaped, Sprinkler System, Yard
Details
- Parcel number: 1520402165
- Special conditions: Standard
Construction
Type & style
- Home type: SingleFamily
- Property subtype: Single Family Residence
Materials
- Roof: Tile
Condition
- Turnkey
- Year built: 2004
Utilities & green energy
- Sewer: Public Sewer
- Water: Public
Green energy
- Energy generation: Solar
Community & HOA
Community
- Features: Street Lights, Sidewalks, Gated
- Security: Security System, Gated Community, 24 Hour Security
- Subdivision: Bella Vista Estates - 3318
HOA
- Has HOA: Yes
- Amenities included: Maintenance Grounds, Security
- HOA fee: $775 quarterly
- HOA name: Bella Vista Estates
- HOA phone: 805-987-8945
Location
- Region: Camarillo
Financial & listing details
- Price per square foot: $508/sqft
- Tax assessed value: $2,841,225
- Date on market: 5/2/2026
- Cumulative days on market: 124 days
- Listing terms: Cash,Cash to New Loan,Conventional,FHA,VA Loan
Estimated market value
$4,195,900
$3.99M - $4.41M
$5,650/mo
Price history
| Date | Event | Price |
|---|---|---|
| 8/27/2026 | Contingent | $4,500,000$508/sqft |
Source:  CRMLS #V1-36162 Report a problem CRMLS #V1-36162 Report a problem | ||
| 5/2/2026 | Listed for sale | $4,500,000+95.7%$508/sqft |
Source: CRMLS #V1-36162 Report a problem | ||
| 3/14/2017 | Sold | $2,300,000-9.8%$260/sqft |
Source: Public Record Report a problem | ||
| 3/14/2017 | Pending sale | $2,549,000$288/sqft |
Source: Berkshire HathawayHomeServices #216002709 Report a problem | ||
| 1/27/2017 | Price change | $2,549,000-1.8%$288/sqft |
Source: Berkshire HathawayHomeServices #216002709 Report a problem | ||
| 7/31/2016 | Price change | $2,595,000-1.7%$293/sqft |
Source: Berkshire HathawayHomeServices #216002709 Report a problem | ||
| 10/9/2015 | Price change | $2,639,000-1.9%$298/sqft |
Source: Berkshire HathawayHomeServices #215012794 Report a problem | ||
| 8/27/2015 | Listed for sale | $2,690,000+22.3%$304/sqft |
Source: Berkshire HathawayHomeServices #215012794 Report a problem | ||
| 10/26/2012 | Sold | $2,200,000-12%$248/sqft |
Source: Public Record Report a problem | ||
| 8/25/2012 | Listed for sale | $2,499,900+9.6%$282/sqft |
Source: RE/MAX OLSON & ASSOCIATES #12011625 Report a problem | ||
| 6/19/2012 | Listing removed | $2,279,900$257/sqft |
Source: RE/MAX Olson #11004906 Report a problem | ||
| 2/25/2012 | Listed for sale | $2,279,900$257/sqft |
Source: RE/MAX Olson #11004906 Report a problem | ||
| 11/18/2011 | Listing removed | $2,279,900$257/sqft |
Source: RE/MAX OLSON & ASSOCIATES #11004906 Report a problem | ||
| 7/20/2011 | Listed for sale | $2,279,900+365.3%$257/sqft |
Source: RE/MAX OLSON & ASSOCIATES #11004906 Report a problem | ||
| 4/25/2003 | Sold | $490,000$55/sqft |
Source: Public Record Report a problem | ||
Public tax history
| Year | Property taxes | Tax assessment |
|---|---|---|
| 2026 | -- | $2,841,225 +2% |
| 2025 | $32,931 +4.3% | $2,785,515 +2% |
| 2024 | $31,568 | $2,730,898 +2% |
| 2023 | $31,568 +3.2% | $2,677,351 +2% |
| 2022 | $30,600 +2% | $2,624,854 +2% |
| 2021 | $30,001 +2.6% | $2,573,387 +1% |
| 2020 | $29,253 -0.7% | $2,547,002 +2% |
| 2019 | $29,463 +7.2% | $2,497,062 +4.3% |
| 2018 | $27,483 +46.1% | $2,394,200 +43.5% |
| 2017 | $18,810 +2.5% | $1,668,861 +2% |
| 2016 | $18,355 +4.1% | $1,636,139 +1.5% |
| 2015 | $17,635 +1.1% | $1,611,564 +2% |
| 2014 | $17,440 | $1,579,997 +3.8% |
| 2013 | -- | $1,521,958 -9.4% |
| 2012 | -- | $1,679,114 +2% |
| 2011 | -- | $1,646,191 +0.5% |
| 2009 | -- | $1,637,772 +4% |
| 2007 | -- | $1,574,178 +2% |
| 2006 | -- | $1,543,312 +22% |
| 2005 | -- | $1,264,630 +393.2% |
| 2003 | -- | $256,403 +2% |
| 2002 | -- | $251,376 +2% |
| 2001 | $2,594 +33.5% | $246,448 +33.2% |
| 2000 | $1,942 | $185,000 |
Find assessor info on the county website
Monthly payment
Est. payment
Payment breakdown
Explore the cost of this home by adjusting the details. Changes won't be saved.Climate risks
Neighborhood: 93010
- $3,093,4005 bd6 ba5.7k sqft3153 Calle De Marejada, Camarillo, CA 93010Off Market
- $2,939,9007 bd6 ba5.2k sqft3168 Calle De Marejada, Camarillo, CA 93010Off Market
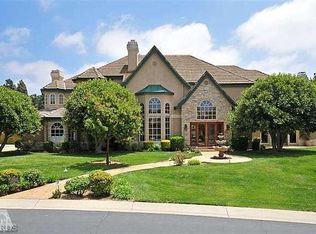
- $2,113,8005 bd4 ba4.2k sqft3190 Calle De Marejada, Camarillo, CA 93010Off Market
- $1,764,5131.21 acres3263 Calle De Debesa, Camarillo, CA 93010Off Market
Similar homes
- $2,375,0007 bd7 ba5k sqft569 Valley Vista Dr, Camarillo, CA 93010For Sale
 MLS ID #V1-36565, Julia Otero, BHHS California Properties. CRMLS
 - $6,500,0005 bd6 ba8.3k sqft277 Crestview Ave, Camarillo, CA 93010For Sale
 MLS ID #SR26187108, Tina Fanelli-Moraccini, Equity Union. CRMLS
 - $2,795,0004 bd3 ba4.5k sqft86 Pino Ct, Camarillo, CA 93010For Sale
 MLS ID #26-2611, Laura Pinsak. SBMLS
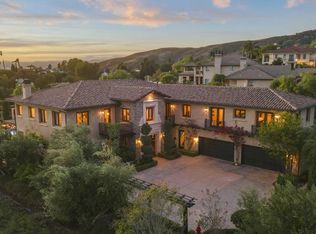
 - $3,495,0007 bd7 ba7.4k sqft4689 Northridge Dr, Somis, CA 93066For Sale
 MLS ID #V1-35690, Liz Donnelly, RE/MAX Gold Coast REALTORS. CRMLS
Local buyer's agents are ready to help
