Nestled behind the gates of an exclusive Somis enclave, this extraordinary Mediterranean-inspired estate spans nearly 35 acres of privacy, beauty, and timeless elegance. Built in 2004 and ideally located between Santa Barbara and Beverly Hills, the property offers a secluded retreat just minutes from the coast, shopping, dining, and major transportation corridors.A picturesque private driveway winds through a canyon accented by palms, flowering landscapes, river rock features, and productive citrus and avocado orchards. Perched on an elevated homesite with panoramic orchard and mountain views, the estate is designed for both grand entertaining and luxurious everyday living.Resort-style grounds include professionally designed landscaping, a beach-entry pool with cascading waterfall spa, outdoor dining areas, built-in barbecue center with bar seating, fire pit gathering spaces, and miles of private trails for hiking, horseback riding, and recreation.Inside, a dramatic two-story foyer with sweeping staircase welcomes guests. Elegant formal living spaces, a private executive office, guest accommodations, and expansive gathering areas create a refined yet comfortable atmosphere. The chef's kitchen features custom cabinetry, professional-grade appliances, oversized Sub-Zero refrigerator, large center island, breakfast area, and seamless flow into the spacious family room with fireplace and French doors opening to the outdoor living areas.Upstairs, multiple en-suite bedrooms, private balconies, and a large game and media room with custom wet bar provide exceptional flexibility for family and guests. The luxurious primary suite offers a fireplace, sitting area, private view balcony, and spa-inspired bath.Combining exceptional architecture, breathtaking natural beauty, productive orchards, and remarkable privacy, this is a rare destination estate where luxury, nature, and timeless Mediterranean elegance come together in one unforgettable setting.
For sale
Listed by: Coldwell Banker Realty • Rosemary Allison • 805-479-7653
$2,999,000
6909 Solano Verde Dr, Somis, CA 93066
5beds
7,180sqft
Single Family Residence
Built in 2004
34.95 Acres Lot
$-- Zestimate®
$418/sqft
$510/mo HOA
What's special
- 123 days
- 696
- 47
Zillow last checked:
Listing updated:
Listed by:
Rosemary Allison DRE #00545184 805-479-7653,
Coldwell Banker Realty
Source: CRMLS,MLS#: V1-36968 Originating MLS: California Regional MLS (Ventura & Pasadena-Foothills AORs)
Originating MLS: California Regional MLS (Ventura & Pasadena-Foothills AORs)Facts & features
Interior
Bedrooms & bathrooms
- Bedrooms: 5
- Bathrooms: 6
- Full bathrooms: 5
- 1/2 bathrooms: 1
- Main level bathrooms: 2
- Main level bedrooms: 1
Rooms
- Room types: Bathroom, Bonus Room, Bedroom, Entry/Foyer, Family Room, Great Room, Kitchen, Primary Bathroom, Primary Bedroom, Office, Other, Dining Room
Bedroom
- Features: Bedroom on Main Level
Bathroom
- Features: Bathtub, Closet, Dual Sinks, Full Bath on Main Level, Separate Shower
Bathroom
- Features: Jack and Jill Bath
Kitchen
- Features: Granite Counters, Kitchen Island, Kitchen/Family Room Combo, Stone Counters
Other
- Features: Walk-In Closet(s)
Heating
- Forced Air
Cooling
- Central Air
Appliances
- Included: Dishwasher, Electric Oven, Gas Cooktop, Microwave, Refrigerator
- Laundry: Laundry Room
Features
- Breakfast Area, Coffered Ceiling(s), Separate/Formal Dining Room, Granite Counters, Multiple Staircases, Open Floorplan, Stone Counters, Bedroom on Main Level, Jack and Jill Bath, Walk-In Closet(s)
- Flooring: Carpet, Stone
- Has fireplace: Yes
- Fireplace features: Family Room
- Common walls with other units/homes: No Common Walls
Interior area
- Total interior livable area: 7,180 sqft
Property
Parking
- Total spaces: 4
- Parking features: Direct Access, Driveway, Garage
- Attached garage spaces: 4
Features
- Levels: Two
- Stories: 2
- Patio & porch: Concrete
- Has private pool: Yes
- Pool features: Gas Heat, Heated, In Ground, Pebble, Private
- Has spa: Yes
- Spa features: Gunite, In Ground
- Fencing: Partial
- Has view: Yes
- View description: Neighborhood, Panoramic
Lot
- Size: 34.95 Acres
- Features: Agricultural, Horse Property, Orchard(s)
Details
- Additional structures: Outbuilding
- Parcel number: 1080150385
- Special conditions: Standard
- Horses can be raised: Yes
Construction
Type & style
- Home type: SingleFamily
- Architectural style: Mediterranean
- Property subtype: Single Family Residence
Materials
- Foundation: Slab
- Roof: Spanish Tile
Condition
- Updated/Remodeled
- Year built: 2004
Utilities & green energy
- Sewer: Septic Tank
- Water: Public
Community & HOA
Community
- Features: Biking, Gated
- Security: Gated Community
- Subdivision: Solano Verde Estates
HOA
- Has HOA: Yes
- Amenities included: Horse Trail(s), Trail(s)
- HOA fee: $510 monthly
- HOA name: Solano Verde
- HOA phone: 805-642-2400
Location
- Region: Somis
Financial & listing details
- Price per square foot: $418/sqft
- Tax assessed value: $2,089,339
- Date on market: 6/12/2026
- Cumulative days on market: 123 days
- Listing terms: Conventional
Estimated market value
Not available
Estimated sales range
Not available
$9,263/mo
Price history
| Date | Event | Price |
|---|---|---|
| 6/12/2026 | Listed for sale | $2,999,000+11.1%$418/sqft |
Source:  CRMLS #V1-36968 Report a problem CRMLS #V1-36968 Report a problem | ||
| 6/8/2023 | Sold | $2,700,000-6.9%$376/sqft |
Source: Public Record Report a problem | ||
| 6/7/2023 | Pending sale | $2,899,000$404/sqft |
Source:  Pasadena Foothills MLS #V1-17842 Report a problem Pasadena Foothills MLS #V1-17842 Report a problem | ||
| 5/1/2023 | Contingent | $2,899,000+1.7%$404/sqft |
Source: Pasadena Foothills MLS #V1-17842 Report a problem | ||
| 1/17/2021 | Listing removed | -- |
Source:  Keller Williams Report a problem Keller Williams Report a problem | ||
| 6/21/2020 | Listed for sale | $2,850,000+4.3%$397/sqft |
Source: RE/MAX Gold Coast REALTORS #220006362 Report a problem | ||
| 12/19/2019 | Sold | $2,732,991-2.4%$381/sqft |
Source: Public Record Report a problem | ||
| 2/29/2016 | Sold | $2,800,000+28.7%$390/sqft |
Source: Public Record Report a problem | ||
| 11/21/2015 | Listed for sale | $2,175,000-0.9%$303/sqft |
Source: JohnHart Real Estate #315008001_ITECH Report a problem | ||
| 3/13/2015 | Listed for sale | $2,195,000-18.7%$306/sqft |
Source: JohnHart Real Estate #315001814_ITECH Report a problem | ||
| 6/3/2014 | Price change | $2,699,000+3.8%$376/sqft |
Source: Engel & Volkers Westlake Village #214020700 Report a problem | ||
| 2/9/2014 | Listed for sale | $2,599,000-8%$362/sqft |
Source: Keller Williams Realty #214005208 Report a problem | ||
| 11/12/2013 | Listing removed | $2,825,000$393/sqft |
Source: RE/MAX GOLD COAST #13004644 Report a problem | ||
| 8/3/2013 | Price change | $2,825,000-0.8%$393/sqft |
Source: RE/MAX GOLD COAST #13004644 Report a problem | ||
| 4/12/2013 | Price change | $2,849,000-8.1%$397/sqft |
Source: RE/MAX GOLD COAST #13004644 Report a problem | ||
| 2/22/2013 | Price change | $3,100,000-4.6%$432/sqft |
Source: Tri-Star Realty #OC13020797 Report a problem | ||
| 2/12/2013 | Listed for sale | $3,250,000+1.6%$453/sqft |
Source: Tri-Star Realty #OC13020797 Report a problem | ||
| 1/3/2013 | Listing removed | $3,200,000$446/sqft |
Source: Sotheby's International Realty - #12010092 Report a problem | ||
| 7/23/2012 | Listed for sale | $3,200,000+45.5%$446/sqft |
Source: Sotheby's International Realty - #12010092 Report a problem | ||
| 11/25/2011 | Listing removed | $2,200,000$306/sqft |
Source: Sotheby's International Realty - #0422892 Report a problem | ||
| 11/17/2011 | Price change | $2,200,000-31.3%$306/sqft |
Source: Sotheby's International Realty - #0422892 Report a problem | ||
| 11/16/2011 | Price change | $3,200,000+45.5%$446/sqft |
Source: Sotheby's International Realty - #0422892 Report a problem | ||
| 10/28/2011 | Listed for sale | $2,200,000-31.3%$306/sqft |
Source: Sotheby's International Realty - #0422892 Report a problem | ||
| 2/25/2011 | Listed for sale | $3,200,000+33.3%$446/sqft |
Source: NRT #11000210 Report a problem | ||
| 11/23/2010 | Listing removed | $2,400,000$334/sqft |
Source: TNC Report a problem | ||
| 10/23/2010 | Listed for sale | $2,400,000-56.4%$334/sqft |
Source: TNC Report a problem | ||
| 11/14/2008 | Listing removed | $5,500,000$766/sqft |
Source: NCI Report a problem | ||
Public tax history
| Year | Property taxes | Tax assessment |
|---|---|---|
| 2026 | -- | $2,089,339 +2% |
| 2025 | $22,535 -27.1% | $2,048,372 -25.6% |
| 2024 | $30,924 | $2,754,000 -5.4% |
| 2023 | $30,924 +0% | $2,911,763 +2% |
| 2022 | $30,915 +0.8% | $2,854,670 +2% |
| 2021 | $30,681 +0.2% | $2,798,697 +1% |
| 2020 | $30,628 -5.1% | $2,770,000 -6.8% |
| 2019 | $32,269 +0.6% | $2,971,381 +2% |
| 2018 | $32,082 +3.8% | $2,913,120 +2% |
| 2017 | $30,917 +104.4% | $2,856,000 +103.4% |
| 2016 | $15,129 +1.3% | $1,404,342 +1.5% |
| 2015 | $14,932 -0.7% | $1,383,249 +2% |
| 2014 | $15,037 | $1,356,155 +0.5% |
| 2013 | -- | $1,350,028 +2% |
| 2012 | -- | $1,323,558 +2% |
| 2011 | -- | $1,297,607 +0.5% |
| 2009 | -- | $1,290,974 +4% |
| 2007 | -- | $1,240,846 +2% |
| 2006 | -- | $1,216,517 +2.3% |
| 2005 | -- | $1,189,664 |
Find assessor info on the county website
Monthly payment
Est. payment
Payment breakdown
Explore the cost of this home by adjusting the details. Changes won't be saved.Climate risks
Neighborhood: 93066
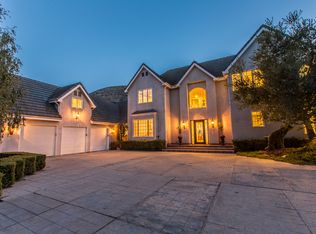
Similar homes
- $2,995,0004 bd6 ba4.2k sqft4797 Northridge Dr, Somis, CA 93066For Sale
 MLS ID #V1-37502, Kristy Glinski, Keller Williams Westlake. CRMLS
 - $2,580,0005 bd6 ba5.7k sqft2461 Woodcreek Rd, Camarillo, CA 93012For Sale
 MLS ID #V1-38636, Patrick Cashdan, Keller Williams Westlake. CRMLS
 - $2,900,0005 bd6 ba5.1k sqft5492 Calarosa Ranch Rd, Camarillo, CA 93012For Sale
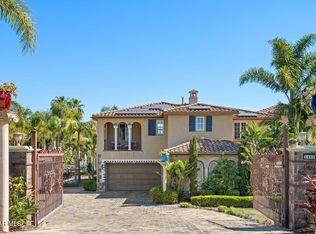 MLS ID #226001510, Deborah Soden, Coldwell Banker Realty. CSMAOR
 - $2,990,0005 bd4 ba4.5k sqft2625 Marvella Ct, Camarillo, CA 93012For Sale
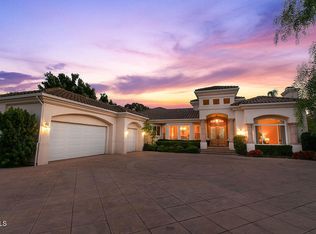 MLS ID #V1-30987, Rosemary Allison, Coldwell Banker Realty. CRMLS
