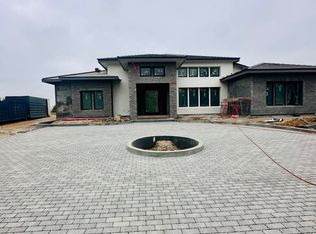
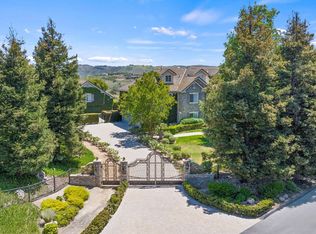
Set behind gates on one full acre of professionally designed grounds, this 2025 custom-built estate offers a rare combination of single-story living, architectural significance, and sweeping panoramic views. Situated among some of the area's most significant luxury residences, it stands apart through its bespoke design, exceptional craftsmanship, and curated finishes.
A dramatic foyer showcases white Turkish limestone floors, hand-applied Venetian plaster, and a sculptural designer chandelier. Beyond, soaring ceilings and walls of glass with seamless indoor-outdoor flow define the main living spaces. The great room is anchored by a limestone fireplace and disappearing doors that fully open to the surrounding landscape.
Designed for both intimate living and grand entertaining, the turret-style living room is framed by dramatic windows and anchored by a quartzite fireplace. The formal dining room features custom built-ins and designer lighting, while the chef's kitchen offers knotty alder cabinetry, dual navy-stained islands, quartzite countertops, premium appliances, a circular breakfast nook, prep kitchen, Butler's Pantry, and walk-in pantry.
The wine room features illuminated gemstone walls, custom knotty alder racking, and a temperature-controlled refrigerator. A gallery hallway leads to a dramatic powder room, tiered theater with full bar and oversized screen, and an executive study with quartzite fireplace and French doors opening to a private patio.
Three secondary suites each offer custom finishes and private baths, including one currently configured as a fitness studio overlooking the pool and mountain views. Privately situated, the primary suite features a fireplace, disappearing glass doors to the grounds, dual walk-in closets, and a spa-inspired bath with sculptural soaking tub, quartzite vanities, and an oversized illuminated quartzite steam shower.
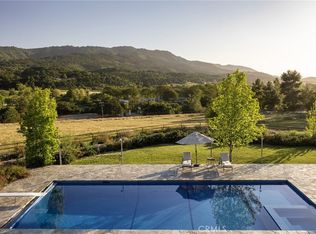
Outside, a covered pavilion with wood-paneled ceiling, stone fireplace, and outdoor kitchen overlooks the beach-entry pool with waterfalls, fire features, spa, fountains, and designer hardscape. A gated motor court with permeable pavers leads to the oversized three-car garage.
A detached casita offers complete privacy with limestone floors, full kitchen, bedroom suite, designer bath, and covered patio.
A remarkable expression of contemporary luxury, blending timeless craftsmanship, architectural elegance, and resort-inspired living into one extraordinary single-story estate.
For sale
Listed by: Equity Union • Tina Fanelli-Moraccini • Contact: 310-980-3532
$6,500,000
277 Crestview Ave, Camarillo, CA 93010
5beds
8,356sqft
Single Family Residence
Built in 2025
1 Acres Lot
$6,222,700 Zestimate®
$778/sqft
$-- HOA
What's special
- 46 days
- 1,368
- 80
Zillow last checked:
Listing updated:
Listed by:
Tina Fanelli-Moraccini DRE #01024011 310-980-3532,
Equity Union
Source: CRMLS,MLS#: SR26187108 Originating MLS: California Regional MLS
Originating MLS: California Regional MLSFacts & features
Interior
Bedrooms & bathrooms
- Bedrooms: 5
- Bathrooms: 6
- Full bathrooms: 5
- 1/2 bathrooms: 1
- Main level bathrooms: 6
- Main level bedrooms: 5
Rooms
- Room types: Attic, Bedroom, Center Hall, Den, Entry/Foyer, Exercise Room, Family Room, Foyer, Guest Quarters, Great Room, Kitchen, Laundry, Library, Living Room, Primary Bathroom, Primary Bedroom, Media Room, Office, Other, Projection Room, Pantry
Primary bedroom
- Features: Main Level Primary
Primary bedroom
- Features: Primary Suite
Bathroom
- Features: Bathroom Exhaust Fan, Bathtub, Closet, Dual Sinks, Enclosed Toilet, Low Flow Plumbing Fixtures, Linen Closet, Multiple Shower Heads, Quartz Counters, Stone Counters
Kitchen
- Features: Butler's Pantry, Kitchen Island, Kitchen/Family Room Combo, Pots & Pan Drawers, Quartz Counters, Stone Counters, Self-closing Cabinet Doors, Self-closing Drawers, Utility Sink, Walk-In Pantry
Heating
- Central
Cooling
- Central Air
Appliances
- Included: 6 Burner Stove, Built-In Range, Barbecue, Convection Oven, Double Oven, Dishwasher, Electric Cooktop, Exhaust Fan, Electric Oven, Electric Range, Electric Water Heater, Freezer, Disposal, Gas Range, Gas Water Heater, High Efficiency Water Heater, Hot Water Circulator, Ice Maker, Microwave, Refrigerator, Range Hood
- Laundry: Washer Hookup, Electric Dryer Hookup, Gas Dryer Hookup, Inside, Laundry Room, Stacked
Features
- Beamed Ceilings, Wet Bar, Breakfast Bar, Built-in Features, Breakfast Area, Tray Ceiling(s), Ceiling Fan(s), Crown Molding, Cathedral Ceiling(s), Dry Bar, Coffered Ceiling(s), Separate/Formal Dining Room, Eat-in Kitchen, High Ceilings, Open Floorplan, Pantry, Quartz Counters, Stone Counters, Recessed Lighting, Storage, Smart Home
- Flooring: Stone
- Doors: Double Door Entry, ENERGY STAR Qualified Doors, French Doors, Panel Doors, Service Entrance
- Windows: Blinds, Casement Window(s), Custom Covering(s), Double Pane Windows, ENERGY STAR Qualified Windows, Insulated Windows, Roller Shields, Screens, Stained Glass, Shutters, Wood Frames
- Has fireplace: Yes
- Fireplace features: Bath, Den, Electric, Family Room, Gas, Great Room, Library, Living Room, Primary Bedroom, Outside
- Common walls with other units/homes: No Common Walls
Interior area
- Total interior livable area: 8,356 sqft
Video & virtual tour
Property
Parking
- Total spaces: 27
- Parking features: Circular Driveway, Door-Multi, Direct Access, Driveway, Driveway Up Slope From Street, Electric Vehicle Charging Station(s), Garage, Gated, Oversized, Private, Garage Faces Side, Storage, Workshop in Garage
- Attached garage spaces: 3
- Carport spaces: 12
- Covered spaces: 15
- Uncovered spaces: 12
Accessibility
- Accessibility features: Accessible Electrical and Environmental Controls, Safe Emergency Egress from Home, No Stairs, Parking, Accessible Doors, Accessible Entrance, Accessible Hallway(s)
Features
- Levels: One
- Stories: 1
- Entry location: ground level
- Patio & porch: Rear Porch, Covered, Deck, Front Porch, Patio
- Exterior features: Barbecue, Lighting, Brick Driveway, Fire Pit
- Has private pool: Yes
- Pool features: Gunite, Gas Heat, Heated, In Ground, Pebble, Permits, Private, Tile, Waterfall
- Has spa: Yes
- Spa features: Gunite, Heated, In Ground, Permits, Private
- Fencing: Block,Masonry,New Condition,Privacy,Stucco Wall,Wrought Iron
- Has view: Yes
- View description: Hills, Mountain(s), Panoramic, Valley
Lot
- Size: 1 Acres
- Features: 0-1 Unit/Acre, Back Yard, Drip Irrigation/Bubblers, Front Yard, Sprinklers In Rear, Sprinklers In Front, Lawn, Landscaped, Paved, Sprinklers Timer, Sprinklers On Side, Sprinkler System, Yard
Details
- Additional structures: Guest House Detached, Guest House
- Parcel number: 1520420085
- Zoning: RE-1AC
- Special conditions: Standard
- Other equipment: Satellite Dish
Construction
Type & style
- Home type: SingleFamily
- Architectural style: Custom,Mediterranean,Modern
- Property subtype: Single Family Residence
Materials
- Drywall, Ducts Professionally Air-Sealed, Frame, Glass, Hardboard, NES Insulation Package, Concrete, Plaster, Stone, Stucco
- Foundation: Slab
- Roof: Metal,Spanish Tile
Condition
- Turnkey
- New construction: No
- Year built: 2025
Utilities & green energy
- Electric: Electricity - On Property, 220 Volts in Garage, 220 Volts in Kitchen, 220 Volts in Laundry, 220 Volts For Spa
- Sewer: Public Sewer
- Water: Public
- Utilities for property: Cable Connected, Electricity Available, Natural Gas Connected, Sewer Connected, Underground Utilities, Water Connected
Community & HOA
Community
- Features: Dog Park, Golf, Storm Drain(s), Street Lights, Suburban
- Security: Security System, Closed Circuit Camera(s), Carbon Monoxide Detector(s), Fire Detection System, Firewall(s), Fire Rated Drywall, Fire Sprinkler System, Security Gate, Smoke Detector(s), Security Lights
- Subdivision: Spanish Hills 1 (422701)
Location
- Region: Camarillo
Financial & listing details
- Price per square foot: $778/sqft
- Tax assessed value: $4,326,158
- Date on market: 9/1/2026
- Cumulative days on market: 46 days
- Listing terms: Cash to New Loan
- Road surface type: Paved
Estimated market value
$6,222,700
$5.91M - $6.53M
Not available
Price history
| Date | Event | Price |
|---|---|---|
| 9/1/2026 | Listed for sale | $6,500,000-13.3%$778/sqft |
Source:  CRMLS #SR26187108 Report a problem CRMLS #SR26187108 Report a problem | ||
| 11/18/2025 | Listing removed | $7,499,000-8.5%$897/sqft |
Source:  SDMLS #SR25069479 Report a problem SDMLS #SR25069479 Report a problem | ||
| 6/23/2025 | Listed for sale | $8,199,000+719.9%$981/sqft |
Source: SDMLS #SR25069479 Report a problem | ||
| 11/10/2020 | Sold | $1,000,000$120/sqft |
Source: Public Record Report a problem | ||
Public tax history
| Year | Property taxes | Tax assessment |
|---|---|---|
| 2026 | -- | $4,326,158 +299.7% |
| 2025 | $12,046 +6.2% | $1,082,432 +2% |
| 2024 | $11,345 | $1,061,208 +2% |
| 2023 | $11,345 -0.1% | $1,040,400 +2% |
| 2022 | $11,353 +3.7% | $1,020,000 +2% |
| 2021 | $10,945 +144.2% | $1,000,000 +149.5% |
| 2020 | $4,482 +4.9% | $400,822 +2% |
| 2019 | $4,274 | $392,963 |
Find assessor info on the county website
Monthly payment
Est. payment
Payment breakdown
Explore the cost of this home by adjusting the details. Changes won't be saved.Climate risks
Neighborhood: 93010

Similar homes
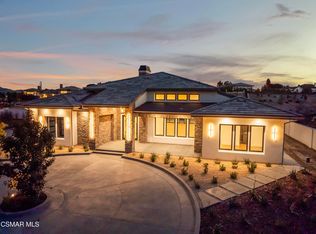
- $7,950,0005 bd8 ba10k sqft85 Crestview Ave, Camarillo, CA 93010For Sale
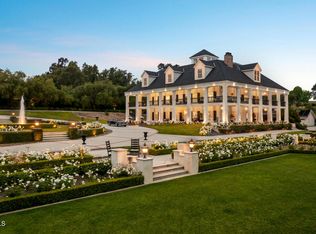 MLS ID #V1-38165, Rosemary Allison, Coldwell Banker Realty. CRMLS
 - $6,500,0005 bd6 ba7.3k sqft3063 W Stafford Rd, Thousand Oaks, CA 91361For Sale
 MLS ID #26874259, William Vreeland DRE # 02191460, Carolwood Estates. CLAW
 - $7,195,0008 bd7 ba7.9k sqft13418 Nightsky Dr, Camarillo, CA 93012For Sale
 MLS ID #26840207, Kimberley Pfeiffer DRE # 01047570, Compass. CLAW
 - $6,495,0005 bd6 ba5.8k sqft10585 Santa Paula Ojai Rd, Ojai, CA 93023For Sale
 MLS ID #OC26109011, Jason Streatfeild, Douglas Elliman of California. CRMLS
