Skip main navigation
Active
  • Price cut: $255K (8/28)
    $6,495,000

    10585 Ojai Santa Paula Rd, Ojai, CA 93023

    5beds
    5,881sqft
    : 
    $43,760/mo
    Get pre-qualified
    Single Family Residence
    Built in 2009
    11.11 Acres Lot
    $-- Zestimate®
    $1,104/sqft
    $-- HOA

    What's special

    Grand stone fireplaceExpansive mudroomFive sumptuous en-suite bedroomsPrivate guest suiteTowering floor-to-ceiling windowsRefined modern ranch architectureComprehensive riding arena
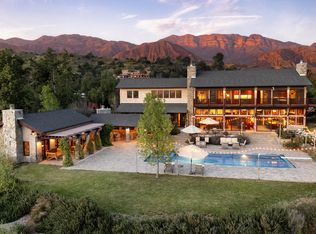
    A rare Upper Ojai retreat, this exceptional 11+ acre equestrian estate offers extraordinary privacy, sweeping mountain views, and the ideal setting for multigenerational living. Designed by acclaimed architect David Bury and completed in 2009, the property features six separate structures with five distinct living spaces, creating a true private compound. Refined modern ranch architecture blends seamlessly with the natural beauty of the Ojai Valley, while multiple vantage points capture the Topa Topa Mountains and Ojai's legendary ''Pink Moment.'' A remarkable legacy property offering space, flexibility, and enduring character. Designed by celebrated architect David Bury, the estate consists of five sophisticated structures thoughtfully positioned to harmonize with their picturesque surroundings, showcasing contemporary ranch-style architecture of impeccable quality and charm. This property, rich with legacy, reflects the passion and vision of Ojai's beloved former mayor, who deeply cherished this extraordinary location. The estate's approximately 6,000-square-foot main residence seamlessly blends luxurious living with a refined rustic aesthetic, featuring vaulted wood-beamed ceilings, stone fireplaces, and exquisite wooden and slate flooring. Modern conveniences abound, with a state-of-the-art Crestron system that effortlessly controls lighting, fans, shades, and entertainment throughout the home. At the heart of the home is an expansive great room designed for both sophisticated gatherings and relaxed daily living. Coffered ceilings, towering floor-to-ceiling windows, and a grand stone fireplace set a dramatic backdrop, while the adjacent dining area and gourmet kitchen complete with high-end Viking appliances and designer-inspired tilework flow naturally onto serene outdoor living spaces. At the estate's center lies a stunning 1,000-square-foot reverse-osmosis pool, flanked by beautifully appointed stone patios and an impressive pool house. This luxurious poolside retreat includes a spacious loft, stylish kitchen, and elegant bath. Nearby, a fully covered outdoor entertaining area features a lavish outdoor kitchen, expansive seating, and an inviting fireplace, perfect for al fresco dining and gatherings. The main residence comprises five sumptuous en-suite bedrooms. On the lower level, find a private guest suite, an elegant office with sweeping mountain views and double-sided fireplace, a powder room with shower, and an expansive mudroom. Upstairs, outdoor decks complement the sophisticated primary suite, complete with a romantic fireplace, custom built-ins, private sitting area, and a spa-inspired master bath boasting a slate soaking tub and oversized walk-in shower. Three additional bedrooms on this floor each offer luxurious comforts, hardwood floors, ceiling fans, and captivating vistas. Three separate guest homes adding 2 bedrooms and 3 baths, accessible via a dedicated private road, ensure privacy and tranquility for residents and visitors alike. Thoughtful amenities, including ample storage structures and strategically placed high-pressure fire hoses, enhance peace of mind and functionality. Equestrian enthusiasts will delight in the meticulously maintained four-stall breezeway barn, comprehensive riding arena, and pristine pastures enclosed by secure fencing. Additional animal quarters accommodate sheep, goats, ducks, and chickens, underscoring the estate's versatility and pastoral charm. Enchanting gardens abundant with fragrant jasmine vines, lavender bushes, lush rose gardens, vibrant succulents, fruit orchards, and native flora surround the property, providing a serene sanctuary. The swimmers' pool area offers an idyllic setting to immerse oneself in the beauty and tranquility of this exquisite Upper Ojai paradise.
    115 days
    561
    34

    Zillow last checked:

    Listing updated:

    Listed by:

    Jason Streatfeild 01834496 805-818-7653,

    Douglas Elliman of California, Inc.

    Source: SBMLS,MLS#: 26-1642MLS Logo

      Facts & features

      Interior

      Bedrooms & bathrooms
      • Bedrooms: 5
      • Bathrooms: 6
      • Full bathrooms: 5
      • 1/2 bathrooms: 1
      Heating
      • Forced Air
      Cooling
      • Central Air
      Appliances
      • Included: Refrigerator, Electric Range, Dishwasher, Disposal
      • Laundry: Laundry Room
      Features
      • Flooring: Tile
      • Has fireplace: Yes
      • Fireplace features: Living Room, Primary Bedroom
      Interior area
      • Total structure area: 5,881
      • Total interior livable area: 5,881 sqft

      Property

      Parking
      • Total spaces: 3
      • Parking features: Carport
      • Garage spaces: 3
      Features
      • Levels: Two
      • Patio & porch: Patio, Covered
      • Exterior features: Dog Run, Fruit Trees, Permeable Driveway
      • Has private pool: Yes
      • Pool features: Outdoor Pool
      • Has spa: Yes
      • Spa features: SPA-Outside
      • Fencing: Full
      • Has view: Yes
      • View description: Mountain(s), Setting, Trees/Woods, Panoramic
      Lot
      • Size: 11.11 Acres
      • Features: Level, Rolling Slope, Other
      • Topography: Hilly, Rolly, Level
      Details
      • Additional structures: Pool House, Other, Shed(s), Barn(s), Stable(s), Foreman's House, Employee Quarters, Horse Facility
      • Parcel number: 0300200085
      • Zoning: Other

      Construction

      Type & style
      • Home type: SingleFamily
      • Architectural style: Contemporary,Ranch
      • Property subtype: Single Family Residence
      Materials
      • Stucco, Other
      • Foundation: Slab
      • Roof: Other
      Condition
      • Excellent
      • Year built: 2009

      Utilities & green energy

      • Sewer: Other

      Community & HOA

      Community
      • Subdivision: Other
      Location
      • Region: Ojai

      Financial & listing details

      • Price per square foot: $1,104/sqft
      • Date on market: 9/1/2026
      • Cumulative days on market: 116 days
      • Listing terms: Conventional,Cash

        Estimated market value

        Not available

        Estimated sales range

        Not available

        Not available

        Price history

        DateEventPrice
        8/28/2026Price change$6,495,000-3.8%$1,104/sqft
        Source: SBMLS #26-1642 Report a problem
        5/19/2026Listed for sale$6,750,000-0.7%$1,148/sqft
        Source: SBMLS #26-1642 Report a problem
        6/4/2024Listing removed--
        Source: Douglas Elliman Report a problem
        5/1/2024Price change$6,795,000+8.5%$1,155/sqft
        Source: SBMLS #22-3522 Report a problem
        2/1/2024Price change$6,260,000-7.9%$1,064/sqft
        Source: SBMLS #22-3522 Report a problem
        10/26/2022Price change$6,795,000+4.1%$1,155/sqft
        Source: SBMLS #22-3522 Report a problem
        10/8/2022Pending sale$6,526,000$1,110/sqft
        Source: Douglas Elliman #22-1475 Report a problem
        10/8/2022Listing removed--
        Source: Douglas Elliman Report a problem
        5/19/2022Pending sale$6,526,000$1,110/sqft
        Source: SBMLS #22-1475 Report a problem
        5/14/2022Listed for sale$6,526,000$1,110/sqft
        Source: SBMLS #22-1475 Report a problem

        Public tax history

        Tax history is unavailable.

        Monthly payment

        Est. payment

        Payment breakdown

        Explore the cost of this home by adjusting the details. Changes won't be saved.
        All calculations are estimates and provided by Zillow, Inc. for informational purposes only. Actual amounts may vary.
        HOA fees may include property taxes on listings classified as Co-Ops. Contact the listing agent and/or owner for fee details.
        See how much you could borrow to make a competitive offer.

        Climate risks

        Neighborhood: 93023

        Getting around

        0 / 100
        Car-Dependent
        8 / 100
        Somewhat Bikeable

        Nearby schools

        GreatSchools rating

        A local agent can set up tours, give advice and negotiate with sellers.

        Browse local experts
            • Local buyer's agents are ready to help